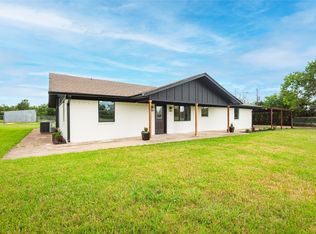
Beautifully renovated home on nearly an acre in Aledo ISD!
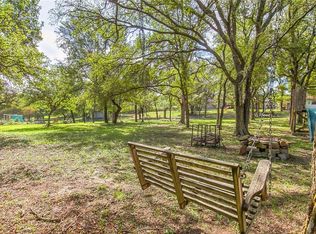
Nestled on 0.99-acre lot in a quiet neighborhood filled with wildlife, this stunning home offers the perfect blend of peace, privacy, and modern comfort with no water bill! Thoughtfully updated throughout, featuring new energy-efficient appliances and fixtures, fresh paint, durable flooring, and numerous cosmetic upgrades. Improvements include a new aerobic septic system, new water softener, reverse osmosis system in the kitchen, spray foam insulated attic for low energy costs, new HVAC, new water heater, and updated electrical panel. Over 70k in updates!
Enjoy peace of mind knowing every major system has been addressed, there's nothing left to do but move in and enjoy tranquility!
Pending
$435,000
3013 Cactus Rd, Willow Park, TX 76087
3beds
1,905sqft
Single Family Residence
Built in 1977
0.99 Acres Lot
$434,300 Zestimate®
$228/sqft
$-- HOA
What's special
Fresh paintNew water heaterUpdated electrical panelDurable flooringNew hvacBeautifully renovated homeNumerous cosmetic upgrades
- 19 days
- 268
- 24
Likely to sell faster than
Zillow last checked:
Listing updated:
Listed by:
Chelsea Kirkland 0632781 972-239-5902,
Ultra Real Estate Svcs 972-239-5902
Source: NTREIS,MLS#: 21376865
Facts & features
Interior
Bedrooms & bathrooms
- Bedrooms: 3
- Bathrooms: 2
- Full bathrooms: 2
Primary bedroom
- Features: Ceiling Fan(s), Dual Sinks, En Suite Bathroom, Garden Tub/Roman Tub, Separate Shower, Walk-In Closet(s)
- Level: First
- Dimensions: 22 x 13
Bedroom
- Features: Ceiling Fan(s)
- Level: First
- Dimensions: 12 x 11
Bedroom
- Features: Ceiling Fan(s)
- Level: First
- Dimensions: 12 x 10
Dining room
- Level: First
- Dimensions: 12 x 10
Living room
- Features: Built-in Features, Ceiling Fan(s), Fireplace
- Level: First
- Dimensions: 24 x 15
Heating
- Central, Heat Pump
Cooling
- Central Air, ENERGY STAR Qualified Equipment, Heat Pump
Appliances
- Included: Dryer, Dishwasher, Electric Cooktop, Electric Oven, Electric Water Heater, Disposal, Microwave, Refrigerator, Water Softener, Water Purifier, Washer
Features
- Built-in Features, Decorative/Designer Lighting Fixtures, Double Vanity, Eat-in Kitchen, High Speed Internet, Open Floorplan, Smart Home, Cable TV, Walk-In Closet(s)
- Flooring: Carpet, Luxury Vinyl Plank, Tile
- Has basement: No
- Number of fireplaces: 1
- Fireplace features: Family Room, Living Room, Masonry, See Remarks, Wood Burning
Interior area
- Total interior livable area: 1,905 sqft
Video & virtual tour
Property
Parking
- Total spaces: 2
- Parking features: Additional Parking, Asphalt, Concrete, Garage, Garage Faces Side
- Attached garage spaces: 2
Features
- Levels: One
- Stories: 1
- Pool features: None
- Fencing: Fenced,Wood
Lot
- Size: 0.99 Acres
- Features: Acreage
Details
- Additional structures: Poultry Coop, Shed(s)
- Parcel number: R000026842
Construction
Type & style
- Home type: SingleFamily
- Architectural style: Traditional,Detached
- Property subtype: Single Family Residence
Materials
- Brick
- Foundation: Slab
- Roof: Composition,Shingle
Condition
- Year built: 1977
Utilities & green energy
- Sewer: Aerobic Septic, Septic Tank
- Water: Well
- Utilities for property: Septic Available, Water Available, Cable Available
Green energy
- Energy efficient items: HVAC, Insulation
Community & HOA
Community
- Subdivision: Squaw Creek West
HOA
- Has HOA: No
Location
- Region: Willow Park
Financial & listing details
- Price per square foot: $228/sqft
- Tax assessed value: $359,170
- Annual tax amount: $7,834
- Date on market: 9/3/2026
- Cumulative days on market: 14 days
- Listing terms: Cash,Conventional,FHA,VA Loan
- Road surface type: Asphalt
Estimated market value
$434,300
$413,000 - $456,000
$2,375/mo
Price history
| Date | Event | Price |
|---|---|---|
| 9/13/2026 | Pending sale | $435,000$228/sqft |
Source: NTREIS #21376865 Report a problem | ||
| 9/7/2026 | Contingent | $435,000$228/sqft |
Source: NTREIS #21376865 Report a problem | ||
| 9/3/2026 | Listed for sale | $435,000-2.2%$228/sqft |
Source: NTREIS #21376865 Report a problem | ||
| 10/17/2025 | Listing removed | $445,000$234/sqft |
Source: NTREIS #21001705 Report a problem | ||
| 10/1/2025 | Price change | $445,000-1.1%$234/sqft |
Source: NTREIS #21001705 Report a problem | ||
| 8/22/2025 | Price change | $450,000-3.8%$236/sqft |
Source: NTREIS #21001705 Report a problem | ||
| 8/9/2025 | Price change | $468,000-1.5%$246/sqft |
Source: NTREIS #21001705 Report a problem | ||
| 7/16/2025 | Listed for sale | $475,000+3.5%$249/sqft |
Source: NTREIS #21001705 Report a problem | ||
| 5/6/2025 | Listing removed | $459,000$241/sqft |
Source: NTREIS #20780912 Report a problem | ||
| 4/23/2025 | Price change | $459,000-1.3%$241/sqft |
Source: NTREIS #20780912 Report a problem | ||
| 4/10/2025 | Price change | $465,000-0.9%$244/sqft |
Source: NTREIS #20780912 Report a problem | ||
| 3/16/2025 | Price change | $468,999-2.1%$246/sqft |
Source: NTREIS #20780912 Report a problem | ||
| 3/13/2025 | Price change | $478,9990%$251/sqft |
Source: NTREIS #20780912 Report a problem | ||
| 1/12/2025 | Price change | $479,000-2%$251/sqft |
Source: NTREIS #20780912 Report a problem | ||
| 12/17/2024 | Price change | $488,9990%$257/sqft |
Source: NTREIS #20780912 Report a problem | ||
| 12/6/2024 | Price change | $489,000-2.2%$257/sqft |
Source: NTREIS #20780912 Report a problem | ||
| 11/26/2024 | Price change | $499,999-3.8%$262/sqft |
Source: NTREIS #20780912 Report a problem | ||
| 11/22/2024 | Listed for sale | $519,900+48.5%$273/sqft |
Source: NTREIS #20780912 Report a problem | ||
| 8/11/2023 | Sold | -- |
Source: NTREIS #20368220 Report a problem | ||
| 7/18/2023 | Pending sale | $350,000$184/sqft |
Source: NTREIS #20368220 Report a problem | ||
| 7/13/2023 | Contingent | $350,000$184/sqft |
Source: NTREIS #20368220 Report a problem | ||
| 7/11/2023 | Price change | $350,000-5.1%$184/sqft |
Source: NTREIS #20368220 Report a problem | ||
| 6/29/2023 | Listed for sale | $369,000$194/sqft |
Source: NTREIS #20368220 Report a problem | ||
Public tax history
| Year | Property taxes | Tax assessment |
|---|---|---|
| 2025 | $6,196 -20.9% | $359,170 +2.4% |
| 2024 | $7,834 +2% | $350,910 |
| 2023 | $7,680 +153.8% | $350,910 +46% |
| 2022 | $3,026 -0.3% | $240,320 |
| 2021 | $3,036 +0.2% | $240,320 +6.7% |
| 2020 | $3,031 +0.8% | $225,320 |
| 2019 | $3,006 +0.5% | $225,320 +10% |
| 2018 | $2,992 +1.3% | $204,800 |
| 2017 | $2,953 +0.7% | $204,800 +29.3% |
| 2016 | $2,933 -4.4% | $158,340 |
| 2015 | $3,067 | $158,340 +7.6% |
| 2014 | $3,067 | $147,100 |
| 2013 | -- | $147,100 -1.8% |
| 2012 | -- | $149,810 |
| 2011 | -- | $149,810 +5% |
| 2010 | -- | $142,700 |
| 2009 | -- | $142,700 |
| 2008 | -- | -- |
| 2007 | -- | -- |
| 2006 | -- | -- |
| 2004 | -- | $107,090 |
| 2003 | -- | $107,090 |
| 2002 | -- | $107,090 +9.5% |
| 2001 | -- | $97,780 |
| 2000 | -- | $97,780 |
| 1999 | -- | -- |
Find assessor info on the county website
Monthly payment
Est. payment
Payment breakdown
Explore the cost of this home by adjusting the details. Changes won't be saved.Climate risks
Neighborhood: 76087
Nearby schools
Schools provided by the listing agent
- Elementary: Annetta
- Middle: McAnally
- High: Aledo
- District: Aledo ISD
Source: NTREIS. This data may not be complete. We recommend contacting the local school district to confirm school assignments for this home.
Similar homes
- $485,0003 bd2 ba1.9k sqft222 Hidden Acres Ln, Weatherford, TX 76087For Sale
 MLS ID #21355944, Shauna Stice. NTREIS
 - $565,0003 bd3 ba2.6k sqft119 Breeders Dr, Willow Park, TX 76087For Sale
 MLS ID #21355006, Anastasia Riley. NTREIS
 - $455,0003 bd2 ba2k sqft101 Pleasant Valley Ln, Weatherford, TX 76087For Sale
 MLS ID #21309129, Natalie Miller. NTREIS
 - $460,0004 bd2 ba2.1k sqft228 Brown Creek Rd, Weatherford, TX 76085For Sale
 MLS ID #21282146, Alvin Reed. NTREIS
