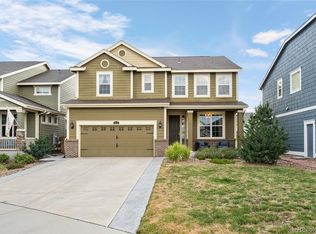
Welcome to this stunning, fully remodeled home in the highly sought-after Meadows of Castle Rock! Perfectly situated on a quiet cul-de-sac and backing to a peaceful greenbelt, this move-in-ready home offers exceptional privacy while being just minutes from shopping, dining, trails, parks, and the community center. Every inch of this home has been thoughtfully updated with premium modern finishes. The gourmet kitchen is a true showpiece, featuring quartz countertops, a large island, deep stainless farmhouse sink, soft-close cabinetry, stainless steel appliances, gas range, designer hood vent, pot filler with filtration system, wine fridge, spacious pantry, and stylish backsplash. The inviting living room showcases a beautiful new gas fireplace with a custom wood mantle and overlooks the professionally redesigned backyard featuring new sod, an expansive concrete patio, retaining wall with upgraded drainage, mature trees for added privacy, and fresh concrete walkway on the side of the home. Upstairs, the spacious primary suite offers a beautifully remodeled ensuite with a newly tiled shower and flooring. Two additional bedrooms feature brand-new carpet, while the convenient upstairs laundry room includes an oversized stainless wash basin, folding counter, and matching cabinetry. The newly finished basement adds valuable living space with a fourth bedroom and private ¾ ensuite bathroom—perfect for guests, multigenerational living, or a home office. Additional upgrades include a new high-efficiency furnace and A/C, brand-new carpet throughout the upper level and basement, and a finished oversized three-car garage with impressive 10’8” ceilings, ideal for a workshop, gym, or extra storage. This truly turnkey home combines luxury updates, an unbeatable location, and thoughtful improvements inside and out. Don’t miss your opportunity to own one of the Meadows’ finest homes—schedule your private showing today!
Under contract
$714,900
3015 Willowrun Dr, Castle Rock, CO 80109
4beds
2,829sqft
:
Get pre-qualified$4,637/mo
Single Family Residence
Built in 2004
5,662 Square Feet Lot
$-- Zestimate®
$253/sqft
$91/mo HOA
What's special
- 14 days |
- 743 |
- 66 |
Likely to sell faster than
Zillow last checked:
Listing updated:
Listed by:
Ryan Marquez 719-924-3292,
Better Homes and Gardens Real Estate Kenney & Company,
Thomas Kenney 719-650-7290
Source: elevateMLS,MLS#: 4053974
Facts & features
Interior
Bedrooms & bathrooms
- Bedrooms: 4
- Bathrooms: 4
- Full bathrooms: 1
- 3/4 bathrooms: 2
- 1/2 bathrooms: 1
Other
- Level: Upper
- Area: 300 Square Feet
- Dimensions: 20 x 15
Heating
- Forced Air, Natural Gas
Cooling
- Ceiling Fan(s), Central Air
Appliances
- Included: 220v in Kitchen, Dishwasher, Disposal, Gas in Kitchen, Exhaust Fan, Microwave, Oven, Range, Refrigerator
- Laundry: Electric Hook-up, Upper Level
Features
- 9Ft + Ceilings, Vaulted Ceiling(s), High Speed Internet, Pantry, Smart Thermostat
- Flooring: Carpet, Tile, Luxury Vinyl
- Basement: Full,Partially Finished
- Attic: Storage
- Has fireplace: Yes
- Fireplace features: Gas
Interior area
- Total structure area: 2,829
- Total interior livable area: 2,829 sqft
- Finished area above ground: 1,891
- Finished area below ground: 938
Video & virtual tour
Property
Parking
- Total spaces: 3
- Parking features: Attached, Tandem, Even with Main Level, Garage Door Opener, Oversized, Workshop in Garage, See Remarks
- Attached garage spaces: 3
Features
- Levels: Two
- Stories: 2
- Patio & porch: Concrete
- Exterior features: Auto Sprinkler System, Tennis Court(s)
- Pool features: Pool
- Fencing: Back Yard
Lot
- Size: 5,662 Square Feet
- Features: Backs to Open Space, Cul-De-Sac, Level, See Remarks, Hiking Trail, Near Park, Near Schools, HOA Required $, Landscaped
Details
- Parcel number: 235132405024
- Other equipment: Sump Pump
Construction
Type & style
- Home type: SingleFamily
- Property subtype: Single Family Residence
Materials
- Brick, Wood Siding, Framed on Lot, Frame
- Roof: Composite Shingle
Condition
- Existing Home
- New construction: No
- Year built: 2004
Utilities & green energy
- Water: Municipal
- Utilities for property: Electricity Connected, Natural Gas Connected
Green energy
- Indoor air quality: Radon System
Community & HOA
Community
- Features: Green Areas, Playground, Pool, Tennis Court(s)
HOA
- Has HOA: Yes
- Services included: Covenant Enforcement, Maintenance Grounds, Management, Snow Removal, Trash Removal, See Show/Agent Remarks
- HOA fee: $272 quarterly
Location
- Region: Castle Rock
Financial & listing details
- Price per square foot: $253/sqft
- Tax assessed value: $651,097
- Annual tax amount: $4,503
- Date on market: 7/17/2026
- Listing terms: Cash,Conventional,FHA,VA Loan
- Electric utility on property: Yes
Estimated market value
Not available
Estimated sales range
Not available
Not available
Price history
| Date | Event | Price |
|---|---|---|
| 7/23/2026 | Contingent | $714,900$253/sqft |
Source:  elevateMLS #4053974 Report a problem elevateMLS #4053974 Report a problem | ||
| 7/23/2026 | Pending sale | $714,900$253/sqft |
Source:  REcolorado as distributed by MLS GRID #6517422 Report a problem REcolorado as distributed by MLS GRID #6517422 Report a problem | ||
| 7/17/2026 | Listed for sale | $714,900-6.1%$253/sqft |
Source: REcolorado as distributed by MLS GRID #6517422 Report a problem | ||
| 1/13/2024 | Listing removed | -- |
Source: Zillow Rentals Report a problem | ||
| 1/4/2024 | Listed for rent | $3,900+69.6%$1/sqft |
Source: Zillow Rentals Report a problem | ||
| 9/12/2022 | Sold | $761,000+73%$269/sqft |
Source: Public Record Report a problem | ||
| 6/11/2020 | Sold | $440,000$156/sqft |
Source: Public Record Report a problem | ||
| 5/14/2020 | Pending sale | $440,000$156/sqft |
Source: Homesmart Cherry Creek Properties #3560686 Report a problem | ||
| 5/11/2020 | Listed for sale | $440,000+76%$156/sqft |
Source: Homesmart Cherry Creek Properties #3560686 Report a problem | ||
| 6/11/2018 | Listing removed | $2,300$1/sqft |
Source: Owner Report a problem | ||
| 6/5/2018 | Listed for rent | $2,300+4.8%$1/sqft |
Source: Owner Report a problem | ||
| 1/12/2018 | Listing removed | $2,195$1/sqft |
Source: www.turbotenant.com Report a problem | ||
| 12/13/2017 | Price change | $2,195-4.6%$1/sqft |
Source: www.turbotenant.com Report a problem | ||
| 11/13/2017 | Listed for rent | $2,300+9.5%$1/sqft |
Source: www.turbotenant.com Report a problem | ||
| 8/24/2015 | Listing removed | $2,100$1/sqft |
Source: Zillow Rental Network Report a problem | ||
| 8/22/2015 | Listed for rent | $2,100+5%$1/sqft |
Source: Zillow Rental Network Report a problem | ||
| 8/5/2013 | Listing removed | $2,000$1/sqft |
Source: Zillow Rental Network Report a problem | ||
| 8/2/2013 | Listed for rent | $2,000$1/sqft |
Source: Zillow Rental Network Report a problem | ||
| 1/11/2005 | Sold | $249,991$88/sqft |
Source: Public Record Report a problem | ||
Public tax history
| Year | Property taxes | Tax assessment |
|---|---|---|
| 2025 | $4,317 -0.9% | $40,700 -9.7% |
| 2024 | $4,357 +48.2% | $45,090 -1% |
| 2023 | $2,940 -3.7% | $45,530 +57.4% |
| 2022 | $3,054 | $28,930 -2.8% |
| 2021 | -- | $29,760 +4.2% |
| 2020 | $2,944 +10.5% | $28,550 |
| 2019 | $2,664 | $28,550 +12.8% |
| 2018 | $2,664 +6% | $25,320 |
| 2017 | $2,514 +6.9% | $25,320 +8.7% |
| 2016 | $2,352 -1.8% | $23,290 |
| 2015 | $2,396 +14.7% | $23,290 +21.5% |
| 2014 | $2,089 | $19,170 |
| 2013 | -- | $19,170 +4.7% |
| 2012 | -- | $18,310 |
| 2011 | -- | $18,310 -10.5% |
| 2010 | -- | $20,450 -5.2% |
| 2009 | $1,163 | $21,580 |
| 2008 | -- | $21,580 +7.5% |
| 2007 | -- | $20,070 |
| 2006 | $2,158 +339% | $20,070 +107.3% |
| 2004 | $492 +49.7% | $9,680 +210.3% |
| 2003 | $328 | $3,120 +4.6% |
| 2002 | -- | $2,984 +320.3% |
| 2001 | $73 | $710 |
Find assessor info on the county website
Monthly payment
Est. payment
Payment breakdown
Explore the cost of this home by adjusting the details. Changes won't be saved.Climate risks
Neighborhood: The Meadows
Nearby schools
GreatSchools rating
- 7/10Soaring Hawk Elementary SchoolGrades: PK-6Distance: 0.3 mi
- 5/10Castle Rock Middle SchoolGrades: 7-8Distance: 1.3 mi
- 8/10Castle View High SchoolGrades: 9-12Distance: 1.5 mi
Schools provided by the listing agent
- District: Douglas RE1
Source: elevateMLS. This data may not be complete. We recommend contacting the local school district to confirm school assignments for this home.
- $601,3004 bd4 ba2.6k sqft3001 Willowrun Dr, Castle Rock, CO 80109Off Market

- $599,7003 bd2 ba2k sqft3049 Willowrun Dr, Castle Rock, CO 80109Off Market

- $574,4004 bd3 ba1.8k sqft4274 Willowrun Ln, Castle Rock, CO 80109Off Market

- $580,5003 bd3 ba2.8k sqft2987 Willowrun Dr, Castle Rock, CO 80109Off Market

- $610,9004 bd3 ba2.1k sqft4292 Willowrun Ln, Castle Rock, CO 80109Off Market
- $687,0005 bd4 ba3.4k sqft2983 Willowrun Dr, Castle Rock, CO 80109Off Market
- $654,7005 bd4 ba2.9k sqft3018 Willowrun Dr, Castle Rock, CO 80109Off Market
- $597,3003 bd3 ba2.9k sqft3050 Willowrun Dr, Castle Rock, CO 80109Off Market
A local agent can set up tours, give advice and negotiate with sellers.
Similar homes
- $715,0004 bd3 ba3.7k sqft3678 Sunridge Terrace Drive, Castle Rock, CO 80109For Sale

 MLS ID #9105097, The Anderson Group, eXp Realty, LLC. REcolorado as distributed by MLS GRID
 - $680,0004 bd4 ba3.1k sqft1959 Granger Circle, Castle Rock, CO 80109For Sale
 MLS ID #6396254, Louis Royston, RE/MAX Professionals. REcolorado as distributed by MLS GRID
 - $689,9004 bd4 ba3k sqft3671 Sunridge Terrace Drive, Castle Rock, CO 80109For Sale
 MLS ID #5359894, Anthony Geraty, Your Castle Real Estate Inc. REcolorado as distributed by MLS GRID
 - $695,0004 bd3 ba3.7k sqft3021 Leafdale Drive, Castle Rock, CO 80109For Sale
 MLS ID #9900940, Brian Sells, HomeSmart. REcolorado as distributed by MLS GRID
 - $745,0004 bd3 ba3.9k sqft4606 Nutmeg Place, Castle Rock, CO 80109For SaleMLS ID #4363403, Suzy Pendergraft, RE/MAX Professionals. REcolorado as distributed by MLS GRID
- $685,0005 bd4 ba3.1k sqft3050 Springbriar Drive, Castle Rock, CO 80109For SaleMLS ID #7333651, Kelli Eagle, eXp Realty, LLC. REcolorado as distributed by MLS GRID
- $685,0004 bd4 ba3.2k sqft4150 Bountiful Circle, Castle Rock, CO 80109For SaleMLS ID #4238993, Jennifer Sells, eXp Realty, LLC. REcolorado as distributed by MLS GRID
- $749,0005 bd3 ba3.3k sqft3946 Forever Circle, Castle Rock, CO 80109For SaleMLS ID #9237095, Cathrine Coots, RE/MAX Alliance. REcolorado as distributed by MLS GRID
- $705,0004 bd4 ba4.2k sqft2580 Ambience Lane, Castle Rock, CO 80109For SaleMLS ID #3685764, Celsey Brown, Marlex Real Estate Corp. REcolorado as distributed by MLS GRID
- $750,0005 bd4 ba3.2k sqft4232 Forever Circle, Castle Rock, CO 80109For SaleMLS ID #6257251, Chris Cote, Compass - Denver. REcolorado as distributed by MLS GRID
- $675,0004 bd4 ba2.9k sqft4646 Sunridge Terrace Drive, Castle Rock, CO 80109For SaleMLS ID #9727100, Jon Wachter, Keller Williams DTC. REcolorado as distributed by MLS GRID
- $685,0005 bd3 ba2.6k sqft2311 Canyonlands Way, Castle Rock, CO 80109For SaleMLS ID #7572508, Lisa Casillas, Home Navigators Realty. REcolorado as distributed by MLS GRID
- $699,9004 bd4 ba3.7k sqft3465 Fantasy Pl, Castle Rock, CO 80109For SaleMLS ID #7764798, J.P. Speers, Berkshire Hathaway HomeServices Rocky M. Royal Gorge AOR
- $715,0005 bd4 ba3.8k sqft3460 Springmeadow Circle, Castle Rock, CO 80109For SaleMLS ID #7106279, Deidra Christensen, HomeSmart. REcolorado as distributed by MLS GRID
- $725,0005 bd3 ba3.2k sqft5174 Mountain Meadow Trail, Castle Rock, CO 80109For SaleMLS ID #6547767, Ford Fountain Team, LIV Sotheby's International Realty. REcolorado as distributed by MLS GRID
- $750,0004 bd4 ba3.8k sqft1760 Cooper Court, Castle Rock, CO 80109For SaleMLS ID #2339491, Matt Hornung, Assist-2-Sell Buyers & Sellers Choice. REcolorado as distributed by MLS GRID
- $599,0003 bd3 ba2.6k sqft4341 Millwagon Trail, Castle Rock, CO 80109For SaleMLS ID #7666626, Gayle Glucksman, Kentwood Real Estate DTC, LLC. REcolorado as distributed by MLS GRID
- $760,0005 bd4 ba3.5k sqft3616 Buffalo Grass Lane, Castle Rock, CO 80109For SaleMLS ID #5565885, Dan Luebcke, Real Broker, LLC DBA Real. REcolorado as distributed by MLS GRID
- $700,0005 bd4 ba3.1k sqft5205 S Meadow Lark Drive, Castle Rock, CO 80109For SaleMLS ID #1867836, Huabing Wang, Brokers Guild Real Estate. REcolorado as distributed by MLS GRID
- $700,0005 bd4 ba3.2k sqft3453 Starflower Road, Castle Rock, CO 80109For SaleMLS ID #5122864, Derek O'Neill, Keller Williams DTC. REcolorado as distributed by MLS GRID
