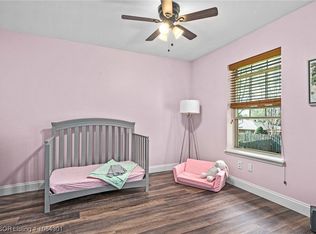
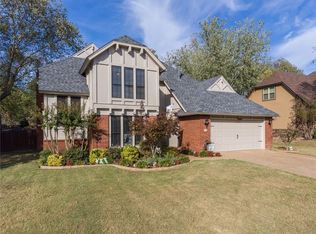
Step into comfort and style at 3017 Canongate Way. This spacious, well-loved 4-bedroom, 2.5 bath home boasts a downstairs primary suite with new carpet, fresh paint, dual closets, a private bath and access to the backyard deck. The great room has wood look ceramic tile floors, soaring cathedral ceilings and a wood burning fireplace. The kitchen with granite countertops and newer appliances will be the hub of the home as it flows effortlessly into a flexible bonus room bathed in natural light from the skylights. The additional front room downstairs can be used as a formal living or dining room or create an amazing home office. Upstairs you will discover three additional bedrooms with a shared bathroom and access to the attic storage. Outside, enjoy a peaceful wooded backyard with a privacy fence plus an attached 2-car garage. Enjoy all Fianna Hills community has to offer while staying in close proximity to all the modern amenities.
Pending
$294,900
3017 Canongate Way, Fort Smith, AR 72908
4beds
2,352sqft
Single Family Residence
Built in 1985
10,001 Square Feet Lot
$289,500 Zestimate®
$125/sqft
$-- HOA
What's special
Private bathDownstairs primary suiteDual closetsNewer appliancesWood burning fireplaceSoaring cathedral ceilingsFresh paint
- 460 days
- 29
- 1
Likely to sell faster than
Zillow last checked:
Listing updated:
Listed by:
Jonella Graham 479-459-5079,
Weichert, REALTORS® - The Griffin Company 479-242-4000
Source: Western River Valley BOR,MLS#: 1082235Originating MLS: Fort Smith Board of Realtors
Facts & features
Interior
Bedrooms & bathrooms
- Bedrooms: 4
- Bathrooms: 3
- Full bathrooms: 2
- 1/2 bathrooms: 1
Heating
- Central, Gas
Cooling
- Central Air, Electric
Appliances
- Included: Dishwasher, Disposal, Gas Water Heater, Microwave Hood Fan, Microwave, Range
- Laundry: Electric Dryer Hookup, Washer Hookup, Dryer Hookup
Features
- Attic, Built-in Features, Ceiling Fan(s), Cathedral Ceiling(s), Eat-in Kitchen, Granite Counters, Split Bedrooms, Storage, Walk-In Closet(s), Central Vacuum
- Flooring: Carpet, Ceramic Tile, Laminate
- Windows: Blinds, Drapes, Skylight(s)
- Number of fireplaces: 1
- Fireplace features: Family Room, Wood Burning
Interior area
- Total interior livable area: 2,352 sqft
Video & virtual tour
Property
Parking
- Total spaces: 2
- Parking features: Attached, Garage, Aggregate, Driveway, Garage Door Opener
- Has attached garage: Yes
- Covered spaces: 2
Features
- Levels: Two
- Stories: 2
- Patio & porch: Deck
- Pool features: None
- Fencing: Back Yard,Privacy,Wood
Lot
- Size: 10,001 Square Feet
- Dimensions: 80' x 125'
- Features: Level, Subdivision
Details
- Parcel number: 1266111100000000
- Special conditions: None
Construction
Type & style
- Home type: SingleFamily
- Architectural style: Traditional
- Property subtype: Single Family Residence
Materials
- Brick, Vinyl Siding
- Foundation: Slab
- Roof: Architectural,Shingle
Condition
- Year built: 1985
Utilities & green energy
- Water: Public
- Utilities for property: Cable Available, Electricity Available, Natural Gas Available, Phone Available, Sewer Available, Water Available
Community & HOA
Community
- Features: Curbs
- Subdivision: Fianna Hills Ix-X-Xi
Location
- Region: Fort Smith
Financial & listing details
- Price per square foot: $125/sqft
- Tax assessed value: $299,380
- Annual tax amount: $2,410
- Date on market: 7/9/2025
- Road surface type: Paved
Estimated market value
$289,500
$275,000 - $304,000
$2,071/mo
Price history
| Date | Event | Price |
|---|---|---|
| 2/16/2026 | Pending sale | $294,900$125/sqft |
Source: Western River Valley BOR #1082235 Report a problem | ||
| 1/17/2026 | Price change | $294,900-1.7%$125/sqft |
Source: Western River Valley BOR #1082235 Report a problem | ||
| 10/27/2025 | Price change | $299,900-1.7%$128/sqft |
Source: Western River Valley BOR #1082235 Report a problem | ||
| 8/14/2025 | Price change | $305,000-3.2%$130/sqft |
Source: Western River Valley BOR #1082235 Report a problem | ||
| 7/20/2025 | Price change | $315,000-3.1%$134/sqft |
Source: Western River Valley BOR #1082235 Report a problem | ||
| 7/9/2025 | Listed for sale | $325,000+8.3%$138/sqft |
Source: Western River Valley BOR #1082235 Report a problem | ||
| 4/15/2024 | Sold | $300,000$128/sqft |
Source:  ArkansasOne MLS #1258691 Report a problem ArkansasOne MLS #1258691 Report a problem | ||
| 12/8/2023 | Sold | $300,000-6%$128/sqft |
Source: Western River Valley BOR #1067819 Report a problem | ||
| 11/8/2023 | Pending sale | $319,000$136/sqft |
Source: Western River Valley BOR #1067819 Report a problem | ||
| 10/10/2023 | Price change | $319,000-1.5%$136/sqft |
Source: Western River Valley BOR #1067819 Report a problem | ||
| 9/22/2023 | Listed for sale | $324,000$138/sqft |
Source: Western River Valley BOR #1067819 Report a problem | ||
Public tax history
| Year | Property taxes | Tax assessment |
|---|---|---|
| 2025 | $2,625 +8.9% | $45,660 +10% |
| 2024 | $2,410 | $41,510 |
| 2023 | $2,410 | $41,510 |
| 2022 | $2,410 | $41,510 |
| 2021 | $2,410 +4.3% | $41,510 |
| 2020 | $2,311 +10% | $41,510 +14.7% |
| 2019 | $2,101 | $36,180 |
| 2018 | $2,101 +10.6% | $36,180 |
| 2017 | $1,899 +22.6% | $36,180 |
| 2016 | $1,549 | $36,180 |
| 2015 | $1,549 -18% | $36,180 -15.2% |
| 2014 | $1,889 -15.6% | $42,650 |
| 2013 | $2,239 +2.7% | $42,650 +2.7% |
| 2012 | $2,179 +4.8% | $41,510 +4.8% |
| 2011 | $2,080 +20.2% | $39,620 |
| 2010 | $1,730 +6.1% | $39,620 +5% |
| 2009 | $1,631 +5.6% | $37,733 +4.5% |
| 2008 | $1,545 | $36,092 |
| 2007 | $1,545 | $36,092 +10% |
| 2006 | -- | $32,810 |
| 2005 | -- | $32,810 |
| 2004 | -- | $32,810 |
| 2003 | -- | $32,810 |
| 2002 | -- | $32,810 +2.9% |
| 2001 | -- | $31,870 |
| 2000 | -- | $31,870 |
Find assessor info on the county website
Monthly payment
Est. payment
Payment breakdown
Explore the cost of this home by adjusting the details. Changes won't be saved.Climate risks
Neighborhood: 72908
Nearby schools
Schools provided by the listing agent
- Elementary: Cook
- Middle: Ramsey
- High: Southside
- District: Fort Smith
Source: Western River Valley BOR. This data may not be complete. We recommend contacting the local school district to confirm school assignments for this home.
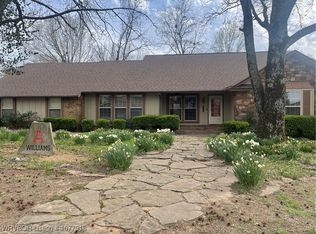
Similar homes
- $294,0004 bd2 ba1.9k sqft8505 Vickery Ln, Fort Smith, AR 72908For Sale
 MLS ID #1090610, Grant Trotter, The Heritage Group Real Estate - Barling. Western River Valley BOR
 - $259,0003 bd2 ba1.6k sqft9116 S 30th St, Fort Smith, AR 72908For Sale
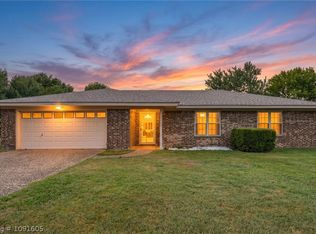 MLS ID #1091605, Bridge To Wealth Team, eXp Realty NWA Branch. Western River Valley BOR
 - $297,5004 bd2 ba2.4k sqft2920 S 33rd St, Fort Smith, AR 72903For Sale
 MLS ID #1091459, Brett Winton, McGraw REALTORS. Western River Valley BOR
 - $357,5004 bd3 ba2.4k sqft1520 Rockhurst Dr, Fort Smith, AR 72908For Sale
 MLS ID #1090980, Katie Everett, Weichert, REALTORS® - The Griffin Company. Western River Valley BOR
