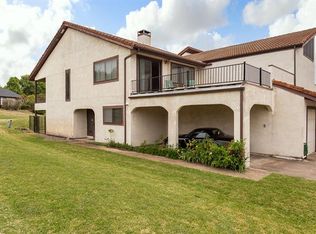
Tastefully updated and truly move-in ready, this beautiful split-level townhouse is nestled inside the gated, lakefront community of Lakeside Village on the shores of Lake Ray Hubbard.
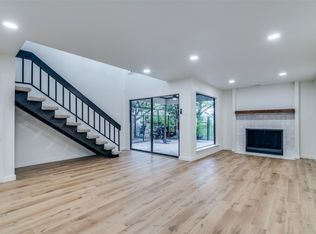
This light filled 3 bedroom, 2 bath home welcomes you with soaring vaulted ceilings, all new windows, new Dishwasher, new electric range and hood, new doors and hardware, new lighting throughout. Cozy up to the warm wood burning fireplace in winter months which anchors the spacious living area. Durable LVT flooring runs throughout, and a stylish wet bar makes entertaining effortless. Step outside to the expansive new Trex patio deck perfect for hosting friends or enjoying peaceful evenings outdoors.
The thoughtfully designed split-level layout offers a private primary suite on the main floor, while two additional bedrooms are located on the lower level. Downstairs bedrooms each feature an additional flex space ideal for a home office, workout area, media room, or bonus retreat.
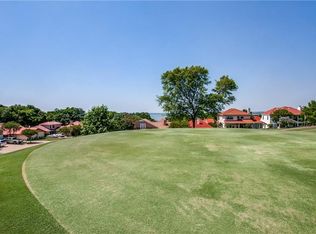
The location within the community is unbeatable. The property backs to the golf course practice tee and sits just steps from the tennis and pickleball courts, as well as the playground. Residents of Lakeside Village enjoy access to a 9-hole golf course, community pool, basketball courts, tennis and pickleball courts, and beautifully maintained grounds. A nearby marina makes it easy to store your boat and embrace lake life all summer long.
Conveniently located in Rockwall ISD, you’ll enjoy close proximity to shopping, dining at The Harbor, charming downtown Rockwall just 10 minutes away, and downtown Dallas approximately 30 minutes from your door.
Lake living, resort-style amenities, and a prime location...this one truly has it all.
For sale
Price cut: $10K (7/16)
$359,000
3019 Lakeside Dr, Rockwall, TX 75087
3beds
2,014sqft
Townhouse
Built in 1980
2,482 Square Feet Lot
$353,100 Zestimate®
$178/sqft
$153/mo HOA
What's special
Warm wood burning fireplaceTastefully updatedStylish wet barNew dishwasherNew lighting throughoutDurable lvt flooringAll new windows
- 86 days
- 234
- 13
Zillow last checked:
Listing updated:
Listed by:
Rebekah Aboud 0710419 972-771-6970,
Regal, REALTORS 972-771-6970
Source: NTREIS,MLS#: 21195352
Facts & features
Interior
Bedrooms & bathrooms
- Bedrooms: 3
- Bathrooms: 2
- Full bathrooms: 2
Primary bedroom
- Level: First
- Dimensions: 15 x 13
Bedroom
- Features: Split Bedrooms
- Level: Basement
- Dimensions: 15 x 11
Bedroom
- Features: Split Bedrooms, Walk-In Closet(s)
- Level: Basement
- Dimensions: 13 x 10
Bonus room
- Level: Basement
- Dimensions: 16 x 10
Other
- Features: Granite Counters, Stone Counters
- Level: First
- Dimensions: 10 x 6
Other
- Features: Jack and Jill Bath, Stone Counters
- Level: Basement
- Dimensions: 11 x 5
Kitchen
- Features: Built-in Features, Eat-in Kitchen, Granite Counters, Pantry, Walk-In Pantry
- Level: First
- Dimensions: 20 x 10
Laundry
- Features: Closet
- Level: Basement
- Dimensions: 4 x 5
Living room
- Features: Built-in Features, Fireplace
- Level: First
- Dimensions: 20 x 16
Office
- Level: Basement
- Dimensions: 12 x 19
Heating
- Central, Electric, Fireplace(s)
Cooling
- Central Air, Electric
Appliances
- Included: Dishwasher, Electric Range, Disposal, Ice Maker, Refrigerator
Features
- Wet Bar, Built-in Features, Double Vanity, Eat-in Kitchen, Granite Counters, High Speed Internet, Multiple Staircases, Pantry, Cable TV, Vaulted Ceiling(s)
- Flooring: Combination, Ceramic Tile, Luxury Vinyl Plank
- Has basement: No
- Number of fireplaces: 1
- Fireplace features: Wood Burning
Interior area
- Total interior livable area: 2,014 sqft
Video & virtual tour
Property
Parking
- Total spaces: 2
- Parking features: Attached Carport, Concrete, Covered, Door-Single, Driveway, Garage Faces Front, Garage, Garage Door Opener
- Attached garage spaces: 1
- Carport spaces: 1
- Covered spaces: 2
Features
- Levels: Multi/Split
- Exterior features: Rain Gutters
- Pool features: None
- Body of water: Ray Hubbard
Lot
- Size: 2,482 Square Feet
- Dimensions: 25 x 100
- Features: Backs to Greenbelt/Park, Greenbelt, Interior Lot, On Golf Course
Details
- Parcel number: 000000019251
Construction
Type & style
- Home type: Townhouse
- Architectural style: Mediterranean
- Property subtype: Townhouse
- Attached to another structure: Yes
Materials
- Stucco
- Foundation: Slab
- Roof: Spanish Tile,Tile
Condition
- Resale
- Year built: 1980
Utilities & green energy
- Sewer: Public Sewer
- Water: Public
- Utilities for property: Sewer Available, Water Available, Cable Available
Community & HOA
Community
- Features: Community Mailbox, Curbs, Gated
- Security: Gated Community
- Subdivision: Lakeside Village #2
HOA
- Has HOA: Yes
- Services included: All Facilities, Association Management, Maintenance Grounds
- HOA fee: $153 monthly
- HOA name: Lakeside Village Hoa
- HOA phone: 972-771-0131
Location
- Region: Rockwall
Financial & listing details
- Price per square foot: $178/sqft
- Tax assessed value: $330,906
- Annual tax amount: $4,625
- Date on market: 6/14/2026
- Cumulative days on market: 147 days
- Listing terms: Cash,Conventional,FHA
Estimated market value
$353,100
$335,000 - $371,000
$2,732/mo
Price history
| Date | Event | Price |
|---|---|---|
| 8/30/2026 | Listed for sale | $359,000$178/sqft |
Source: NTREIS #21195352 Report a problem | ||
| 8/24/2026 | Contingent | $359,000$178/sqft |
Source: NTREIS #21195352 Report a problem | ||
| 7/16/2026 | Price change | $359,000-2.7%$178/sqft |
Source: NTREIS #21195352 Report a problem | ||
| 6/14/2026 | Listed for sale | $369,000+2.5%$183/sqft |
Source: NTREIS #21195352 Report a problem | ||
| 5/21/2026 | Listing removed | $359,900$179/sqft |
Source: NTREIS #21195352 Report a problem | ||
| 5/15/2026 | Contingent | $359,900$179/sqft |
Source: NTREIS #21195352 Report a problem | ||
| 5/2/2026 | Listed for sale | $359,900$179/sqft |
Source: NTREIS #21195352 Report a problem | ||
| 4/17/2026 | Listing removed | $359,900$179/sqft |
Source: NTREIS #21195352 Report a problem | ||
| 4/13/2026 | Contingent | $359,900$179/sqft |
Source: NTREIS #21195352 Report a problem | ||
| 3/16/2026 | Listed for sale | $359,900$179/sqft |
Source: NTREIS #21195352 Report a problem | ||
| 3/13/2026 | Contingent | $359,900$179/sqft |
Source: NTREIS #21195352 Report a problem | ||
| 3/7/2026 | Listed for sale | $359,900-4%$179/sqft |
Source: NTREIS #21195352 Report a problem | ||
| 12/18/2025 | Listing removed | $375,000$186/sqft |
Source: NTREIS #20998860 Report a problem | ||
| 11/6/2025 | Price change | $375,000-1.1%$186/sqft |
Source: NTREIS #20998860 Report a problem | ||
| 10/8/2025 | Listed for sale | $379,000$188/sqft |
Source: NTREIS #20998860 Report a problem | ||
| 8/18/2025 | Listing removed | $379,000$188/sqft |
Source: NTREIS #20998860 Report a problem | ||
| 8/14/2025 | Contingent | $379,000$188/sqft |
Source: NTREIS #20998860 Report a problem | ||
| 7/14/2025 | Listed for sale | $379,000+45.8%$188/sqft |
Source: NTREIS #20998860 Report a problem | ||
| 12/22/2022 | Sold | -- |
Source: NTREIS #20201779 Report a problem | ||
| 12/13/2022 | Pending sale | $260,000$129/sqft |
Source: NTREIS #20201779 Report a problem | ||
| 12/6/2022 | Contingent | $260,000$129/sqft |
Source: NTREIS #20201779 Report a problem | ||
| 12/1/2022 | Price change | $260,000-7.1%$129/sqft |
Source: NTREIS #20201779 Report a problem | ||
| 11/15/2022 | Listed for sale | $280,000$139/sqft |
Source: NTREIS #20201779 Report a problem | ||
Public tax history
| Year | Property taxes | Tax assessment |
|---|---|---|
| 2025 | $5,213 +12.7% | $330,906 +18% |
| 2024 | $4,625 +26.4% | $280,441 +20% |
| 2023 | $3,658 +65.8% | $233,701 +7.3% |
| 2022 | $2,206 | $217,740 -4.1% |
| 2021 | $2,206 | $227,060 +0.6% |
| 2020 | $2,206 | $225,746 +0.3% |
| 2019 | -- | $225,130 +13.7% |
| 2018 | $2,206 | $198,020 +7.6% |
| 2017 | $2,206 -5.6% | $184,020 +11.9% |
| 2016 | $2,337 | $164,390 +17.3% |
| 2015 | $2,337 | $140,170 -5% |
| 2014 | $2,337 | $147,490 +4.2% |
| 2013 | -- | $141,600 -1% |
| 2012 | -- | $143,070 -1% |
| 2011 | -- | $144,520 -2% |
| 2010 | -- | $147,450 -1% |
| 2009 | -- | $148,900 -1% |
| 2008 | -- | $150,370 +1.8% |
| 2007 | -- | $147,750 -3.2% |
| 2006 | -- | $152,690 +1.2% |
| 2005 | -- | $150,840 +3.7% |
| 2004 | -- | $145,390 +25.8% |
| 2003 | -- | $115,610 +2.3% |
| 2002 | -- | $113,050 +7.4% |
| 2001 | -- | $105,270 |
Find assessor info on the county website
Monthly payment
Est. payment
Payment breakdown
Explore the cost of this home by adjusting the details. Changes won't be saved.Climate risks
Neighborhood: Lakeside Village
Nearby schools
Schools provided by the listing agent
- Elementary: Reinhardt
- Middle: Herman E Utley
- High: Rockwall
- District: Rockwall ISD
Source: NTREIS. This data may not be complete. We recommend contacting the local school district to confirm school assignments for this home.
Similar homes
- $370,5002 bd2 ba1.3k sqft301 Valley Dr, Rockwall, TX 75087For Sale
 MLS ID #21352141, Jason Danford. NTREIS
 - $347,5005 bd2 ba1.9k sqft9230 Millwood Dr, Rowlett, TX 75088For Sale
 MLS ID #21375335, Naor Biringer. NTREIS
 - $299,9993 bd2 ba1.1k sqft218 Saint Marys Pl, Rockwall, TX 75087For Sale
 MLS ID #21309637, Laura McGrath. NTREIS
 - $439,0003 bd3 ba1.8k sqft5901 Ranger Dr, Rockwall, TX 75032For Sale
 MLS ID #21338701, Staci Barron. NTREIS
