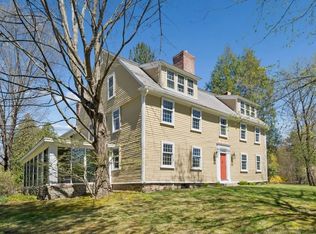
This exceptional Colonial is steeped in rich Northborough history. With over 5,000 sq ft of living space, featuring 5 bedrooms, 3 full and 1 half bathrooms. The three-story home seamlessly blends timeless character with thoughtful updates, showcasing authentic antique flooring. The main level boasts a spacious eat-in kitchen with fireplace, formal dining room with custom cabinetry, and a welcoming family room with built-ins. A large formal living room with wide panel flooring adds to the home’s historic charm. Two enclosed porches. The second floor features a primary suite complete with a custom closet and private dressing room. Additional bedrooms with wood flooring. Full bathroom with dual sinks & tub/shower, plus a second full bath with shower. Addiontally a separate in-law apartment. This rare property with historic beauty is centrally located within minutes to town center and major highways. If you love antque homes then this is a must see.
For sale
$799,000
302-302A Church St, Northborough, MA 01532
5beds
5,232sqft
Single Family Residence
Built in 1711
0.94 Acres Lot
$-- Zestimate®
$153/sqft
$-- HOA
What's special
Separate in-law apartmentAuthentic antique flooringTwo enclosed porches
- 1 day
- 241
- 20
Zillow last checked:
Listing updated:
Listed by:
Michelle Gillespie 508-934-9818,
Keller Williams Pinnacle MetroWest 508-754-3020
Source: MLS PIN,MLS#: 73572080
Facts & features
Interior
Bedrooms & bathrooms
- Bedrooms: 5
- Bathrooms: 4
- Full bathrooms: 3
- 1/2 bathrooms: 1
Primary bedroom
- Features: Closet/Cabinets - Custom Built, Flooring - Hardwood
- Level: Second
Bedroom 2
- Features: Flooring - Hardwood
- Level: Second
Bedroom 3
- Features: Flooring - Hardwood
- Level: Second
Bedroom 4
- Features: Flooring - Hardwood
- Level: Second
Bedroom 5
- Features: Flooring - Hardwood
- Level: Second
Bathroom 1
- Features: Bathroom - Half
- Level: First
Bathroom 2
- Features: Bathroom - Full, Bathroom - With Tub & Shower, Countertops - Stone/Granite/Solid, Double Vanity
- Level: Second
Bathroom 3
- Features: Bathroom - Full, Bathroom - With Shower Stall
- Level: Second
Dining room
- Features: Flooring - Wall to Wall Carpet
- Level: First
Family room
- Features: Flooring - Wall to Wall Carpet
- Level: First
Kitchen
- Features: Flooring - Vinyl, Exterior Access
- Level: First
Living room
- Features: Flooring - Hardwood
- Level: First
Heating
- Forced Air, Baseboard, Oil
Cooling
- Central Air
Appliances
- Included: Water Heater, Range, Dishwasher, Refrigerator
- Laundry: Flooring - Vinyl, First Floor, Electric Dryer Hookup, Washer Hookup
Features
- In-Law Floorplan, Walk-up Attic, Internet Available - Broadband
- Flooring: Wood, Vinyl, Carpet, Flooring - Hardwood
- Basement: Full,Bulkhead
- Number of fireplaces: 2
- Fireplace features: Dining Room, Family Room, Kitchen, Living Room
Interior area
- Total structure area: 5,232
- Total interior livable area: 5,232 sqft
- Finished area above ground: 5,232
Property
Parking
- Total spaces: 4
- Parking features: Paved Drive, Off Street, Paved
- Uncovered spaces: 4
Features
- Patio & porch: Porch - Enclosed, Patio
- Exterior features: Porch - Enclosed, Patio
Lot
- Size: 0.94 Acres
- Features: Level
Details
- Parcel number: 1630672
- Zoning: Res
Construction
Type & style
- Home type: SingleFamily
- Architectural style: Colonial
- Property subtype: Single Family Residence
Materials
- Foundation: Stone
- Roof: Shingle
Condition
- Year built: 1711
Utilities & green energy
- Electric: Circuit Breakers
- Sewer: Private Sewer
- Water: Public
- Utilities for property: for Electric Range, for Electric Dryer, Washer Hookup
Community & HOA
Community
- Features: Shopping, Tennis Court(s), Park, Walk/Jog Trails, Golf, Medical Facility, Conservation Area, Highway Access, House of Worship, Private School, Public School, T-Station
HOA
- Has HOA: No
Location
- Region: Northborough
Financial & listing details
- Price per square foot: $153/sqft
- Tax assessed value: $1,207,200
- Date on market: 9/4/2026
- Exclusions: Personal Belongings
- Road surface type: Paved
Estimated market value
Not available
Estimated sales range
Not available
Not available
Price history
| Date | Event | Price |
|---|---|---|
| 9/4/2026 | Listed for sale | $799,000$153/sqft |
Source: MLS PIN #73572080 Report a problem | ||
Public tax history
Tax history is unavailable.
Monthly payment
Est. payment
Payment breakdown
Explore the cost of this home by adjusting the details. Changes won't be saved.Climate risks
Neighborhood: 01532
Nearby schools
Schools provided by the listing agent
- Elementary: Lincoln
- Middle: Melican
- High: Algonquin
Source: MLS PIN. This data may not be complete. We recommend contacting the local school district to confirm school assignments for this home.
Similar homes
- $795,0003 bd4 ba2.6k sqft7 Cyrus Way, Northborough, MA 01532For Sale
 MLS ID #73550907, Kathleen Burns, Coldwell Banker Realty - Worcester. MLS PIN
 - $825,0004 bd4 ba2.9k sqft38 Bellows Cir, Marlborough, MA 01752For Sale
 MLS ID #73571135, Katie Mulcahy, Mathieu Newton Sotheby's International Realty. MLS PIN
 - $849,0004 bd3 ba2.6k sqft293 Davis St, Northborough, MA 01532For Sale
 MLS ID #73541983, Ryan Seward, Coldwell Banker Realty - Waltham. MLS PIN
 - $975,0005 bd5 ba4.7k sqft70 Newton St, Northborough, MA 01532For Sale
 MLS ID #73551150, Adriana Scholz, Lamacchia Realty, Inc.. MLS PIN
