Fresh, modern, and tucked away on a cul-de-sac, this beautifully updated Colonial is sure to impress. Step inside to a stunning two-story foyer, newly painted interiors and updated lighting throughout. The inviting living room features a gas fireplace, while the spacious kitchen offers a center island, stainless steel appliances, dining area, and slider to the new composite deck. The elegant dining room is beautifully appointed with a tray ceiling, wainscoting, and stylish lighting. Upstairs, a wrought iron baluster staircase leads to newly installed hardwood flooring throughout. The spacious primary suite features a cathedral ceiling, walk-in closet, and private bath. Three additional bedrooms, a full bath, and convenient second-floor laundry complete this level. The finished walkout lower level offers exceptional flexibility with a bonus room with a closet that could serve as a fifth bedroom or private home office, a comfortable den with direct walkout access to the patio, and a stunning full bath with floor-to-ceiling tile and walk-in shower. This lower level space is perfect for hosting family or guests. Outdoors, enjoy a new composite deck overlooking the private, fully fenced yard with impeccable landscaping, garden area, new shed, patio, and hot tub. Direct access to the Assabet River Rail Trail puts walking, running, and biking just steps from home, while Marlborough’s town center, shops, and restaurants are conveniently nearby.
Pending
$825,000
38 Bellows Cir, Marlborough, MA 01752
4beds
2,975sqft
Single Family Residence
Built in 2001
0.72 Acres Lot
$829,500 Zestimate®
$277/sqft
$-- HOA
What's special
Gas fireplaceStylish lightingCathedral ceilingNew composite deckTray ceilingHot tubGarden area
- 34 days
- 119
- 2
Likely to sell faster than
Zillow last checked:
Listing updated:
Listed by:
Katie Mulcahy 774-244-7727,
Mathieu Newton Sotheby's International Realty 508-366-9608
Source: MLS PIN,MLS#: 73571135
Facts & features
Interior
Bedrooms & bathrooms
- Bedrooms: 4
- Bathrooms: 4
- Full bathrooms: 3
- 1/2 bathrooms: 1
Primary bedroom
- Features: Bathroom - Full, Cathedral Ceiling(s), Walk-In Closet(s), Flooring - Hardwood
- Level: Second
- Area: 286
- Dimensions: 22 x 13
Bedroom 2
- Features: Closet, Flooring - Hardwood, Lighting - Overhead
- Level: Second
- Area: 156
- Dimensions: 13 x 12
Bedroom 3
- Features: Closet, Flooring - Hardwood, Lighting - Overhead
- Level: Second
- Area: 156
- Dimensions: 13 x 12
Bedroom 4
- Features: Closet, Flooring - Hardwood, Lighting - Overhead
- Level: Second
- Area: 132
- Dimensions: 12 x 11
Primary bathroom
- Features: Yes
Bathroom 1
- Features: Bathroom - Half, Flooring - Stone/Ceramic Tile, Countertops - Stone/Granite/Solid, Lighting - Sconce, Lighting - Overhead
- Level: First
- Area: 30
- Dimensions: 6 x 5
Bathroom 2
- Features: Bathroom - Full, Bathroom - With Tub & Shower, Closet - Linen, Flooring - Stone/Ceramic Tile, Lighting - Sconce
- Level: Second
Bathroom 3
- Features: Bathroom - Full, Bathroom - With Shower Stall, Closet - Linen, Flooring - Stone/Ceramic Tile, Lighting - Sconce
- Level: Second
- Area: 110
- Dimensions: 11 x 10
Dining room
- Features: Flooring - Hardwood, Wainscoting, Lighting - Overhead, Crown Molding, Tray Ceiling(s)
- Level: First
- Area: 156
- Dimensions: 13 x 12
Kitchen
- Features: Bathroom - Half, Closet, Flooring - Stone/Ceramic Tile, Dining Area, Countertops - Stone/Granite/Solid, Kitchen Island, Deck - Exterior, Exterior Access, Open Floorplan, Recessed Lighting, Slider, Stainless Steel Appliances, Lighting - Overhead
- Level: First
- Area: 208
- Dimensions: 16 x 13
Living room
- Features: Flooring - Hardwood, Lighting - Overhead
- Level: First
- Area: 238
- Dimensions: 17 x 14
Heating
- Forced Air, Natural Gas
Cooling
- Central Air
Appliances
- Included: Tankless Water Heater, Range, Dishwasher, Disposal, Refrigerator, Washer, Dryer
- Laundry: Flooring - Stone/Ceramic Tile, Second Floor
Features
- Closet, Lighting - Overhead, Recessed Lighting, Storage, Bathroom - Full, Bathroom - Tiled With Shower Stall, Countertops - Stone/Granite/Solid, Lighting - Sconce, Entrance Foyer, Bonus Room, Den, Bathroom
- Flooring: Tile, Hardwood, Flooring - Hardwood, Flooring - Stone/Ceramic Tile
- Basement: Full,Finished,Walk-Out Access,Interior Entry
- Number of fireplaces: 1
- Fireplace features: Living Room
Interior area
- Total structure area: 2,975
- Total interior livable area: 2,975 sqft
- Finished area above ground: 2,128
- Finished area below ground: 847
Video & virtual tour
Property
Parking
- Total spaces: 6
- Parking features: Attached, Storage, Paved Drive, Paved
- Attached garage spaces: 2
- Uncovered spaces: 4
Features
- Patio & porch: Deck - Composite, Covered
- Exterior features: Deck - Composite, Covered Patio/Deck, Rain Gutters, Storage, Fenced Yard, Garden
- Fencing: Fenced/Enclosed,Fenced
Lot
- Size: 0.72 Acres
- Features: Cul-De-Sac, Wooded, Easements
Details
- Parcel number: M:043 B:135 L:000,4228249
- Zoning: A3
Construction
Type & style
- Home type: SingleFamily
- Architectural style: Colonial
- Property subtype: Single Family Residence
Materials
- Frame
- Foundation: Concrete Perimeter
- Roof: Shingle
Condition
- Year built: 2001
Utilities & green energy
- Electric: 200+ Amp Service
- Sewer: Public Sewer
- Water: Public
- Utilities for property: for Electric Range
Community & HOA
Community
- Features: Shopping, Park, Walk/Jog Trails, Medical Facility, Laundromat, Bike Path, Conservation Area, Highway Access, House of Worship, Public School, Sidewalks
HOA
- Has HOA: No
Location
- Region: Marlborough
Financial & listing details
- Price per square foot: $277/sqft
- Tax assessed value: $774,000
- Annual tax amount: $8,156
- Date on market: 9/12/2026
- Road surface type: Paved
Estimated market value
$829,500
$788,000 - $871,000
$4,428/mo
Price history
| Date | Event | Price |
|---|---|---|
| 9/19/2026 | Pending sale | $825,000$277/sqft |
Source: MLS PIN #73571135 Report a problem | ||
| 9/12/2026 | Contingent | $825,000$277/sqft |
Source: MLS PIN #73571135 Report a problem | ||
| 9/2/2026 | Listed for sale | $825,000+35.2%$277/sqft |
Source: MLS PIN #73571135 Report a problem | ||
| 2/26/2021 | Sold | $610,000-3.2%$205/sqft |
Source: Public Record Report a problem | ||
| 1/25/2021 | Pending sale | $630,000$212/sqft |
Source: MLS PIN #72762155 Report a problem | ||
| 1/12/2021 | Contingent | $630,000$212/sqft |
Source: MLS PIN #72762155 Report a problem | ||
| 1/12/2021 | Pending sale | $630,000$212/sqft |
Source: Murilo Silva #72762155 Report a problem | ||
| 12/1/2020 | Listed for sale | $630,000-0.8%$212/sqft |
Source: Murilo Silva #72762155 Report a problem | ||
| 10/4/2020 | Listing removed | $634,900$213/sqft |
Source: Top View Realty #72710985 Report a problem | ||
| 8/17/2020 | Listed for sale | $634,900+2.1%$213/sqft |
Source: Top View Realty #72710985 Report a problem | ||
| 7/14/2020 | Listing removed | $621,800$209/sqft |
Source: Keller Williams Realty Westborough #72636155 Report a problem | ||
| 7/8/2020 | Price change | $621,800+0.5%$209/sqft |
Source: Keller Williams Realty Westborough #72636155 Report a problem | ||
| 6/29/2020 | Pending sale | $618,900$208/sqft |
Source: Keller Williams Realty Westborough #72636155 Report a problem | ||
| 5/18/2020 | Price change | $618,900-1.6%$208/sqft |
Source: Keller Williams Realty Westborough #72636155 Report a problem | ||
| 5/5/2020 | Price change | $628,900-3.1%$211/sqft |
Source: Keller Williams Realty Westborough #72636155 Report a problem | ||
| 3/20/2020 | Listed for sale | $648,900+35.2%$218/sqft |
Source: Keller Williams Realty Westborough #72636155 Report a problem | ||
| 8/25/2016 | Listing removed | $479,900$161/sqft |
Source: RE/MAX Executive Realty #72021632 Report a problem | ||
| 6/11/2016 | Listed for sale | $479,900+12.4%$161/sqft |
Source: RE/MAX Executive Realty #72021632 Report a problem | ||
| 11/7/2003 | Sold | $427,000+17%$144/sqft |
Source: Public Record Report a problem | ||
| 3/1/2002 | Sold | $365,000$123/sqft |
Source: Public Record Report a problem | ||
Public tax history
| Year | Property taxes | Tax assessment |
|---|---|---|
| 2025 | $7,616 +4.5% | $772,400 +8.5% |
| 2024 | $7,291 -5.1% | $712,000 +7% |
| 2023 | $7,679 +3.2% | $665,400 +17.3% |
| 2022 | $7,444 +2.1% | $567,400 +7.4% |
| 2021 | $7,288 +3.8% | $528,100 +6.7% |
| 2020 | $7,018 +2.7% | $494,900 +1.9% |
| 2019 | $6,834 +0.2% | $485,700 +4.1% |
| 2018 | $6,823 +4.7% | $466,400 +9.6% |
| 2017 | $6,517 +3.5% | $425,400 +3.6% |
| 2016 | $6,297 -4.7% | $410,500 -2.1% |
| 2015 | $6,610 +2.5% | $419,400 +4.7% |
| 2014 | $6,450 +2.2% | $400,400 -4.8% |
| 2013 | $6,311 +4.3% | $420,700 +2.9% |
| 2012 | $6,050 +4.2% | $408,800 -1.8% |
| 2011 | $5,806 +1.6% | $416,500 -2.3% |
| 2010 | $5,715 -1.6% | $426,200 -6.4% |
| 2009 | $5,808 +6.5% | $455,200 +6.1% |
| 2008 | $5,456 -0.7% | $428,900 -1.3% |
| 2007 | $5,496 +5.9% | $434,500 +2.8% |
| 2006 | $5,190 +3% | $422,600 +15.6% |
| 2005 | $5,037 +10.9% | $365,500 +3.8% |
| 2004 | $4,542 +22.1% | $352,100 +24.1% |
| 2003 | $3,719 | $283,700 |
Find assessor info on the county website
Monthly payment
Est. payment
Payment breakdown
Explore the cost of this home by adjusting the details. Changes won't be saved.Climate risks
Neighborhood: Old Mitchell School
Nearby schools
Schools provided by the listing agent
- Elementary: Goodnow Brothers
- Middle: Charles Whitcomb
- High: Marlborough High
Source: MLS PIN. This data may not be complete. We recommend contacting the local school district to confirm school assignments for this home.
Similar homes
- $799,0004 bd3 ba3.2k sqft48 Fitchburg St, Marlborough, MA 01752For Sale
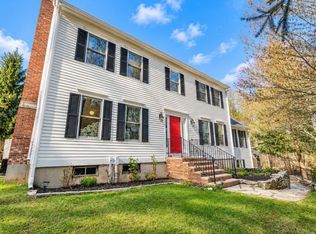 MLS ID #73584499, Winter Properties Realty Group, Century 21 Custom Home Realty. MLS PIN
 - $729,9004 bd2 ba1.9k sqft146 Helen Dr, Marlborough, MA 01752For Sale
 MLS ID #73578001, Property Cousins, Serhant. MLS PIN
 - $875,0004 bd3 ba2k sqft7 Tara Rd, Southborough, MA 01772For Sale
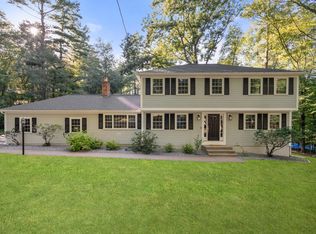 MLS ID #73578661, Annie Pfaff, Gibson Sotheby's International Realty. MLS PIN
 - $779,5004 bd3 ba2.1k sqft9 Pavia Pl, Framingham, MA 01702For Sale
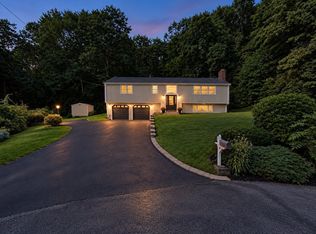 MLS ID #73591517, THE LASH GROUP, Keller Williams Boston MetroWest. MLS PIN
