The home you've been waiting for just hit the market in Belleville, WI! Why wait to build when you can move right into this gorgeous 2022-built, 2-story home loaded with the features today's buyers are searching for 5 Bedrooms – Room for everyone, plus space for a home office or guest suite. 3.5 Bathrooms – Designed for convenience and comfort. Finished Basement – The perfect spot for movie nights, entertaining, or extra living space. Private Backyard – Your own peaceful retreat to relax or host. Rare 3-Car Garage – A hard-to-find bonus with plenty of room for vehicles, storage, and all your toys! Located in one of Belleville's newer neighborhoods, this home offers the modern finishes, space, and lifestyle you've been looking for—without the wait of new construction. Homes like this don't come along often. Enjoy a short commute to Epic, Costco or Madison. Schedule your private showing today and see why this one is ready to be your next home!
Active
$550,000
302 Brett St, Belleville, WI 53508
5beds
3,757sqft
Single Family Residence
Built in 2022
10,454 Square Feet Lot
$548,000 Zestimate®
$146/sqft
$-- HOA
What's special
- --
- on Zillow
- 237
- views
- 16
- saves
Zillow last checked:
Listing updated:
Listed by:
Kevin Navarro,
LPT Realty
Source: SCWMLS,MLS#: 2031227
Facts & features
Interior
Bedrooms & bathrooms
- Bedrooms: 5
- Bathrooms: 4
- Full bathrooms: 3
- 1/2 bathrooms: 1
- Main level bathrooms: 1
Primary bedroom
- Level: Upper
- Area: 238
- Dimensions: 17 x 14
Bedroom 2
- Level: Upper
- Area: 192
- Dimensions: 12 x 16
Bedroom 3
- Level: Upper
- Area: 168
- Dimensions: 12 x 14
Bedroom 4
- Level: Upper
- Area: 156
- Dimensions: 12 x 13
Bedroom 5
- Level: Lower
- Area: 285
- Dimensions: 15 x 19
Family room
- Area: 360
- Dimensions: 24 x 15
Kitchen
- Features: Dishwasher, Kitchen Island, Microwave, Pantry, Range/Oven, Refrigerator
- Level: Main
- Area: 210
- Dimensions: 15 x 14
Living room
- Level: Main
- Area: 270
- Dimensions: 18 x 15
Heating
- Forced Air
Cooling
- Central Air
Appliances
- Included: Washer, Dryer
- Laundry: Main Level
Features
- Walk-In Closet(s), At Least 1 tub, Rec Room, Other
- Basement: Full,Finished,Sump Pump
- Number of fireplaces: 1
- Fireplace features: 1 fireplace, Gas
Interior area
- Total structure area: 3,757
- Total interior livable area: 3,757 sqft
- Finished area above ground: 2,720
Video & virtual tour
Property
Parking
- Total spaces: 3
- Parking features: Additional Parking, Attached
- Attached garage spaces: 3
- Has uncovered spaces: Yes
Features
- Levels: Two,Bi-level
- Stories: 2
- Patio & porch: Patio
Lot
- Size: 10,454 Square Feet
- Features: Sidewalk
Details
- Parcel number: 050833151211
- Zoning: RES
Construction
Type & style
- Home type: SingleFamily
- Property subtype: Single Family Residence
Materials
- Vinyl Siding
- Foundation: Poured concrete foundatn
Condition
- Year built: 2022
Utilities & green energy
- Sewer: Public Sewer
- Water: Public
Community & HOA
HOA
- Has HOA: Yes
Location
- Region: Belleville
Financial & listing details
- Price per square foot: $146/sqft
- Tax assessed value: $351,000
- Annual tax amount: $9,718
- Date on market: 8/25/2026
- Inclusions: Refrigerator, stove, dishwasher, microwave, washer, dryer, some bedroom shelves
- Exclusions: Sellers personal property, some shelving in the rooms
Estimated market value
$548,000
$521,000 - $575,000
$4,073/mo
Price history
| Date | Event | Price |
|---|---|---|
| 8/25/2026 | Listed for sale | $550,000+19.6%$146/sqft |
Source: SCWMLS #2031227 Report a problem | ||
| 6/1/2023 | Sold | $460,000+2.2%$122/sqft |
Source: Public Record Report a problem | ||
| 3/1/2023 | Pending sale | $449,900$120/sqft |
Source:  WIREX MLS #1949827 Report a problem WIREX MLS #1949827 Report a problem | ||
| 2/23/2023 | Listed for sale | $449,900+0.4%$120/sqft |
Source: WIREX MLS #1949827 Report a problem | ||
| 8/17/2022 | Sold | $448,200+0.3%$119/sqft |
Source: Public Record Report a problem | ||
| 3/10/2022 | Contingent | $446,700$119/sqft |
Source: WIREX MLS #1928669 Report a problem | ||
| 3/7/2022 | Price change | $446,700+1.5%$119/sqft |
Source: WIREX MLS #1928669 Report a problem | ||
| 3/3/2022 | Listed for sale | $439,900+15.8%$117/sqft |
Source: WIREX MLS #1928669 Report a problem | ||
| 12/8/2021 | Listing removed | -- |
Source: WIREX MLS #1904544 Report a problem | ||
| 11/4/2021 | Price change | $379,900+2.7%$101/sqft |
Source: WIREX MLS #1904544 Report a problem | ||
| 6/16/2021 | Price change | $369,900+2.8%$98/sqft |
Source: SCWMLS #1904544 Report a problem | ||
| 5/11/2021 | Price change | $359,900+2.9%$96/sqft |
Source: SCWMLS #1904544 Report a problem | ||
| 5/3/2021 | Price change | $349,900+1.4%$93/sqft |
Source: SCWMLS #1904544 Report a problem | ||
| 3/22/2021 | Listed for sale | $344,900$92/sqft |
Source: SCWMLS #1904544 Report a problem | ||
Public tax history
| Year | Property taxes | Tax assessment |
|---|---|---|
| 2024 | $8,731 +0.2% | $351,000 |
| 2023 | $8,711 +407.6% | $351,000 +444.2% |
| 2022 | $1,716 +3569.9% | $64,500 +3125% |
| 2021 | $47 | $2,000 |
Find assessor info on the county website
Monthly payment
Est. payment
Payment breakdown
Explore the cost of this home by adjusting the details. Changes won't be saved.Climate risks
Neighborhood: 53508
Nearby schools
Schools provided by the listing agent
- Elementary: Belleville
- Middle: Belleville
- High: Belleville
- District: Belleville
Source: SCWMLS. This data may not be complete. We recommend contacting the local school district to confirm school assignments for this home.
Similar homes
- $525,0004 bd3 ba2.7k sqft1233 Velvet Leaf Dr, Madison, WI 53719For Sale
 MLS ID #2034563, Karl Tsering. SCWMLS
 - $565,0004 bd3 ba2.6k sqft9716 Sweet Autumn Dr, Verona, WI 53593For Sale
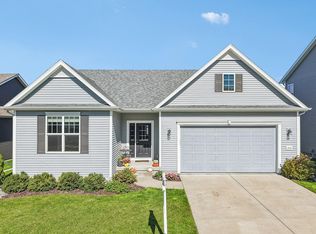 MLS ID #2033833, Acker Maly Home Team. SCWMLS
 - $520,0004 bd4 ba3.5k sqft6 Lynbrook Cir, Madison, WI 53719For Sale
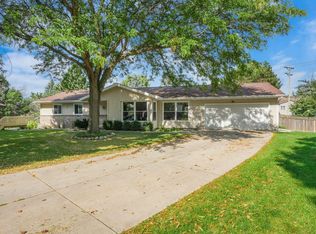 MLS ID #2032301, Paul Haviland. SCWMLS
 - $550,0004 bd2 ba2.7k sqft8062 Burr Oak Trl, Cross Plains, WI 53528For Sale
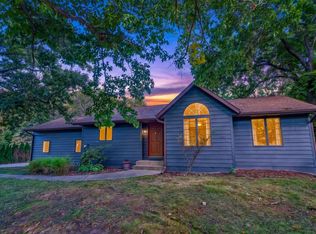 MLS ID #2033746, John Schneider. SCWMLS
