Welcome to 302 Nemeiben Road! Nestled in the highly sought-after community of Lakeridge, this charming 4-level split boasts incredible potential. Whether you are looking for the perfect family home to fill with love and laughter or a fantastic renovation project to build equity, this property is a must-see. The main floor is efficiently designed to maximize both function and flow, featuring hardwood floors throughout the kitchen and dining area. The spacious adjacent living room is anchored by large windows, drawing in an abundance of natural light. Just a few steps up, the second level offers two generously sized bedrooms and a spacious 4-piece bathroom. The fully developed third level provides an incredibly cozy retreat, highlighting a welcoming family room complete with a gas fireplace, a third bedroom, and an additional 4-piece bathroom. Downstairs, the unfinished fourth level houses the utility room and laundry, offering a massive footprint for all your storage needs. Step outside to discover a backyard designed for entertaining! Enjoy summer BBQs with family and friends under the covered patio, overlooking a large, fully fenced yard. Key Features to Note: Water heater (2026), Shingles (~10yrs), Expansive Corner Lot (55 x 110), Single Attached Garage (15 x 19), Ideally located just steps from public transit, excellent schools, shopping, and everyday amenities. Have we piqued your interest? Call your favourite REALTOR® today to schedule your private viewing!
Conditional sale
C$399,900
302 Nemeiben ROAD, Saskatoon, SK S7J 4S7
3beds
2baths
1,088sqft
Single Family Residence
Built in 1985
5,985 Square Feet Lot
$-- Zestimate®
C$368/sqft
C$-- HOA
What's special
Two generously sized bedroomsIncredibly cozy retreatWelcoming family roomGas fireplaceThird bedroomUtility room and laundryBackyard designed for entertaining
- 4 days
- 88
- 4
Zillow last checked:
Listing updated:
Listed by:
Jennifer McArthur,
Realty Executives Saskatoon
Source: Saskatchewan REALTORS® Association,MLS®#: SK047759Originating MLS®#: Saskatchewan REALTORS® Association
Facts & features
Interior
Bedrooms & bathrooms
- Bedrooms: 3
- Bathrooms: 2
Bedroom
- Features: Room Floor: Carpet
- Level: Second
- Area: 155.91 Square Feet
- Dimensions: 11.11x13.01
Bedroom
- Features: Room Floor: Carpet
- Level: Second
- Area: 123.86 Square Feet
- Dimensions: 8.02x15.02
Bedroom
- Features: Room Floor: Carpet
- Level: Third
- Area: 121.14 Square Feet
- Dimensions: 14.10x8.02
Other
- Features: Room Floor: Vinyl tile
- Level: Second
Other
- Features: Room Floor: Vinyl tile
- Level: Third
Family room
- Features: Room Floor: Carpet
- Level: Third
- Area: 266.47 Square Feet
- Dimensions: 17.08x15.01
Other
- Features: Room Floor: Hardwood
- Level: Main
- Area: 180.74 Square Feet
- Dimensions: 15.02x11.11
Other
- Features: Room Floor: Concrete
- Level: Fourth
- Area: 140.6 Square Feet
- Dimensions: 15.11x8.10
Living room
- Features: Room Floor: Carpet
- Level: Main
- Area: 269.42 Square Feet
- Dimensions: 15.03x17.08
Storage
- Features: Room Floor: Concrete
- Level: Fourth
- Area: 180.5 Square Feet
- Dimensions: 14.03x12.08
Heating
- Forced Air, Natural Gas
Appliances
- Included: Water Heater, Gas Water Heater, Refrigerator, Exhaust Fan, Stove
Features
- Central Vac Attached, Central Vac Attachments
- Windows: Window Treatments
- Basement: Full,Unfinished,Concrete
- Number of fireplaces: 1
- Fireplace features: Gas
Interior area
- Total structure area: 1,088
- Total interior livable area: 1,088 sqft
Property
Parking
- Total spaces: 3
- Parking features: 1 Car Attached, Garage Door Opnr/Control(S), Concrete Driveway, Double Driveway, Interlocking Block
- Attached garage spaces: 1
- Has uncovered spaces: Yes
- Details: Parking Size: 19.0x15.0
Features
- Levels: Split (4)
- Patio & porch: Patio
- Exterior features: Lawn Back, Lawn Front
- Fencing: Fenced
- Frontage length: 54.92
Lot
- Size: 5,985 Square Feet
- Dimensions: 109.87
- Features: Corner Lot, Rectangular Lot, Trees/Shrubs
Construction
Type & style
- Home type: SingleFamily
- Property subtype: Single Family Residence
Materials
- Siding, Vinyl Siding
- Roof: Asphalt
Condition
- Year built: 1985
Community & HOA
Community
- Subdivision: Lakeridge SA
Location
- Region: Saskatoon
Financial & listing details
- Price per square foot: C$368/sqft
- Annual tax amount: C$4,087
- Date on market: 9/8/2026
- Exclusions: Water Softener
- Ownership: Freehold
Price history
| Date | Event | Price |
|---|---|---|
| 9/8/2026 | Listed for sale | C$399,900C$368/sqft |
Source: Saskatchewan REALTORS® Association #SK047759 Report a problem | ||
Public tax history
Tax history is unavailable.
Climate risks
Neighborhood: Lakeridge
Nearby schools
GreatSchools rating
No schools nearby
We couldn't find any schools near this home.
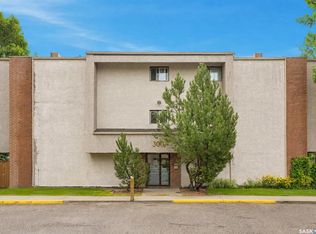
- C$175,0002 bd1 ba861 sqft310 Stillwater Dr #322, Saskatoon, SK S7J4H7For Sale
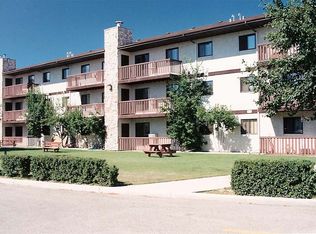
- C$1,6952 bd1 ba950 sqft710 Heritage Ln #405105, Saskatoon, SK S7H5M4For Rent
- C$1,4951 bd1 ba650 sqft710 Heritage Ln #411324, Saskatoon, SK S7H5M4For Rent
- C$1,6952 bd1 ba1k sqft710 Heritage Ln #405106, Saskatoon, SK S7H5M4For Rent
Similar homes
- C$399,0004 bd2 ba920 sqft211 Delaronde LANE, Saskatoon, SK S7J 3Z1For Sale
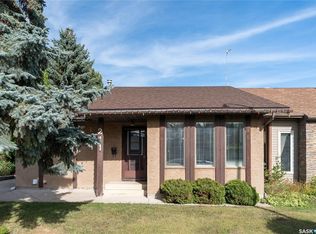 MLS ID #SK048018, Sunny Li, L&T Realty Ltd.. Saskatchewan REALTORS® Association
 - C$399,9004 bd2 ba952 sqft341 Boychuk DRIVE, Saskatoon, SK S7H 4J8For Sale
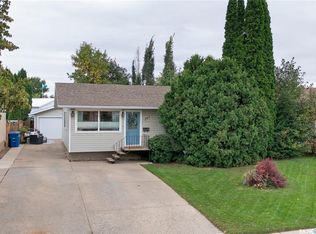 MLS ID #SK048189, Jason Beaudry, RE/MAX Saskatoon. Saskatchewan REALTORS® Association
 - C$398,0004 bd3 ba996 sqft1921 McKercher DRIVE, Saskatoon, SK S7J 3W1For Sale
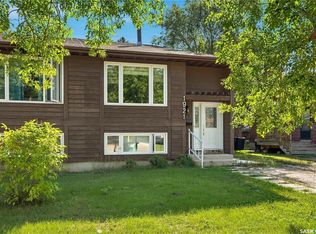 MLS ID #SK048246, Scott Urbanoski, Century 21 Fusion. Saskatchewan REALTORS® Association
 - C$449,9003 bd2 ba1k sqftSterling Pointe, Saskatoon, SK S7H 5P9For Sale
 MLS ID #SK047944, Derrick Stretch, Derrick Stretch Realty Inc.. Saskatchewan REALTORS® Association
