Location! Location! Location! Beautiful high-end, nearly new 4-Plex. Fantastic views to downtown, and across from newly renovated Hance Park and dog park
and beautiful Japanese Friendship Garden. High-end Finishes, Vaulted Ceilings in upper units, all units have 2 Bedrooms and 2 Bathrooms with laundry in all
units. Upper units have walk-out balconies in front and back. Common area includes a built-in BBQ and ramada and turf area with desert landscaping. Each unit has 1 assigned covered parking with one additional covered parking and ample uncovered parking next to the property. Less than 1/2 mi. to light rail and access to SUNS and DBACKS arenas, 1/2 mi. to Portland St. Cultural District and Roosevelt Row Arts District and Banner University hospital! Drive-by only until accepted contract
For sale
$2,500,000
302 W CULVER Street, Phoenix, AZ 85003
8beds
8baths
6,800sqft
Multi Family
Built in 2021
-- sqft lot
$-- Zestimate®
$368/sqft
$-- HOA
What's special
Fantastic views to downtownHigh-end finishesBeautiful japanese friendship garden
- 39 days
- 406
- 59
Zillow last checked:
Listing updated:
Listed by:
Kerry Jackson 480-227-4710,
Good Oak Real Estate
Source: ARMLS,MLS#: 7093044
Facts & features
Interior
Bedrooms & bathrooms
- Bedrooms: 8
- Bathrooms: 8
Heating
- Forced Air, Central, Heat Pump, Electric
Cooling
- Central Air, Ceiling Fan(s), Electric, Heat Pump
Appliances
- Included: Built-In Range, Disposal, Dishwasher, Refrigerator, Built-In Electric Oven, Microwave, Washer/Dryer
Features
- Flooring: Vinyl
Interior area
- Total structure area: 6,800
- Total interior livable area: 6,800 sqft
Property
Parking
- Total spaces: 12
- Parking features: Add'l Parking Avail, >1 Space Per Unit, Carport
- Has carport: Yes
- Covered spaces: 5
- Uncovered spaces: 7
Lot
- Size: 9,300 Square Feet
- Dimensions: 62' x 150'
Details
- Parcel number: 11131140A
- Zoning: DTC-ROOS
Construction
Type & style
- Home type: MultiFamily
- Property subtype: Multi Family
Materials
- Wood Frame, Painted, Stucco
- Roof: Composition
Condition
- Year built: 2021
Utilities & green energy
- Electric: SRP, Master Meter, Individual Meter
- Sewer: Public Sewer
- Water: City Franchise
Community & HOA
Community
- Features: Barbecue
- Security: Fire Sprinkler System
- Subdivision: BRUCKAL CULVER DUPLEX
Location
- Region: Phoenix
Financial & listing details
- Price per square foot: $368/sqft
- Tax assessed value: $1,244,100
- Annual tax amount: $9,365
- Date on market: 10/12/2026
- Cumulative days on market: 39 days
- Listing terms: VA Loan,Cash,Conventional,FHA
- Ownership: Fee Simple
- Electric utility on property: Yes
- Road surface type: Asphalt
Estimated market value
Not available
Estimated sales range
Not available
Not available
Price history
| Date | Event | Price |
|---|---|---|
| 10/13/2026 | Listed for sale | $2,500,000-5.7%$368/sqft |
Source:  ARMLS #7093044 Report a problem | ||
| 4/14/2022 | Sold | $2,650,000+846.4%$390/sqft |
Source: Public Record Report a problem | ||
| 10/10/2019 | Sold | $280,000$41/sqft |
Source: Public Record Report a problem | ||
Public tax history
| Year | Property taxes | Tax assessment |
|---|---|---|
| 2025 | $9,365 +6.2% | $124,410 -18.6% |
| 2024 | $8,817 +1% | $152,880 +155.7% |
| 2023 | $8,731 +13.8% | $59,799 -22.8% |
| 2022 | $7,670 +746.4% | $77,420 +67.5% |
| 2021 | $906 | $46,215 |
Find assessor info on the county website
Monthly payment
Est. payment
Payment breakdown
Explore the cost of this home by adjusting the details. Changes won't be saved.Climate risks
Neighborhood: Central City
Nearby schools
Schools provided by the listing agent
- Elementary: Kenilworth Elementary School
- Middle: Kenilworth Elementary School
- High: Phoenix Union Bioscience High School
- District: Phoenix Elementary District
Source: ARMLS. This data may not be complete. We recommend contacting the local school district to confirm school assignments for this home.


Similar homes
- $1,800,00010 bd10 ba4.2k sqft610 N 4TH Avenue, Phoenix, AZ 85003For Sale
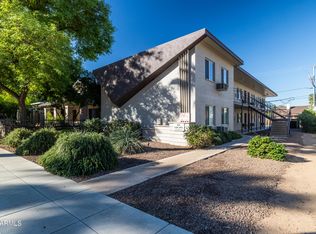 MLS ID #7103570, Garrett K Hemeyer, Orion Investment Real Estate. ARMLS
- $1,750,0008 bd7 ba4.5k sqft129 N 11TH Avenue, Phoenix, AZ 85007For Sale
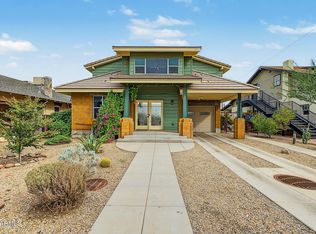 MLS ID #7100598, Kenny Klaus, Real Broker. ARMLS
- $2,099,00011 bd11 ba6.5k sqft4142 N 10TH Street, Phoenix, AZ 85014For Sale
 MLS ID #7074851, John P Galaviz, eXp Realty. ARMLS
- $1,498,3336 bd5 ba3.5k sqft2309 N DAYTON Street, Phoenix, AZ 85006For Sale
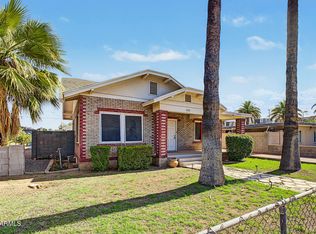 MLS ID #7104785, Brandon Schlueter, Midland Real Estate Alliance. ARMLS
