Welcome to this beautifully appointed two-story residence offering over 4,100 square feet of living space in the established Greater Pinellas Point neighborhood of St. Petersburg. This 4-bedroom, 3.5-bath home features an open-concept layout with custom lighting and abundant natural light flowing through numerous windows. The great room showcases soaring open ceilings and decorative finishes, while built-in storage is found throughout the closets. The kitchen and living areas flow seamlessly, ideal for entertaining gatherings of any size. A wall of windows overlooks the screened-in pool and back patio, creating a private outdoor retreat, and the pool table conveys with the home. Additional features include a 2-car attached garage (approximately 650 sq ft), stucco exterior, tile roof, forced-air heating, and tile flooring, all set on a lot of roughly 8,800 square feet. Constructed in 2007. Ideally positioned for convenience and the coastal lifestyle: just 1.5 miles to Loggerhead Marina on Frenchman's Creek, offering premier wet and hurricane-rated dry boat storage, fuel docks, a members-only pool, ship's store, and direct water access to Tampa Bay and the Gulf of Mexico; approximately 2 miles to shopping at the Skyway Marina District and Maximo Marketplace; roughly 6 miles to downtown St. Petersburg's museums, theaters, and dining, including the Dalí Museum and Mahaffey Theater; about 5 miles to the University of South Florida St. Petersburg and Eckerd College; approximately 4 miles to Johns Hopkins All Children's Hospital and nearby medical centers; roughly 20 miles to St. Pete–Clearwater International Airport and about 25 miles to Tampa International Airport; and approximately 8 miles to the Gulf beaches at St. Pete Beach. Convenient access to Interstate 275 connects you throughout the greater Tampa Bay area. All distances and times are approximate; buyer to confirm.
For sale
Price cut: $105K (7/7)
$1,090,000
3021 59TH AVENUE S, ST PETERSBURG, FL 33712
4beds
4,139sqft
:
Get pre-qualified$7,271/mo
Single Family Residence
Built in 2007
8,834 Square Feet Lot
$-- Zestimate®
$263/sqft
$179/mo HOA
What's special
Beautifully appointed two-story residenceDecorative finishesCustom lightingOpen-concept layoutStucco exteriorTile roofTile flooring
- 61 days |
- 518 |
- 40 |
Zillow last checked:
Listing updated:
Listed by:
Susan LaGree 727-742-3369,
ENGEL & VOLKERS TAMPA DOWNTOWN 813-863-1986
Source: Stellar MLS,MLS#: TB8505345 Originating MLS: Suncoast Tampa
Originating MLS: Suncoast Tampa
Facts & features
Interior
Bedrooms & bathrooms
- Bedrooms: 4
- Bathrooms: 4
- Full bathrooms: 3
- 1/2 bathrooms: 1
Primary bedroom
- Features: Walk-In Closet(s)
- Level: First
- Area: 300 Square Feet
- Dimensions: 20x15
Kitchen
- Level: First
- Area: 120 Square Feet
- Dimensions: 15x8
Living room
- Level: First
- Area: 200 Square Feet
- Dimensions: 20x10
Heating
- Central, Electric
Cooling
- Central Air
Appliances
- Included: Convection Oven, Dishwasher, Disposal, Dryer, Electric Water Heater, Freezer, Ice Maker, Microwave, Range, Refrigerator
- Laundry: Electric Dryer Hookup, Inside, Laundry Room, Washer Hookup
Features
- Ceiling Fan(s), Eating Space In Kitchen, High Ceilings, Living Room/Dining Room Combo, Primary Bedroom Main Floor, Solid Surface Counters, Solid Wood Cabinets, Thermostat, Vaulted Ceiling(s), Walk-In Closet(s)
- Flooring: Carpet, Tile
- Doors: French Doors, Sliding Doors
- Has fireplace: Yes
- Fireplace features: Gas, Living Room
Interior area
- Total structure area: 5,111
- Total interior livable area: 4,139 sqft
Property
Parking
- Total spaces: 2
- Parking features: Garage - Attached
- Attached garage spaces: 2
Features
- Levels: Two
- Stories: 2
- Exterior features: Awning(s), Lighting, Private Mailbox, Storage
- Has private pool: Yes
- Pool features: In Ground, Lighting, Other, Outside Bath Access, Screen Enclosure
Lot
- Size: 8,834 Square Feet
- Dimensions: 75 x 115
Details
- Parcel number: 113216803940010200
- Special conditions: None
Construction
Type & style
- Home type: SingleFamily
- Property subtype: Single Family Residence
Materials
- Block, Stucco
- Foundation: Block, Slab
- Roof: Tile
Condition
- New construction: No
- Year built: 2007
Utilities & green energy
- Sewer: Public Sewer
- Water: Public
- Utilities for property: BB/HS Internet Available, Electricity Connected, Public, Sewer Connected, Water Connected
Community & HOA
Community
- Pet fee: $0 monthly
- Subdivision: SHADY ACRES SUB
HOA
- Has HOA: Yes
- HOA fee: $179 monthly
- HOA name: ?SCOTT CELLAMARE MANAGER
- HOA phone: 727-656-5669
Location
- Region: Saint Petersburg
Financial & listing details
- Price per square foot: $263/sqft
- Tax assessed value: $1,227,272
- Annual tax amount: $20,384
- Date on market: 6/1/2026
- Cumulative days on market: 62 days
- Listing terms: Cash,Conventional,FHA,VA Loan
- Ownership: Fee Simple
- Total actual rent: 0
- Electric utility on property: Yes
- Road surface type: Concrete, Paved
Estimated market value
Not available
Estimated sales range
Not available
$7,794/mo
Price history
| Date | Event | Price |
|---|---|---|
| 7/7/2026 | Price change | $1,090,000-8.8%$263/sqft |
Source:  Stellar MLS #TB8505345 Report a problem Stellar MLS #TB8505345 Report a problem | ||
| 6/1/2026 | Listed for sale | $1,195,000+13.8%$289/sqft |
Source: Stellar MLS #TB8505345 Report a problem | ||
| 6/15/2023 | Sold | $1,050,000-12.4%$254/sqft |
Source: Public Record Report a problem | ||
| 4/28/2023 | Pending sale | $1,199,000$290/sqft |
Source: Stellar MLS #A4565431 Report a problem | ||
| 4/16/2023 | Price change | $1,199,000-4%$290/sqft |
Source: Stellar MLS #A4565431 Report a problem | ||
| 4/6/2023 | Price change | $1,249,000-3.8%$302/sqft |
Source: Stellar MLS #A4565431 Report a problem | ||
| 3/30/2023 | Listed for sale | $1,299,000+73.1%$314/sqft |
Source: Stellar MLS #A4565431 Report a problem | ||
| 12/21/2022 | Sold | $750,600+1264.7%$181/sqft |
Source: Public Record Report a problem | ||
| 1/7/2004 | Sold | $55,000$13/sqft |
Source: Public Record Report a problem | ||
Public tax history
| Year | Property taxes | Tax assessment |
|---|---|---|
| 2025 | $20,384 +5.2% | $1,065,929 +2.9% |
| 2024 | $19,386 -8.7% | $1,035,888 -3.1% |
| 2023 | $21,228 +26.8% | $1,068,938 +27.9% |
| 2022 | $16,746 +113.1% | $835,949 +100.8% |
| 2021 | $7,856 -0.2% | $416,209 +1.4% |
| 2020 | $7,870 +1.7% | $410,463 +2.3% |
| 2019 | $7,736 | $401,235 +1.9% |
| 2018 | $7,736 +1.4% | $393,754 +2.1% |
| 2017 | $7,633 +1.8% | $385,655 +2.1% |
| 2016 | $7,498 -1.4% | $377,723 +0.7% |
| 2015 | $7,602 +0.5% | $375,097 +0.8% |
| 2014 | $7,564 +0.6% | $372,120 +1.5% |
| 2013 | $7,519 +1.9% | $366,621 +1.7% |
| 2012 | $7,380 | $360,493 -1.3% |
| 2011 | -- | $365,119 +2.1% |
| 2010 | -- | $357,489 -20.4% |
| 2009 | -- | $449,264 -11.8% |
| 2008 | $10,971 | $509,200 +538.9% |
| 2007 | -- | $79,700 +65% |
| 2005 | -- | $48,300 +8.3% |
| 2004 | $1,084 +139.9% | $44,600 +141.1% |
| 2003 | $452 | $18,500 |
Find assessor info on the county website
Monthly payment
Est. payment
Payment breakdown
Explore the cost of this home by adjusting the details. Changes won't be saved.Climate risks
Neighborhood: Greater Pinellas Point
Nearby schools
GreatSchools rating
- 5/10Maximo Elementary SchoolGrades: PK-5Distance: 0.7 mi
- 4/10Bay Point Middle SchoolGrades: 6-8Distance: 0.8 mi
- 4/10Lakewood High SchoolGrades: 9-12Distance: 1.3 mi
Schools provided by the listing agent
- Elementary: Maximo Elementary-PN
- Middle: Bay Point Middle-PN
- High: Lakewood High-PN
Source: Stellar MLS. This data may not be complete. We recommend contacting the local school district to confirm school assignments for this home.
- $1,089,3005 bd4 ba4.1k sqft3031 59th Ave S, Saint Petersburg, FL 33712Off Market
- $1,093,4004 bd3 ba3.5k sqft3011 59th Ave S, Saint Petersburg, FL 33712Off Market
- $1,114,4005 bd4 ba3.6k sqft3041 59th Ave S, Saint Petersburg, FL 33712Off Market
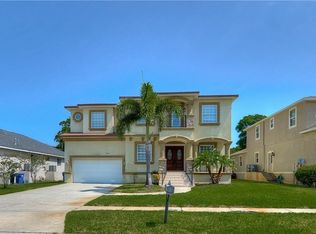
- $--0.288 Acres0 59th Avenue S #VACANT LAN, Saint Petersburg, FL 33712Off Market
- $970,3000.27 Acres3000 59th Ave S, Saint Petersburg, FL 33712Off Market
- $1,403,700-- bd6 ba4.4k sqft3030 59th Ave S, Saint Petersburg, FL 33712Off Market
- $942,8004 bd3 ba2.6k sqft3051 59th Ave S, Saint Petersburg, FL 33712Off Market
- $--2 bd2 ba1.3k sqft5807 Erin Ln S APT C, Saint Petersburg, FL 33712Off Market
A local agent can set up tours, give advice and negotiate with sellers.
A local lender can help you make sure your offer is ready when you are.
Similar homes
- $1,100,0004 bd3 ba3.6k sqft850 36TH AVENUE S, ST PETERSBURG, FL 33705For Sale

 MLS ID #TB8512060, Michael Kelly, KELLER WILLIAMS ST PETE REALTY. Stellar MLS
 - $1,075,0004 bd4 ba2.3k sqft222 26TH AVENUE S, ST PETERSBURG, FL 33705For Sale
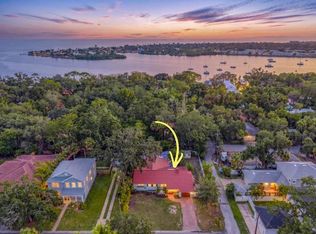 MLS ID #TB8523629, Molly Wholey, SMITH & ASSOCIATES REAL ESTATE. Stellar MLS
 - $1,099,0003 bd2 ba2.2k sqft10 FRANKLIN COURT S #63C, ST PETERSBURG, FL 33711For Sale
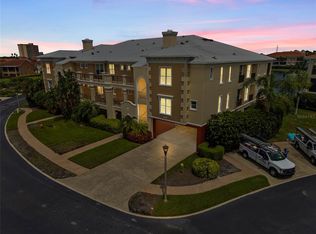 MLS ID #A4700708, Ethan Clifford, REAL BROKER, LLC. Stellar MLS
 - $1,295,0007 bd6 ba4.2k sqft2520 GOMAZ WAY S, ST PETERSBURG, FL 33712For Sale
 MLS ID #TB8492700, April Harley, CHARLES RUTENBERG REALTY INC. Stellar MLS
 - $995,0004 bd3 ba2.6k sqft6035 LEELAND STREET S, ST PETERSBURG, FL 33715For SaleMLS ID #TB8524907, Estelia Mesimer, COLDWELL BANKER REALTY. Stellar MLS
- $1,125,0005 bd2 ba3.1k sqft2701 1ST AVENUE S, ST PETERSBURG, FL 33712For SaleMLS ID #TB8464728, Miguel Suarez del Villar Garcia, MIAMI PREMIER REALTY. Stellar MLS
- $749,9005 bd3 ba2.2k sqft5127 CAESAR WAY S, ST PETERSBURG, FL 33712For SaleMLS ID #TB8520333, Ramez Lahham, YOU FIRST REALTY AND ASSOC LLC. Stellar MLS
- $849,0004 bd3 ba2.7k sqft2660 FAIRWAY AVENUE S, ST PETERSBURG, FL 33712For SaleMLS ID #TB8493759, Heather Arcangel, BRAINARD REALTY. Stellar MLS
- $1,175,0003 bd2 ba2.3k sqft5853 LEELAND STREET S, ST PETERSBURG, FL 33715For SaleMLS ID #TB8511562, Jonathan Minerick, HOMECOIN.COM. Stellar MLS
- $1,200,0003 bd2 ba2.4k sqft6129 LEELAND STREET S, ST PETERSBURG, FL 33715For SaleMLS ID #A4693503, Julie Woodard, JULIA INT'L REAL ESTATE LLC. Stellar MLS
- $1,050,0004 bd4 ba2.5k sqft293 18TH AVENUE S, ST PETERSBURG, FL 33705For SaleMLS ID #TB8523542, Justin Smith, SMITH & ASSOCIATES REAL ESTATE. Stellar MLS
- $1,125,9005 bd6 ba5.1k sqft2722 14TH AVENUE S, ST PETERSBURG, FL 33712For SaleMLS ID #TB8443916, Betsy Tinervin, REAL BROKER, LLC. Stellar MLS
- $1,100,0006 bd4 ba3.2k sqft5407 29TH AVENUE S, GULFPORT, FL 33707For SaleMLS ID #TB8512836, Georgia Ambler, CORCORAN DWELLINGS. Stellar MLS
- $1,049,0003 bd2 ba2.1k sqft4592 40TH STREET S, ST PETERSBURG, FL 33711For SaleMLS ID #TB8446534, Bobby Poth, III, MAINFRAME REAL ESTATE. Stellar MLS
- $930,0004 bd3 ba2k sqft655 12TH AVENUE S, ST PETERSBURG, FL 33701For SaleMLS ID #TB8532877, Maria Gomez Paez, AVENUE HOMES LLC. Stellar MLS
- $1,285,0004 bd4 ba3.8k sqft6000 2ND STREET S, ST PETERSBURG, FL 33705For SaleMLS ID #W7885621, Brett Howes, 54 REALTY LLC. Stellar MLS
- $1,095,0003 bd2 ba2.4k sqft343 8TH AVENUE N, TIERRA VERDE, FL 33715For SaleMLS ID #TB8494514, Lysette Ketterer, MICHAEL SAUNDERS & COMPANY. Stellar MLS
- $1,150,0004 bd3 ba2.1k sqft236 15TH AVENUE SE, ST PETERSBURG, FL 33701For SaleMLS ID #TB8509828, Val Garcia, SERHANT. Stellar MLS
- $1,499,9004 bd3 ba2.5k sqft4379 44TH STREET S, ST PETERSBURG, FL 33711For SaleMLS ID #TB8520192, Tiffany McAlister, COMPASS FLORIDA LLC. Stellar MLS
- $1,025,0004 bd3 ba2.9k sqft433 MONTE CRISTO BOULEVARD, TIERRA VERDE, FL 33715For SaleMLS ID #TB8520575, Alexis Kaplowitz, SMITH & ASSOCIATES REAL ESTATE. Stellar MLS
