Located in the guard-gated community of Canyon Gate at Legends Ranch, this inviting single-story home offers 3 bedrooms, a private study, and a thoughtfully designed layout that is highly accommodating for wheelchair use. The kitchen features granite countertops, stainless steel appliances, and a center island, while hardwood flooring extends through the entry, kitchen, dining area, and hallways. Additional highlights include a whole-home generator and a new Safe Step walk-in tub. Community amenities include two swimming pools, a splash pad, basketball, tennis and pickleball courts, an athletic field, and three scenic lakes with fountains and walking trails. Conveniently located approximately 15 minutes from The Woodlands, 20 minutes from IAH, and 35 minutes from downtown Houston.
Pending
$285,000
30211 Emerson Creek Dr, Spring, TX 77386
3beds
1,684sqft
Single Family Residence
Built in 2005
5,932 Square Feet Lot
$283,900 Zestimate®
$169/sqft
$83/mo HOA
What's special
Whole-home generatorSplash padStainless steel appliancesAthletic fieldPrivate studyKitchen features granite countertopsCenter island
- 32 days
- 285
- 16
Likely to sell faster than
Zillow last checked:
Listing updated:
Listed by:
Autumn Leigh TREC #0705553 936-447-0851,
Compass RE Texas, LLC - The Woodlands
Source: HAR,MLS#: 26287139
Facts & features
Interior
Bedrooms & bathrooms
- Bedrooms: 3
- Bathrooms: 2
- Full bathrooms: 2
Primary bedroom
- Level: First
- Area: 195
- Dimensions: 13 x 15
Bedroom
- Level: First
- Area: 110
- Dimensions: 11 x 10
Bedroom
- Level: First
- Area: 110
- Dimensions: 11 x 10
Heating
- Natural Gas
Cooling
- Ceiling Fan(s), Electric
Appliances
- Included: Disposal, Gas Oven, Microwave, Gas Range, Dishwasher
- Laundry: Electric Dryer Hookup, Gas Dryer Hookup, Washer Hookup
Features
- Prewired for Alarm System, All Bedrooms Down, Primary Bed - 1st Floor, Split Plan, Walk-In Closet(s)
- Flooring: Carpet, Tile, Vinyl, Wood
- Number of fireplaces: 1
- Fireplace features: Gas
Interior area
- Total structure area: 1,684
- Total interior livable area: 1,684 sqft
Property
Parking
- Total spaces: 2
- Parking features: Electric Gate, Attached
- Attached garage spaces: 2
Accessibility
- Accessibility features: Accessible Bedroom, Accessible Closets, Accessible Common Area, Accessible Doors, Accessible Full Bath, Accessible Hallway(s), Master Bath Disabled Access
Features
- Stories: 1
- Patio & porch: Patio/Deck
- Exterior features: Sprinkler System
- Fencing: Back Yard,Partial
Lot
- Size: 5,932 Square Feet
- Features: Back Yard, Subdivided, 0 Up To 1/4 Acre
Details
- Parcel number: 335821
Construction
Type & style
- Home type: SingleFamily
- Architectural style: Traditional
- Property subtype: Single Family Residence
Materials
- Brick, Cement Siding
- Foundation: Slab
- Roof: Composition
Condition
- New construction: No
- Year built: 2005
Utilities & green energy
- Water: Water District
Green energy
- Energy efficient items: Attic Vents, Thermostat
Community & HOA
Community
- Features: Subdivision Tennis Court
- Security: Prewired for Alarm System
- Subdivision: Canyon Gate At Legends Ranch
HOA
- Has HOA: Yes
- Amenities included: Basketball Court, Clubhouse, Controlled Access, Fitness Center, Jogging Path, Paid Patrol, Park, Party Room, Picnic Area, Playground, Pond, Pool, Security, Splash Pad, Sport Court, Tennis Court(s)
- HOA fee: $990 annually
Location
- Region: Spring
Financial & listing details
- Price per square foot: $169/sqft
- Tax assessed value: $274,976
- Annual tax amount: $5,853
- Date on market: 9/10/2026
- Listing terms: Cash,Conventional,FHA,VA Loan
- Ownership: Full Ownership
- Road surface type: Concrete, Curbs, Gutters
Estimated market value
$283,900
$270,000 - $298,000
$2,051/mo
Price history
| Date | Event | Price |
|---|---|---|
| 9/18/2026 | Pending sale | $285,000$169/sqft |
Source:  HAR #26287139 Report a problem HAR #26287139 Report a problem | ||
| 9/10/2026 | Listed for sale | $285,000+35.7%$169/sqft |
Source: HAR #26287139 Report a problem | ||
| 11/14/2019 | Sold | -- |
Source: Agent Provided Report a problem | ||
| 10/12/2019 | Pending sale | $210,000$125/sqft |
Source: RE/MAX Integrity #33906517 Report a problem | ||
| 10/10/2019 | Listed for sale | $210,000+41.9%$125/sqft |
Source: RE/MAX Integrity #33906517 Report a problem | ||
| 7/13/2012 | Sold | -- |
Source: Agent Provided Report a problem | ||
| 5/6/2012 | Listed for sale | $148,000$88/sqft |
Source: RE/MAX The Woodlands & Spring #51224154 Report a problem | ||
Public tax history
| Year | Property taxes | Tax assessment |
|---|---|---|
| 2025 | $2,083 -15.3% | $274,976 +4.4% |
| 2024 | $2,460 +1.3% | $263,296 +10% |
| 2023 | $2,428 | $239,360 +0.8% |
| 2022 | -- | $237,380 +20% |
| 2021 | $3,596 -1.7% | $197,820 +5.5% |
| 2020 | $3,658 -12.1% | $187,590 +8.5% |
| 2019 | $4,164 -4.9% | $172,960 |
| 2018 | $4,378 -4.4% | $172,960 -1.7% |
| 2017 | $4,580 -1.8% | $175,990 +1.9% |
| 2016 | $4,663 +10.8% | $172,670 +10% |
| 2015 | $4,207 | $156,970 +10% |
| 2014 | $4,207 | $142,700 +5% |
| 2013 | -- | $135,900 |
| 2012 | -- | $135,900 |
| 2011 | -- | $135,900 +2.5% |
| 2010 | -- | $132,570 -9.1% |
| 2009 | -- | $145,830 +1.8% |
| 2008 | -- | $143,210 |
| 2007 | -- | $143,210 +18.8% |
| 2006 | -- | $120,520 +440.7% |
| 2005 | -- | $22,290 |
Find assessor info on the county website
Monthly payment
Est. payment
Payment breakdown
Explore the cost of this home by adjusting the details. Changes won't be saved.Climate risks
Neighborhood: Ledgends Ranch
Nearby schools
Schools provided by the listing agent
- Elementary: Birnham Woods Elementary School
- Middle: York Junior High School
- High: Grand Oaks High School
Source: HAR. This data may not be complete. We recommend contacting the local school district to confirm school assignments for this home.
- $341,1004 bd2 ba2.8k sqft30207 Emerson Creek Dr, Spring, TX 77386Off Market
- $282,1004 bd2 ba1.9k sqft30215 Emerson Creek Dr, Spring, TX 77386Off Market
- $307,0003 bd3 ba2.1k sqft30203 Emerson Creek Dr, Spring, TX 77386Off Market
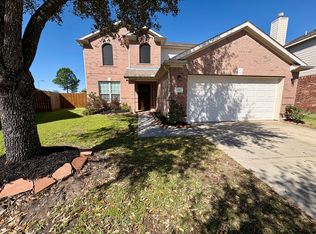
- $283,300-- bd2 ba1.8k sqft30219 Emerson Creek Dr, Spring, TX 77386Off Market
Similar homes
- $274,9003 bd2 ba1.7k sqft31003 N Head Dr, Spring, TX 77386For Sale
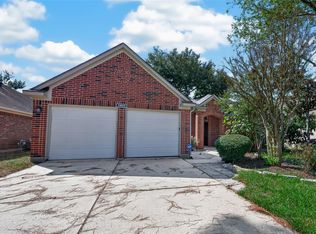 MLS ID #27746538, Eriko Ishii, eXp Realty LLC. HAR
 - $289,9004 bd3 ba2.4k sqft3643 Avalon Spring Ln, Spring, TX 77386For Sale
 MLS ID #40878627, Crystal Lucas, Weichert, Realtors - The Murray Group. HAR
 - $290,0003 bd2 ba1.4k sqft29230 Sequoia Tree Trl, Spring, TX 77386For Sale
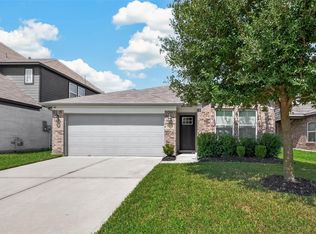 MLS ID #88587913, Jeni Gonzalez, Century 21 Realty Partners. HAR
 - $320,0003 bd2 ba1.9k sqft30911 Still Oaks Ln, Spring, TX 77386For Sale
 MLS ID #21653047, Justin McClung, Keller Williams Realty The Woodlands. HAR
