Welcome to a truly extraordinary home that has been lovingly maintained! Boasting a remarkably oversized layout, the main level invites you in with elegant formal living and dining spaces, a cozy family room that opens to the spacious kitchen with an eating area, a full bath. Movie nights and weekend entertainment are made easy with the dedicated media room designed for ultimate comfort on the main floor. Upgraded touches abound throughout, including a continuous tankless water heater, central air conditioning, updated light switches, motion-detection bathroom lighting, and custom dimmer switches in the media room, kitchen, and dining areas. Upstairs, discover a flexible bonus room ideal for a home office, gym, or play room, four generously sized bedrooms and two full bathrooms, including an impressive primary suite featuring a walk-in Custom California Closet and a beautifully remodeled 5-piece ensuite bath. Step outside to your private backyard oasis, complete with well-maintained landscaping and a durable Trex deck perfect for relaxing or outdoor gatherings. Premium peace-of-mind upgrades include a Presidential 50-year roof, updated exterior siding, fresh exterior and interior paint, and an HVAC system serviced for maximum year-round comfort. This turnkey property offers an exceptional blend of space, style, and pristine care!
Pending
Listed by: Redfin • Michael Emmett Wyman Jr.
$1,768,513
3025 161st Street SE, Mill Creek, WA 98012
4beds
3,219sqft
:
Get pre-qualified$10,364/mo
Single Family Residence
Built in 1992
0.32 Acres Lot
$1,772,100 Zestimate®
$549/sqft
$37/mo HOA
What's special
Private backyard oasisMotion-detection bathroom lightingWell-maintained landscapingCozy family roomUpdated exterior sidingRemarkably oversized layoutFour generously sized bedrooms
- 11 days |
- 252 |
- 9 |
Likely to sell faster than
Zillow last checked:
Listing updated:
Listed by:
Michael Emmett Wyman Jr.,
Redfin
Source: NWMLS as distributed by MLS GRID,MLS#: 2557610
Facts & features
Interior
Bedrooms & bathrooms
- Bedrooms: 4
- Bathrooms: 3
- Full bathrooms: 3
- Main level bathrooms: 1
Primary bedroom
- Level: Second
Bedroom
- Level: Second
Bedroom
- Level: Second
Bedroom
- Level: Second
Bathroom full
- Level: Main
Bathroom full
- Level: Second
Bathroom full
- Level: Second
Bonus room
- Level: Main
Dining room
- Level: Main
Entry hall
- Level: Main
Family room
- Level: Main
Kitchen with eating space
- Level: Main
Living room
- Level: Main
Utility room
- Level: Main
Heating
- Fireplace, Forced Air, Electric, Natural Gas
Cooling
- Has cooling: Yes
Appliances
- Included: Dishwasher, Disposal, Double Oven, Dryer, Microwave, Refrigerator, Stove(s)/Range(s), Tankless Water Heater, Washer, Dishwasher(s), Dryer(s), Garbage Disposal, Microwave(s), Refrigerator(s), Washer(s), Water Heater: Tankless, Water Heater Location: Garage
Features
- Bath Off Primary, Dining Room, Pantry
- Flooring: Hardwood, Vinyl Plank, Carpet
- Doors: French Doors
- Windows: Dbl Pane/Storm Window, Skylight(s)
- Basement: None
- Number of fireplaces: 2
- Fireplace features: Gas, Wood Burning, Main Level: 2, Fireplace
Interior area
- Total structure area: 3,219
- Total interior livable area: 3,219 sqft
Video & virtual tour
Property
Parking
- Total spaces: 6
- Parking features: Driveway, Attached Garage, Off Street
- Has attached garage: Yes
- Covered spaces: 3
- Uncovered spaces: 3
Features
- Levels: Two
- Stories: 2
- Entry location: Main
- Patio & porch: Bath Off Primary, Dbl Pane/Storm Window, Dining Room, Fireplace, French Doors, Pantry, Skylight(s), Sprinkler System, Vaulted Ceiling(s), Walk-In Closet(s), Water Heater
Lot
- Size: 0.32 Acres
- Features: Corner Lot, Cul-De-Sac, Curbs, Dead End Street, Paved, Deck, Fenced-Fully, Gas Available, High Speed Internet, Irrigation, Patio, Sprinkler System
- Topography: Level
Details
- Parcel number: 00775700015300
- Special conditions: Standard
Construction
Type & style
- Home type: SingleFamily
- Architectural style: Traditional,2 Story
- Property subtype: Single Family Residence
Materials
- Brick, Cement Planked, Wood Siding, Wood Products, Cement Plank
- Foundation: Poured Concrete
- Roof: Composition
Condition
- Very Good
- Year built: 1992
Utilities & green energy
- Electric: Company: PUD
- Sewer: Sewer Connected, Company: Alderwood Water and Waste Dist.
- Water: Public, Company: Alderwood Water and Waste Dist.
- Utilities for property: Comcast, Comcast
Community & HOA
Community
- Features: CCRs, Park, Playground, Trail(s)
- Subdivision: Mill Creek
HOA
- Services included: Common Area Maintenance, Road Maintenance
- HOA fee: $439 annually
- HOA phone: 425-551-4800
Location
- Region: Mill Creek
Financial & listing details
- Price per square foot: $549/sqft
- Tax assessed value: $1,220,500
- Annual tax amount: $11,865
- Date on market: 7/26/2026
- Cumulative days on market: 7 days
- Listing terms: Conventional,FHA,VA Loan
- Inclusions: Dishwasher(s), Double Oven, Dryer(s), Garbage Disposal, Microwave(s), Refrigerator(s), Stove(s)/Range(s), Washer(s)
Estimated market value
$1,772,100
$1.68M - $1.86M
$4,541/mo
Price history
| Date | Event | Price |
|---|---|---|
| 7/23/2026 | Pending sale | $1,768,513$549/sqft |
Source:  NWMLS as distributed by MLS GRID #2557610 Report a problem NWMLS as distributed by MLS GRID #2557610 Report a problem | ||
| 7/22/2026 | Listed for sale | $1,768,513+495.5%$549/sqft |
Source: NWMLS as distributed by MLS GRID #2557610 Report a problem | ||
| 6/1/1992 | Sold | $297,000$92/sqft |
Source: Agent Provided Report a problem | ||
Public tax history
| Year | Property taxes | Tax assessment |
|---|---|---|
| 2024 | $11,094 +4.6% | $1,220,500 +3% |
| 2023 | $10,604 -2% | $1,184,500 -8% |
| 2022 | $10,819 +30.3% | $1,287,000 +39.2% |
| 2021 | $8,301 +3% | $924,300 +13% |
| 2020 | $8,056 -7.9% | $818,100 +4.4% |
| 2019 | $8,752 | $783,300 +11.9% |
| 2018 | -- | $700,300 +20.3% |
| 2017 | $8,134 +21.5% | $582,000 +6.4% |
| 2016 | $6,697 | $547,200 -3.6% |
| 2015 | $6,697 +7.8% | $567,400 +21.7% |
| 2013 | $6,214 | $466,100 |
| 2012 | -- | -- |
| 2011 | -- | -- |
| 2010 | -- | -- |
| 2009 | -- | -- |
| 2008 | -- | -- |
| 2007 | -- | -- |
| 2002 | -- | -- |
| 2001 | $4,072 -0.7% | $285,100 |
| 2000 | $4,100 | $285,100 |
Find assessor info on the county website
Monthly payment
Est. payment
Payment breakdown
Explore the cost of this home by adjusting the details. Changes won't be saved.Climate risks
Neighborhood: 98012
Nearby schools
GreatSchools rating
- 10/10Cedar Wood Elementary SchoolGrades: PK-5Distance: 0.5 mi
- 8/10Heatherwood Middle SchoolGrades: 6-8Distance: 1.6 mi
- 10/10Henry M. Jackson High SchoolGrades: 9-12Distance: 1.7 mi
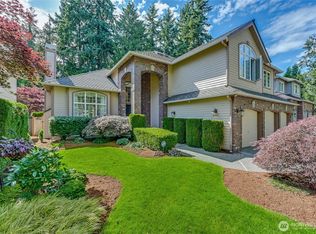
- $1,625,0004 bd3 ba3.4k sqft16002 32nd Ave SE, Mill Creek, WA 98012Sold
- $1,115,0004 bd3 ba2.8k sqft16025 32nd Ave SE, Mill Creek, WA 98012Sold
- $1,370,0004 bd3 ba3.1k sqft16008 30th Dr SE, Mill Creek, WA 98012Sold
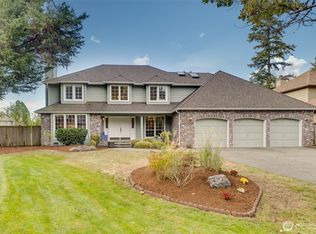
- $1,365,0004 bd3 ba2.7k sqft3001 161st St SE, Mill Creek, WA 98012Sold
- $1,272,5004 bd3 ba2.9k sqft16019 29th Dr SE, Mill Creek, WA 98012Sold
- $1,325,0004 bd3 ba2.7k sqft15918 32nd Ave SE, Mill Creek, WA 98012Sold
- $1,300,0004 bd3 ba2.4k sqft16012 29th Dr SE, Mill Creek, WA 98012Sold
- $1,475,0004 bd3 ba3k sqft16006 29th Dr SE, Mill Creek, WA 98012Sold
A local agent can set up tours, give advice and negotiate with sellers.
Similar homes
- $1,399,9504 bd3 ba3.2k sqftParkside, Mill Creek, WA 98012Active
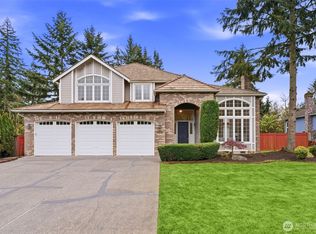 MLS ID #2556453, T.C. Hyatt. NWMLS as distributed by MLS GRID
 - $1,050,0004 bd3 ba2.3k sqftWildflower Park, Mill Creek, WA 98012Active
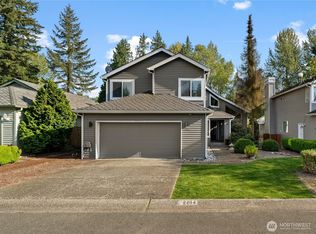 MLS ID #2562899, Ali Bahrami. NWMLS as distributed by MLS GRID
 - $1,199,9004 bd3 ba2.7k sqftMill Creek Highlands, Mill Creek, WA 98012Active
 MLS ID #2538725, Danielle Goheen. NWMLS as distributed by MLS GRID
 - $1,299,0004 bd3 ba2.2k sqftMill Creek Estates, Mill Creek, WA 98012Active
 MLS ID #2551180, Jeff Dickinson. NWMLS as distributed by MLS GRID
 - $1,450,0004 bd4 ba3.5k sqft14513 38th Drive SE, Mill Creek, WA 98012ActiveMLS ID #2532859, Matthew Stark. NWMLS as distributed by MLS GRID
- $1,450,0005 bd3 ba3k sqft15327 3rd Drive SE, Mill Creek, WA 98012ActiveMLS ID #2484562, Jason Windom. NWMLS as distributed by MLS GRID
- $1,098,9995 bd3 ba2.6k sqft15621 36th Avenue SE, Bothell, WA 98012ActiveMLS ID #2550700, Kelly Russell. NWMLS as distributed by MLS GRID
- $1,365,0004 bd3 ba2.8k sqft19807 23rd Dr SE, Bothell, WA 98012ActiveMLS ID #2542101, Anshu Sharma. NWMLS as distributed by MLS GRID
- $1,149,0003 bd3 ba2.5k sqft3130 177th Street SE, Bothell, WA 98012ActiveMLS ID #2551326, Kurt E. Pepin. NWMLS as distributed by MLS GRID
- $1,450,0004 bd4 ba3.4k sqft15605 60th Drive SE, Snohomish, WA 98296ActiveMLS ID #2557941, Hayley Ford. NWMLS as distributed by MLS GRID
- $1,285,0004 bd3 ba2.9k sqftGold Creek, Snohomish, WA 98296ActiveMLS ID #2551392, Darren Munson. NWMLS as distributed by MLS GRID
- $889,0004 bd3 ba2.6k sqftFairwood Greens, Mill Creek, WA 98012ActiveMLS ID #2517984, Hailu Liu. NWMLS as distributed by MLS GRID
- $1,425,0004 bd4 ba4.1k sqft6907 184th Street SE, Snohomish, WA 98296ActiveMLS ID #2554898, Nicole Ji. NWMLS as distributed by MLS GRID
- $1,140,0003 bd3 ba2.4k sqftMill Creek Meadows, Bothell, WA 98012ActiveMLS ID #2506311, Darren Munson. NWMLS as distributed by MLS GRID
- $1,250,0005 bd4 ba3.2k sqft23200 19th Avenue SE, Bothell, WA 98021ActiveMLS ID #2559049, Steven J Hill. NWMLS as distributed by MLS GRID
- $980,0004 bd3 ba2.1k sqftSnohomish Cascade, Snohomish, WA 98296ActiveMLS ID #2562115, Darren Munson. NWMLS as distributed by MLS GRID
- $1,569,0004 bd3 ba3k sqftHarrington North, Redmond, WA 98053ActiveMLS ID #2561983, Jawea Kelly. NWMLS as distributed by MLS GRID
- $1,898,0004 bd3 ba3.3k sqft21728 NE 81st Street, Redmond, WA 98053ActiveMLS ID #2554722, Roy Towse. NWMLS as distributed by MLS GRID
- $1,798,0004 bd3 ba2.4k sqft10602 NE 60th Street, Kirkland, WA 98033ActiveMLS ID #2553331, Shueli Sun. NWMLS as distributed by MLS GRID
- $1,590,0004 bd3 ba3.1k sqftSp 579115, Kirkland, WA 98034ActiveMLS ID #2524127, Nicholas Badran. NWMLS as distributed by MLS GRID
