West Side Fort Collins showstopper! This beautiful, low-maintenance townhome has a brand new feel that boasts an exceptional open-concept floor plan. The main level shines with gorgeous newer wood flooring flowing through the expansive living and dining areas, complemented by premium, upscale finishes throughout. Upstairs, find ultra-plush new carpeting and generously oversized bedrooms. Enjoy your morning coffee on the private front porch soaking in stunning views of the northern foothills. Adventure is right outside your door as you are just minutes to Horsetooth Reservoir and trail systems, while vibrant Old Town Fort Collins is a quick drive or bike ride away. An attached 2-car garage provides convenience, and the massive unfinished basement offers incredible storage or room for future equity expansion. To top it all off, the HOA covers trash, snow removal, grounds, and exterior maintenance, offering the ultimate lock-and-leave Colorado lifestyle.
For sale
$460,000
3027 Knolls End Dr #4, Fort Collins, CO 80526
3beds
2,194sqft
:
Get pre-qualified$3,089/mo
Single Family Residence
Built in 2020
1,490 Square Feet Lot
$454,500 Zestimate®
$210/sqft
$320/mo HOA
What's special
Private front porchPremium upscale finishes throughoutGenerously oversized bedroomsExceptional open-concept floor planBrand new feelUltra-plush new carpetingGorgeous newer wood flooring
- 28 days |
- 631 |
- 31 |
Zillow last checked:
Listing updated:
Listed by:
Ryan De Haan 970-690-4500,
Group Mulberry
Source: IRES as distributed by MLS GRID,MLS#: 1064273
Facts & features
Interior
Bedrooms & bathrooms
- Bedrooms: 3
- Bathrooms: 3
- Full bathrooms: 1
- 3/4 bathrooms: 1
- 1/2 bathrooms: 1
- Main level bathrooms: 1
Primary bedroom
- Description: Carpet
- Level: Upper
- Area: 228 Square Feet
- Dimensions: 12 x 19
Bedroom 2
- Description: Carpet
- Level: Upper
- Area: 126 Square Feet
- Dimensions: 9 x 14
Bedroom 3
- Description: Carpet
- Level: Upper
- Area: 126 Square Feet
- Dimensions: 9 x 14
Dining room
- Description: Wood
- Level: Main
- Area: 100 Square Feet
- Dimensions: 10 x 10
Kitchen
- Description: Wood
- Level: Main
- Area: 90 Square Feet
- Dimensions: 9 x 10
Laundry
- Description: Tile
- Level: Upper
- Area: 40 Square Feet
- Dimensions: 5 x 8
Living room
- Description: Wood
- Level: Main
- Area: 154 Square Feet
- Dimensions: 11 x 14
Heating
- Forced Air
Cooling
- Central Air
Appliances
- Included: Dishwasher, Refrigerator, Washer, Dryer, Microwave, Disposal
Features
- Eat-in Kitchen, Walk-In Closet(s)
- Windows: Window Coverings
- Basement: Unfinished
- Common walls with other units/homes: End Unit
Interior area
- Total structure area: 1,612
- Total interior livable area: 2,194 sqft
- Finished area above ground: 1,612
Video & virtual tour
Property
Parking
- Total spaces: 2
- Parking features: Attached
- Attached garage spaces: 2
- Details: Attached
Features
- Levels: Two
- Stories: 2
Lot
- Size: 1,490 Square Feet
- Features: Sidewalks
Details
- Parcel number: R1668484
- Zoning: Res
- Special conditions: Private Owner
Construction
Type & style
- Home type: SingleFamily
- Property subtype: Single Family Residence
- Attached to another structure: Yes
Materials
- Frame
- Roof: Composition
Condition
- New construction: No
- Year built: 2020
Utilities & green energy
- Electric: City of FTC
- Gas: Xcel
- Water: City
- Utilities for property: Natural Gas Available, Electricity Available
Community & HOA
Community
- Features: None
- Security: Fire Alarm
- Subdivision: Mountains Edge
HOA
- Has HOA: Yes
- Services included: Trash, Snow Removal, Exterior Maintenance
- HOA fee: $320 monthly
- HOA name: Mountains Edge
- HOA phone: 303-482-2213
Location
- Region: Fort Collins
Financial & listing details
- Price per square foot: $210/sqft
- Tax assessed value: $463,800
- Annual tax amount: $2,889
- Date on market: 7/15/2026
- Listing terms: Cash,Conventional,FHA,VA Loan
- Electric utility on property: Yes
Estimated market value
$454,500
$432,000 - $477,000
$2,913/mo
Price history
| Date | Event | Price |
|---|---|---|
| 7/15/2026 | Listed for sale | $460,000+8.4%$210/sqft |
Source:  IRES as distributed by MLS GRID #1064273 Report a problem IRES as distributed by MLS GRID #1064273 Report a problem | ||
| 12/14/2021 | Sold | $424,500$193/sqft |
Source: Public Record Report a problem | ||
Public tax history
| Year | Property taxes | Tax assessment |
|---|---|---|
| 2025 | $2,889 +6.1% | $28,988 -9.6% |
| 2024 | $2,723 +10.7% | $32,060 -1% |
| 2023 | $2,459 +89.5% | $32,370 +24.3% |
| 2022 | $1,298 +87.6% | $26,042 +86.1% |
| 2021 | $692 -0.4% | $13,993 +89.2% |
| 2020 | $695 +4489.9% | $7,395 |
| 2019 | $15 | $7,395 +4354.8% |
| 2018 | $15 | $166 |
Find assessor info on the county website
Monthly payment
Est. payment
Payment breakdown
Explore the cost of this home by adjusting the details. Changes won't be saved.Climate risks
Neighborhood: Dixon Reservoir
Nearby schools
GreatSchools rating
- 8/10Olander Elementary SchoolGrades: PK-5Distance: 1.3 mi
- 5/10Blevins Middle SchoolGrades: 6-8Distance: 0.9 mi
- 8/10Rocky Mountain High SchoolGrades: 9-12Distance: 1.9 mi
Schools provided by the listing agent
- Elementary: Olander
- Middle: Blevins
- High: Rocky Mountain
Source: IRES as distributed by MLS GRID. This data may not be complete. We recommend contacting the local school district to confirm school assignments for this home.
- $439,5003 bd2 ba2k sqft3027 Knolls End Dr #6, Fort Collins, CO 80526Off Market
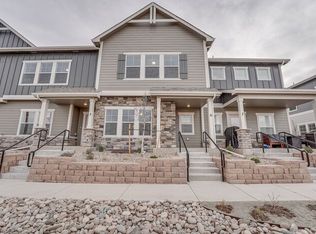
- $414,2003 bd2 ba1.3k sqft3027 Knolls End Dr #7, Fort Collins, CO 80526Off Market
- $398,9002 bd2 ba1.2k sqft3027 Knolls End Dr #1, Fort Collins, CO 80526Off Market
- $428,0003 bd2 ba1.5k sqft3027 Knolls End Dr #3, Fort Collins, CO 80526Off Market
- $441,2003 bd3 ba2.1k sqft3027 Knolls End Dr #2, Fort Collins, CO 80526Off Market
- $435,2003 bd2 ba2k sqft3027 Knolls End Dr #5, Fort Collins, CO 80526Off Market
- $419,4003 bd3 ba1.8k sqft2408 Ridge Top Dr #5, Fort Collins, CO 80526Off Market
- $475,4003 bd4 ba1.6k sqft2408 Ridge Top Dr #4, Fort Collins, CO 80526Off Market
A local agent can set up tours, give advice and negotiate with sellers.
A local lender can help you make sure your offer is ready when you are.
Similar homes
- $509,0004 bd2 ba1.6k sqft2838 Morgan Ct, Fort Collins, CO 80526For Sale
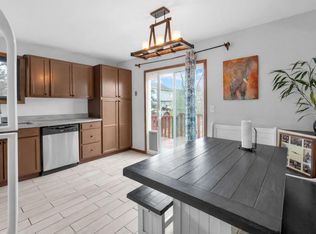
 MLS ID #1065738, Jeff Abel, Keller Williams Top of the Rockies Estes Park. IRES as distributed by MLS GRID
 - $438,0003 bd3 ba1.9k sqft2420 Ridge Top Dr #4, Fort Collins, CO 80526For Sale
 MLS ID #1061651, Anna T. DiTorrice-Mull, Group Harmony. IRES as distributed by MLS GRID
 - $--3 bd3 ba2.1k sqft3720 Mead St, Fort Collins, CO 80526Auction
 Auction.com 2
 - $459,0003 bd2 ba1.1k sqft3036 W Prospect Rd, Fort Collins, CO 80526For Sale
 MLS ID #1059052, Jennifer Overbagh, The Real Estate Workshop LLC. IRES as distributed by MLS GRID
 - $512,0004 bd3 ba1.7k sqft2437 Farghee Court, Fort Collins, CO 80526For Sale
 MLS ID #6897915, Tod Franklin, Coldwell Banker Realty 54. REcolorado as distributed by MLS GRID
 - $437,5003 bd1 ba2.2k sqft3502 Big Ben Dr #D, Fort Collins, CO 80526For SaleMLS ID #1066061, Laurie Colbert, Key Team Real Estate. IRES as distributed by MLS GRID
- $420,0003 bd3 ba1.5k sqft2905 Neil Dr #2, Fort Collins, CO 80526For SaleMLS ID #1064596, Michael Richardson, Richardson Team Realty. IRES as distributed by MLS GRID
- $475,0004 bd4 ba2.1k sqft2930 W Stuart St #4, Fort Collins, CO 80526For SaleMLS ID #1059576, Rob Kittle, Kittle Real Estate. IRES as distributed by MLS GRID
- $440,0004 bd4 ba2.1k sqft2930 W Stuart St #2, Fort Collins, CO 80526For SaleMLS ID #1057931, Lestel Meade, CENTURY 21 Elevated. IRES as distributed by MLS GRID
- $515,0003 bd3 ba1.5k sqft2261 W Stuart St, Fort Collins, CO 80526For SaleMLS ID #1064202, Crisafulli Team, The Crisafulli Group. IRES as distributed by MLS GRID
- $420,0004 bd4 ba2k sqft1014 Andrews Peak Dr #B105, Fort Collins, CO 80521For SaleMLS ID #1066047, Michelle Metzger, C3 Real Estate Solutions, LLC. IRES as distributed by MLS GRID
- $455,5002 bd3 ba2.3k sqft720 Arbor Ave #9, Fort Collins, CO 80526For SaleMLS ID #1064563, BCRE Team, Berkshire Hathaway HomeServices Rocky Mountain, Realtors-Fort Collins. IRES as distributed by MLS GRID
- $499,0004 bd2 ba1.5k sqft2012 W Stuart St, Fort Collins, CO 80526For SaleMLS ID #1065166, Patrick Soukup, eXp Realty - Northern CO. IRES as distributed by MLS GRID
- $415,0004 bd4 ba1.9k sqft1637 Westbridge Dr #B4, Fort Collins, CO 80526For SaleMLS ID #1066022, Jodi Pollack, RE/MAX Advanced Inc.. IRES as distributed by MLS GRID
- $495,0003 bd2 ba2.1k sqft1443 Glen Haven Dr, Fort Collins, CO 80526For SaleMLS ID #1059584, Sarah Long, RE/MAX Alliance-Loveland. IRES as distributed by MLS GRID
- $510,0004 bd3 ba1.9k sqft3448 Sam Houston Cir, Fort Collins, CO 80526For SaleMLS ID #1063161, Torrey McCoy, RE/MAX Alliance-FTC South. IRES as distributed by MLS GRID
- $440,0003 bd2 ba1.1k sqft1612 W Prospect Rd, Fort Collins, CO 80526For SaleMLS ID #1061062, Gregg Thomas, Group Mulberry. IRES as distributed by MLS GRID
- $549,0004 bd3 ba2k sqft2301 Ryeland Court, Fort Collins, CO 80526For SaleMLS ID #7674867, Gaylene Preston, eXp Realty, LLC. REcolorado as distributed by MLS GRID
- $375,0003 bd3 ba1.7k sqft2929 Ross Dr #S-79, Fort Collins, CO 80526For SaleMLS ID #1062955, Lori Weeks, RE/MAX Advanced Inc.. IRES as distributed by MLS GRID
- $515,0003 bd2 ba2.5k sqft2421 W Plum St, Fort Collins, CO 80521For SaleMLS ID #1065891, Brooke Walser, C3 Real Estate Solutions, LLC. IRES as distributed by MLS GRID
