Welcome to 303 Pine Street, an extraordinary custom-built 5-bedroom Farmhouse Colonial set on a picturesque and private 2.74-acre lot. Designed with an exceptional level of craftsmanship, technology and attention to detail, this one-of-a-kind residence offers a quality of construction rarely found today.At the heart of the home is a spectacular chef’s kitchen featuring high-end appliances, granite countertops, an oversized center island, two dishwashers, abundant custom cabinetry and a separate dining area. Expansive windows flood the home with natural light, while extensive custom moldings, architectural details and recessed lighting elevate every room.Built for both luxury and comfort, the home features a Lutron lighting system, smart wiring, high-efficiency Viessmann heating system, radiant heat throughout, wired surround sound and two wood-burning fireplaces. A stunning wraparound covered farmer’s porch enhances the timeless New England architecture and overlooks the serene, private setting.Offering five generous bedrooms, three full and two half baths, the flexible floor plan provides exceptional space for everyday living and entertaining. The partially finished lower level adds even more possibilities with a private home office featuring full egress windows—ideal for a potential sixth bedroom—plus a distinctive speakeasy-style room and space ready to become an impressive wine cellar.The oversized three-car garage features soaring 14-foot ceilings, providing tremendous versatility and storage.From its advanced systems and remarkable craftsmanship to its acreage, privacy and timeless design, 303 Pine Street is far more than a home—it is a truly exceptional property built to a standard that is increasingly difficult to find.
For sale
$1,495,000
303 Pine St, Stoughton, MA 02072
5beds
6,638sqft
Single Family Residence
Built in 2001
2.74 Acres Lot
$1,435,200 Zestimate®
$225/sqft
$-- HOA
What's special
High-efficiency viessmann heating systemArchitectural detailsSeparate dining areaFive generous bedroomsDistinctive speakeasy-style roomGranite countertopsSerene private setting
- 26 days
- 643
- 36
Zillow last checked:
Listing updated:
Listed by:
Britta Reissfelder Group 781-718-2710,
Coldwell Banker Realty - Canton 781-821-2664,
Britta S. Reissfelder 781-718-2710
Source: MLS PIN,MLS#: 73582702
Facts & features
Interior
Bedrooms & bathrooms
- Bedrooms: 5
- Bathrooms: 5
- Full bathrooms: 3
- 1/2 bathrooms: 2
Primary bedroom
- Features: Bathroom - Half, Bathroom - Double Vanity/Sink, Closet/Cabinets - Custom Built, Flooring - Wall to Wall Carpet, Recessed Lighting
- Level: Second
Bedroom 2
- Features: Closet/Cabinets - Custom Built, Flooring - Wall to Wall Carpet
- Level: Second
Bedroom 3
- Features: Closet/Cabinets - Custom Built, Flooring - Wall to Wall Carpet
- Level: Second
Bedroom 4
- Features: Closet/Cabinets - Custom Built, Flooring - Wall to Wall Carpet
- Level: Second
Bedroom 5
- Features: Closet/Cabinets - Custom Built, Flooring - Wall to Wall Carpet
- Level: First
Primary bathroom
- Features: Yes
Bathroom 1
- Features: Bathroom - Half
- Level: First
Bathroom 2
- Features: Bathroom - Full, Bathroom - Tiled With Tub
- Level: First
Bathroom 3
- Features: Bathroom - Full, Bathroom - Double Vanity/Sink, Bathroom - Tiled With Shower Stall, Jacuzzi / Whirlpool Soaking Tub
- Level: Second
Dining room
- Features: Flooring - Hardwood, Decorative Molding
- Level: First
Family room
- Features: Closet/Cabinets - Custom Built, Flooring - Hardwood, Open Floorplan, Recessed Lighting, Decorative Molding
- Level: First
Kitchen
- Features: Closet/Cabinets - Custom Built, Flooring - Stone/Ceramic Tile, Dining Area, Countertops - Stone/Granite/Solid, Kitchen Island, Open Floorplan, Recessed Lighting, Second Dishwasher, Stainless Steel Appliances, Pot Filler Faucet, Lighting - Pendant, Decorative Molding
- Level: First
Living room
- Features: Flooring - Hardwood, Decorative Molding
- Level: First
Office
- Features: Closet/Cabinets - Custom Built, Flooring - Wall to Wall Carpet
- Level: Basement
Heating
- Radiant, Natural Gas
Cooling
- Central Air
Appliances
- Included: Gas Water Heater, Range, Dishwasher, Disposal, Refrigerator, Washer, Dryer
- Laundry: Closet/Cabinets - Custom Built, Flooring - Stone/Ceramic Tile, Second Floor, Gas Dryer Hookup, Electric Dryer Hookup, Washer Hookup
Features
- Closet/Cabinets - Custom Built, Bathroom - Half, Bathroom - Full, Bathroom - Tiled With Tub, Decorative Molding, Home Office, Bathroom, Bonus Room
- Flooring: Tile, Carpet, Hardwood, Flooring - Wall to Wall Carpet, Laminate, Flooring - Stone/Ceramic Tile
- Windows: Insulated Windows, Screens
- Basement: Full,Partially Finished,Walk-Out Access
- Number of fireplaces: 2
- Fireplace features: Family Room
Interior area
- Total structure area: 6,638
- Total interior livable area: 6,638 sqft
- Finished area above ground: 6,638
Property
Parking
- Total spaces: 12
- Parking features: Attached, Off Street, Stone/Gravel
- Attached garage spaces: 3
- Uncovered spaces: 9
Features
- Patio & porch: Deck - Composite
- Exterior features: Deck - Composite, Rain Gutters, Professional Landscaping, Decorative Lighting, Screens
Lot
- Size: 2.74 Acres
- Features: Wooded, Level
Details
- Parcel number: 4313717
- Zoning: res
Construction
Type & style
- Home type: SingleFamily
- Architectural style: Colonial
- Property subtype: Single Family Residence
Materials
- Frame
- Foundation: Concrete Perimeter
- Roof: Shingle
Condition
- Year built: 2001
Utilities & green energy
- Electric: Circuit Breakers
- Sewer: Public Sewer
- Water: Private
- Utilities for property: for Gas Range, for Electric Range, for Gas Dryer, for Electric Dryer, Washer Hookup
Community & HOA
Community
- Features: Public Transportation, Shopping, Tennis Court(s), Park, Walk/Jog Trails, Golf, Medical Facility, Laundromat, Conservation Area, Highway Access, House of Worship, Private School, Public School, T-Station
- Security: Security System
HOA
- Has HOA: No
Location
- Region: Stoughton
Financial & listing details
- Price per square foot: $225/sqft
- Tax assessed value: $832,600
- Annual tax amount: $10,308
- Date on market: 9/25/2026
Estimated market value
$1,435,200
$1.36M - $1.51M
$5,350/mo
Price history
| Date | Event | Price |
|---|---|---|
| 9/25/2026 | Listed for sale | $1,495,000+3834.2%$225/sqft |
Source: MLS PIN #73582702 Report a problem | ||
| 4/16/1997 | Sold | $38,000$6/sqft |
Source: Agent Provided Report a problem | ||
Public tax history
| Year | Property taxes | Tax assessment |
|---|---|---|
| 2025 | $10,308 +2.5% | $832,600 +5.4% |
| 2024 | $10,055 +3.2% | $789,900 +9.8% |
| 2023 | $9,745 +3.6% | $719,200 +10.2% |
| 2022 | $9,405 -1.1% | $652,700 +3.6% |
| 2021 | $9,510 +2.4% | $629,800 +0.9% |
| 2020 | $9,291 +2.4% | $624,000 +5.5% |
| 2019 | $9,077 +8.2% | $591,700 +4.5% |
| 2018 | $8,388 +12.9% | $566,400 +10.4% |
| 2017 | $7,432 +1.8% | $512,900 +5.2% |
| 2016 | $7,301 +0% | $487,700 +1.1% |
| 2015 | $7,299 +0.7% | $482,400 +4.8% |
| 2014 | $7,248 +4.4% | $460,500 |
| 2013 | $6,940 +3.3% | $460,500 -0.6% |
| 2012 | $6,721 +3.9% | $463,500 -2.7% |
| 2011 | $6,466 +11% | $476,500 +1.9% |
| 2010 | $5,824 +2.6% | $467,400 -9.4% |
| 2009 | $5,679 -1.8% | $515,800 -12.7% |
| 2008 | $5,785 +6% | $590,900 +5% |
| 2007 | $5,458 -1% | $562,700 +2% |
| 2006 | $5,512 +4.1% | $551,800 +11.7% |
| 2005 | $5,295 -17% | $493,900 -2.1% |
| 2004 | $6,379 +7% | $504,300 +8% |
| 2003 | $5,962 | $466,900 |
Find assessor info on the county website
Monthly payment
Est. payment
Payment breakdown
Explore the cost of this home by adjusting the details. Changes won't be saved.Climate risks
Neighborhood: 02072
Nearby schools
Schools provided by the listing agent
- Elementary: Dawe Elem
- Middle: Stoughton Middle
- High: Stoughton Sr
Source: MLS PIN. This data may not be complete. We recommend contacting the local school district to confirm school assignments for this home.
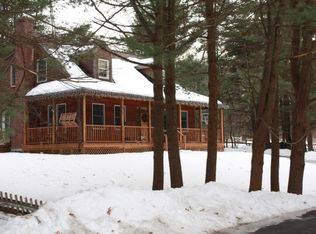
Similar homes
- $1,180,0004 bd3 ba3.3k sqft492 Sumner St, Stoughton, MA 02072For Sale
 MLS ID #73566799, Jimmy Chung Van Duong, Keller Williams Realty. MLS PIN
- $988,0004 bd4 ba3.5k sqft20 Dennison Ct, Stoughton, MA 02072For Sale
 MLS ID #73591057, Joanne Greene, Coldwell Banker Realty - Easton. MLS PIN
- $1,125,0004 bd4 ba4.5k sqft29 Lillian Rd, Stoughton, MA 02072For Sale
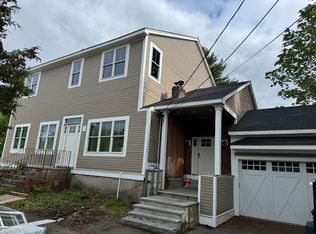 MLS ID #73536749, Kylan Kelvin, Stony Brook & Lennox Realty Advisors. MLS PIN
- $1,085,0004 bd3 ba4k sqft250 Palisades Cir, Stoughton, MA 02072For Sale
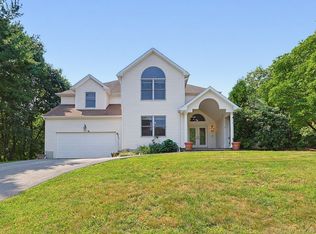 MLS ID #73563533, Sumana Veerabhadrappa, Coldwell Banker Realty - Sharon. MLS PIN
- $1,150,0005 bd4 ba4.7k sqft43 Upland Rd, Sharon, MA 02067For Sale
 MLS ID #1425785, Danielle Rochefort, Coldwell Banker Realty. StateWide MLS RI
