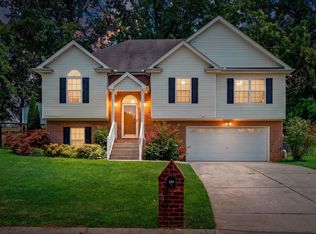
Welcome to 303 Stephanie, nestled within the city limits of White House, TN! This beautifully updated, move-in ready, all brick home offers the perfect blend of comfort and convenience, making it an ideal choice for families, first-time buyers, or those looking to downsize without sacrificing style.
Step inside and be greeted by soaring ceilings, gorgeous Brazilian Koa hardwood floors complemented with an updated kitchen featuring solid surface countertops, ample cabinetry, and beautiful luxury vinyl plank floors. The bathroom continues the theme of quality finishes with a solid surface vanity and tile floors.
Set on nearly half an acre, this home boasts exceptional curb appeal and plenty of space for kids, pets, or gardening. The property is the last house on a quiet street, offering privacy and minimal traffic—ideal for peaceful evenings and safe outdoor play.
Enjoy the convenience of a spacious two-car garage and a newer roof, providing peace of mind for years to come. You'll love being less than five minutes from shopping, dining, parks, and top-rated White House schools, with downtown Nashville just a 30-minute drive away.
Don’t miss your chance to own this move-in ready gem at 303 Stephanie. Whether you’re starting out, raising a family, or seeking a simpler lifestyle, this home checks all the boxes. Schedule your private tour today and make this wonderful property yours!
Under contract - showing
$399,900
303 Stephanie Dr, White House, TN 37188
3beds
1,537sqft
:
Get pre-qualifiedN/A
Single Family Residence, Residential
Built in 1992
0.47 Acres Lot
$-- Zestimate®
$260/sqft
$-- HOA
What's special
- 72 days |
- 82 |
- 0 |
Zillow last checked:
Listing updated:
Listed by:
Lana Murphy 615-512-0800,
White House Realtors 615-672-0302
Source: RealTracs MLS as distributed by MLS GRID,MLS#: 3217266
Facts & features
Interior
Bedrooms & bathrooms
- Bedrooms: 3
- Bathrooms: 2
- Full bathrooms: 2
- Main level bedrooms: 3
Primary bathroom
- Features: Primary Bedroom
- Level: Primary Bedroom
Kitchen
- Features: Eat-in Kitchen
- Level: Eat-in Kitchen
Living room
- Features: Great Room
- Level: Great Room
Heating
- Central
Cooling
- Central Air
Appliances
- Included: Electric Oven, Range, Dishwasher, Disposal, Microwave, Stainless Steel Appliance(s)
- Laundry: Electric Dryer Hookup, Washer Hookup
Features
- Ceiling Fan(s), Redecorated, High Speed Internet
- Flooring: Carpet, Wood, Luxury Vinyl, Tile
- Basement: Crawl Space
Interior area
- Total structure area: 1,537
- Total interior livable area: 1,537 sqft
- Finished area above ground: 1,537
Video & virtual tour
Property
Parking
- Total spaces: 6
- Parking features: Garage Faces Rear, Driveway
- Attached garage spaces: 2
- Uncovered spaces: 4
Features
- Levels: One
- Stories: 1
- Patio & porch: Porch, Covered, Deck
Lot
- Size: 0.47 Acres
- Dimensions: 134 x 150
- Features: Level
- Topography: Level
Details
- Parcel number: 117D A 07600 000
- Special conditions: Standard
Construction
Type & style
- Home type: SingleFamily
- Property subtype: Single Family Residence, Residential
Materials
- Brick
Condition
- New construction: No
- Year built: 1992
Utilities & green energy
- Sewer: Public Sewer
- Water: Private
- Utilities for property: Water Available, Cable Connected
Community & HOA
Community
- Security: Smoke Detector(s)
- Subdivision: Tall Pines Estates Phase 1
HOA
- Has HOA: No
Location
- Region: White House
Financial & listing details
- Price per square foot: $260/sqft
- Tax assessed value: $333,200
- Annual tax amount: $2,246
- Date on market: 5/21/2026
Estimated market value
Not available
Estimated sales range
Not available
Not available
Price history
| Date | Event | Price |
|---|---|---|
| 6/23/2026 | Contingent | $399,900$260/sqft |
Source:  RealTracs MLS as distributed by MLS GRID #3217266 Report a problem RealTracs MLS as distributed by MLS GRID #3217266 Report a problem | ||
| 6/21/2026 | Listed for sale | $399,900$260/sqft |
Source: RealTracs MLS as distributed by MLS GRID #3217266 Report a problem | ||
| 5/31/2026 | Contingent | $399,900$260/sqft |
Source: RealTracs MLS as distributed by MLS GRID #3217266 Report a problem | ||
| 5/29/2026 | Listed for sale | $399,900+3535.5%$260/sqft |
Source: RealTracs MLS as distributed by MLS GRID #3217266 Report a problem | ||
| 8/14/1991 | Sold | $11,000$7/sqft |
Source: Agent Provided Report a problem | ||
Public tax history
| Year | Property taxes | Tax assessment |
|---|---|---|
| 2025 | $2,246 | $83,300 |
| 2024 | $2,246 +2.8% | $83,300 |
| 2023 | $2,185 +7.4% | $83,300 +58.2% |
| 2022 | $2,033 +49.9% | $52,650 |
| 2021 | $1,356 -28.7% | $52,650 |
| 2020 | $1,902 | $52,650 |
| 2019 | $1,902 +0.1% | $52,650 |
| 2018 | $1,899 +0% | $52,650 +41.8% |
| 2017 | $1,899 +18.5% | $37,125 |
| 2016 | $1,602 +3% | $37,125 |
| 2015 | $1,556 | $37,125 |
| 2014 | $1,556 | $37,125 |
| 2013 | -- | $37,125 |
| 2012 | $1,515 | $37,125 -4.4% |
| 2011 | $1,515 +7.7% | $38,850 |
| 2010 | $1,406 | $38,850 |
| 2009 | $1,406 -0.3% | $38,850 |
| 2008 | $1,410 +9.3% | $38,850 |
| 2007 | $1,290 -15.7% | $38,850 |
| 2006 | $1,531 +13.7% | $38,850 +15.4% |
| 2005 | $1,347 | $33,667 |
| 2004 | $1,347 | $33,667 |
| 2002 | $1,347 | $33,667 |
| 2001 | -- | $33,667 -71.8% |
| 2000 | -- | $119,588 |
Find assessor info on the county website
Monthly payment
Est. payment
Payment breakdown
Explore the cost of this home by adjusting the details. Changes won't be saved.Climate risks
Neighborhood: 37188
Nearby schools
GreatSchools rating
- 6/10White House Heritage Elementary SchoolGrades: 3-6Distance: 1.4 mi
- 7/10White House Heritage High SchoolGrades: 7-12Distance: 2.5 mi
- NARobert F. Woodall Elementary SchoolGrades: PK-2Distance: 1.4 mi
Schools provided by the listing agent
- Elementary: Robert F. Woodall Elementary
- Middle: White House Heritage Elementary School
- High: White House Heritage High School
Source: RealTracs MLS as distributed by MLS GRID. This data may not be complete. We recommend contacting the local school district to confirm school assignments for this home.
- $305,4003 bd2 ba1.3k sqft301 Stephanie Dr, White House, TN 37188Off Market

- $269,5003 bd1 ba1.1k sqft216 Donal Ter, White House, TN 37188Off Market

- $275,0003 bd2 ba1.1k sqft300 Donal Ter, White House, TN 37188Sold

- $300,000-- bd1 ba1.5k sqft302 Stephanie Dr, White House, TN 37188Sold
- $223,400-- bd1 ba1.1k sqft214 Donal Ter, White House, TN 37188Off Market
- $338,7003 bd2 ba1.5k sqft101 Kimberly Dr, White House, TN 37188Off Market
- $1,7503 bd2 ba1.1k sqft302 Donal Ter, White House, TN 37188For Rent
- $363,0003 bd2 ba1.8k sqft211 Stephanie Dr, White House, TN 37188Off Market
A local agent can set up tours, give advice and negotiate with sellers.
A local lender can help you make sure your offer is ready when you are.
Similar homes
- $424,9003 bd2 ba2.2k sqft309 Skyline Dr, White House, TN 37188For Sale

 MLS ID #3314427, Lee Stinson. RealTracs MLS as distributed by MLS GRID
 - $385,0004 bd3 ba1.6k sqft115 Robert Ave, White House, TN 37188For Sale
 MLS ID #3305853, Heather Anschuetz. RealTracs MLS as distributed by MLS GRID
 - $417,0003 bd2 ba1.8k sqft105 Hunterwood Dr, White House, TN 37188For Sale
 MLS ID #3223772, Connie Gaither. RealTracs MLS as distributed by MLS GRID
 - $405,0004 bd3 ba2.2k sqft207 S Aztec Dr, White House, TN 37188For Sale
 MLS ID #3250676, Kammy Huddleston. RealTracs MLS as distributed by MLS GRID
 - $340,0003 bd2 ba1.3k sqft104 Forrest Ln, White House, TN 37188For SaleMLS ID #3179511, Nanci Williams, ABR®. RealTracs MLS as distributed by MLS GRID
- $315,0003 bd2 ba1.6k sqft1044 Winding Way Dr, White House, TN 37188For SaleMLS ID #3305578, Shannan Maxwell. RealTracs MLS as distributed by MLS GRID
- $434,9003 bd3 ba1.9k sqft203 Cheyenne Dr, White House, TN 37188For SaleMLS ID #3260491, Matthew Parker. RealTracs MLS as distributed by MLS GRID
- $340,0003 bd2 ba1.4k sqft1014 Wilkinson Ln, White House, TN 37188For SaleMLS ID #3304183, Stewart Halcomb. RealTracs MLS as distributed by MLS GRID
- $369,9993 bd2 ba1.7k sqft194 Carothers Way, White House, TN 37188For SaleMLS ID #3057061, Tammy Jeffers. RealTracs MLS as distributed by MLS GRID
- $399,5003 bd2 ba1.6k sqft1118 Franklin Dr, Greenbrier, TN 37073For SaleMLS ID #3224744, Julie L. Zeipelt. RealTracs MLS as distributed by MLS GRID
- $349,9003 bd2 ba1.2k sqft4109 Turners Bnd, Goodlettsville, TN 37072For SaleMLS ID #3260401, Cody West. RealTracs MLS as distributed by MLS GRID
- $349,9003 bd2 ba1.3k sqft2213 Riverway Dr, Old Hickory, TN 37138For SaleMLS ID #3314783, April Harrington. RealTracs MLS as distributed by MLS GRID
- $389,9003 bd3 ba2.1k sqft843 Halltown Rd, Portland, TN 37148For SaleMLS ID #3138690, Sharon K Eaton. RealTracs MLS as distributed by MLS GRID
- $397,0003 bd3 ba1.7k sqft1356 Main St, Greenbrier, TN 37073For SaleMLS ID #3046839, Michael William Taylor. RealTracs MLS as distributed by MLS GRID
- $365,0003 bd2 ba1.1k sqft179 Gatone Dr, Hendersonville, TN 37075For SaleMLS ID #3308885, Frances Marcou, Broker. RealTracs MLS as distributed by MLS GRID
- $439,9003 bd2 ba1.6k sqft2678 Highway 41s, Greenbrier, TN 37073For SaleMLS ID #3211732, Donna Shell. RealTracs MLS as distributed by MLS GRID
- $449,9003 bd2 ba2.1k sqft700 Wallace Rd, Gallatin, TN 37066For SaleMLS ID #3304548, Bernie Gallerani. RealTracs MLS as distributed by MLS GRID
- $434,9003 bd2 ba2.2k sqft104 Mesa Dr, Portland, TN 37148For SaleMLS ID #3306322, Brenda S. Kersey Broker ABR GRI. RealTracs MLS as distributed by MLS GRID
- $390,0003 bd2 ba1.6k sqft120 Carrie Mae Cir, Portland, TN 37148For SaleMLS ID #3220789, Carolyn M Martin. RealTracs MLS as distributed by MLS GRID
- $425,0004 bd2 ba1.9k sqft2075 Nikki Dr, Springfield, TN 37172For SaleMLS ID #3243610, Michelle Patterson. RealTracs MLS as distributed by MLS GRID
