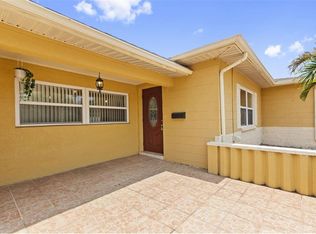
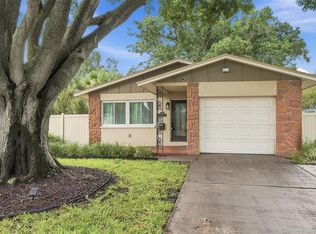
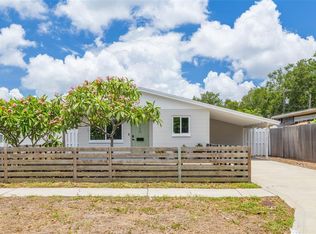
Under contract-accepting backup offers. Welcome to this beautifully restored Mid-Century gem in the highly desirable, high-and-dry neighborhood of Magnolia Heights! This charming 2-bedroom, 1-bath concrete block home seamlessly blends timeless character with today’s modern conveniences, all just minutes from vibrant Downtown St. Petersburg, award-winning restaurants, shopping, waterfront parks, and the Gulf beaches. Thoughtfully remodeled while preserving its original Mid-Century appeal, the home features a fully renovated bathroom, newer stainless steel kitchen appliances, an upgraded electrical panel, a new water heater, fresh lighting and ceiling fans, stylish window coverings, and a recently serviced air conditioning system for added peace of mind. Step outside to a spacious backyard surrounded by mature landscaping, complete with new fencing and gate, fresh mulch and landscape fabric, beautiful palm trees and shrubs, annual tree trimming, and plenty of room to design your dream pool and outdoor entertaining space. Additional improvements include a newly added driveway, coated garage floor, roof gutters, and a replaced sewer line from the home to the city connection. Located in a non-flood zone and non-evacuation zone, this home offers added security and potential savings on insurance while providing exceptional convenience to everything St. Petersburg has to offer. With a detached garage, additional rear and street parking, and countless thoughtful upgrades throughout, this move-in-ready Magnolia Heights home is the perfect combination of character, comfort, and location. Don’t miss this rare opportunity to own a meticulously maintained Mid-Century home in one of St. Petersburg’s most sought-after neighborhoods!
Under contract
$425,000
3030 14TH STREET N, ST PETERSBURG, FL 33704
2beds
1,000sqft
:
Get pre-qualified$2,877/mo
Single Family Residence
Built in 1951
6,294 Square Feet Lot
$423,500 Zestimate®
$425/sqft
$-- HOA
What's special
Detached garageStylish window coveringsFully renovated bathroomBeautifully restored mid-century gemNew water heaterMeticulously maintained mid-century homeRoof gutters
- 34 days |
- 100 |
- 4 |
Likely to sell faster than
Zillow last checked:
Listing updated:
Listed by:
Dustin Wideman, PA 813-951-6957,
CENTURY 21 LISTSMART 727-222-1198
Source: Stellar MLS,MLS#: TB8523895 Originating MLS: Suncoast Tampa
Originating MLS: Suncoast Tampa
Facts & features
Interior
Bedrooms & bathrooms
- Bedrooms: 2
- Bathrooms: 1
- Full bathrooms: 1
Primary bedroom
- Features: Built-in Closet
- Level: First
- Area: 180 Square Feet
- Dimensions: 12x15
Bedroom 2
- Features: Built-in Closet
- Level: First
- Area: 130 Square Feet
- Dimensions: 10x13
Dining room
- Level: First
- Area: 70 Square Feet
- Dimensions: 7x10
Florida room
- Level: First
- Area: 99 Square Feet
- Dimensions: 9x11
Kitchen
- Level: First
- Area: 81 Square Feet
- Dimensions: 9x9
Living room
- Level: First
- Area: 221 Square Feet
- Dimensions: 13x17
Heating
- Central, Electric
Cooling
- Central Air
Appliances
- Included: Microwave, Range, Refrigerator
- Laundry: In Garage
Features
- Built-in Features, Ceiling Fan(s), Primary Bedroom Main Floor
- Flooring: Vinyl
- Has fireplace: No
Interior area
- Total structure area: 1,365
- Total interior livable area: 1,000 sqft
Video & virtual tour
Property
Parking
- Total spaces: 1
- Parking features: Assigned, Ground Level, On Street
- Garage spaces: 1
- Has uncovered spaces: Yes
- Details: Garage Dimensions: 23x15
Features
- Levels: One
- Stories: 1
- Patio & porch: Rear Porch
- Exterior features: Dog Run, Sidewalk
Lot
- Size: 6,294 Square Feet
- Dimensions: 54 x 115
- Residential vegetation: Mature Landscaping
Details
- Parcel number: 123116861660020130
- Special conditions: None
Construction
Type & style
- Home type: SingleFamily
- Architectural style: Mid-Century Modern
- Property subtype: Single Family Residence
Materials
- Block
- Foundation: Slab
- Roof: Shingle
Condition
- New construction: No
- Year built: 1951
Utilities & green energy
- Sewer: Public Sewer
- Water: Public
- Utilities for property: BB/HS Internet Available, Cable Available, Electricity Connected, Sewer Connected, Water Connected
Community & HOA
Community
- Pet fee: $0 monthly
- Subdivision: SUMMIT PARK
HOA
- Has HOA: No
Location
- Region: Saint Petersburg
Financial & listing details
- Price per square foot: $425/sqft
- Tax assessed value: $390,804
- Annual tax amount: $1,081
- Date on market: 6/26/2026
- Cumulative days on market: 26 days
- Listing terms: Cash,Conventional,FHA,VA Loan
- Ownership: Fee Simple
- Total actual rent: 0
- Electric utility on property: Yes
- Road surface type: Paved
Estimated market value
$423,500
$402,000 - $445,000
$2,334/mo
Price history
| Date | Event | Price |
|---|---|---|
| 7/8/2026 | Contingent | $425,000$425/sqft |
Source:  Stellar MLS #TB8523895 Report a problem Stellar MLS #TB8523895 Report a problem | ||
| 6/30/2026 | Pending sale | $425,000$425/sqft |
Source: Stellar MLS #TB8523895 Report a problem | ||
| 6/27/2026 | Listed for sale | $425,000+63.5%$425/sqft |
Source: Stellar MLS #TB8523895 Report a problem | ||
| 12/3/2020 | Sold | $260,000-10%$260/sqft |
Source: Public Record Report a problem | ||
| 11/2/2020 | Pending sale | $289,000$289/sqft |
Source: KELLER WILLIAMS ST PETE REALTY #U8089485 Report a problem | ||
| 10/20/2020 | Listed for sale | $289,000$289/sqft |
Source: KELLER WILLIAMS ST PETE REALTY #U8089485 Report a problem | ||
| 10/3/2020 | Pending sale | $289,000$289/sqft |
Source: KELLER WILLIAMS ST PETE REALTY #U8089485 Report a problem | ||
| 9/11/2020 | Listed for sale | $289,000$289/sqft |
Source: KELLER WILLIAMS ST PETE REALTY #U8089485 Report a problem | ||
| 9/9/2020 | Pending sale | $289,000$289/sqft |
Source: KELLER WILLIAMS ST PETE REALTY #U8089485 Report a problem | ||
| 8/7/2020 | Listed for sale | $289,000+52.1%$289/sqft |
Source: KELLER WILLIAMS ST PETE REALTY #U8089485 Report a problem | ||
| 7/1/2020 | Sold | $190,000-36.6%$190/sqft |
Source: Public Record Report a problem | ||
| 7/1/2020 | Listed for sale | $299,900+57.8%$300/sqft |
Source: KELLER WILLIAMS ST PETE REALTY #U8089485 Report a problem | ||
| 3/13/2020 | Sold | $190,000+26.7%$190/sqft |
Source: Agent Provided Report a problem | ||
| 1/22/2020 | Sold | $150,000+309.8%$150/sqft |
Source: Public Record Report a problem | ||
| 11/5/1993 | Sold | $36,600$37/sqft |
Source: Public Record Report a problem | ||
Public tax history
| Year | Property taxes | Tax assessment |
|---|---|---|
| 2025 | $1,081 +7.4% | $96,873 +2.9% |
| 2024 | $1,007 +3.8% | $94,143 +3% |
| 2023 | $971 +4.9% | $91,401 +3% |
| 2022 | $925 +0.8% | $88,739 +3% |
| 2021 | $918 -64.4% | $86,154 -12.8% |
| 2020 | $2,582 +8.5% | $98,806 +10% |
| 2019 | $2,380 | $89,824 -33.5% |
| 2018 | $2,380 +11.6% | $135,152 +6.1% |
| 2017 | $2,133 +28.2% | $127,354 +43.2% |
| 2016 | $1,663 +13.1% | $88,948 +25.8% |
| 2015 | $1,471 +15.3% | $70,698 +26.8% |
| 2014 | $1,276 +3.3% | $55,774 +4.4% |
| 2013 | $1,235 +0.3% | $53,421 +0.2% |
| 2012 | $1,231 | $53,299 -19.5% |
| 2011 | -- | $66,226 -10.2% |
| 2010 | -- | $73,755 -16.5% |
| 2009 | -- | $88,331 -26.6% |
| 2008 | $2,592 | $120,300 +2.1% |
| 2007 | -- | $117,800 +23.2% |
| 2005 | -- | $95,600 +13.4% |
| 2004 | $2,049 +10.1% | $84,300 +10.6% |
| 2003 | $1,861 +35.1% | $76,200 +22.5% |
| 2002 | $1,378 | $62,200 +11.7% |
| 2001 | $1,378 +16.1% | $55,700 +16.3% |
| 2000 | $1,187 | $47,900 |
Find assessor info on the county website
Monthly payment
Est. payment
Payment breakdown
Explore the cost of this home by adjusting the details. Changes won't be saved.Climate risks
Neighborhood: Magnolia Heights
Nearby schools
GreatSchools rating
- 6/10John M. Sexton Elementary SchoolGrades: PK-5Distance: 1.6 mi
- 3/10Meadowlawn Middle SchoolGrades: 6-8Distance: 1.9 mi
- 6/10St. Petersburg High SchoolGrades: 9-12Distance: 1.8 mi
- $502,0003 bd1 ba1.1k sqft3036 14th St N, Saint Petersburg, FL 33704Off Market

- $295,0002 bd1 ba640 sqft1401 30th Ave N, Saint Petersburg, FL 33704Sold

- $387,6652 bd1 ba1k sqft1419 30th Ave N, Saint Petersburg, FL 33704Sold

- $585,0003 bd2 ba1.6k sqft3021 15th St N, Saint Petersburg, FL 33704For Sale

- $404,800-- bd1 ba1.5k sqft3031 15th St N, Saint Petersburg, FL 33704Off Market
- $451,000-- bd2 ba1.3k sqft1439 30th Ave N, Saint Petersburg, FL 33704Off Market
- $351,9003 bd1 ba949 sqft3042 14th St N, Saint Petersburg, FL 33704Off Market
- $331,7002 bd1 ba845 sqft1371 30th Ave N, Saint Petersburg, FL 33704Off Market
A local agent can set up tours, give advice and negotiate with sellers.
A local lender can help you make sure your offer is ready when you are.
Similar homes
- $400,0003 bd1 ba1.2k sqft3663 22ND AVENUE N, ST PETERSBURG, FL 33713For Sale
 MLS ID #TB8533354, Sumi Fink, CHARLES RUTENBERG REALTY INC. Stellar MLS
 - $420,0003 bd2 ba1k sqft205 SE MONROE CIRCLE N, ST PETERSBURG, FL 33703For Sale
 MLS ID #OM728838, Lexi Little, EPIQUE REALTY INC.. Stellar MLS
 - $429,0003 bd2 ba1.1k sqft1500 39TH STREET N, ST PETERSBURG, FL 33713For Sale
 MLS ID #TB8526537, Dawn Liedtke, REDFIN CORPORATION. Stellar MLS
 - $374,9002 bd2 ba878 sqft710 50TH AVENUE N, ST PETERSBURG, FL 33703For Sale
 MLS ID #TB8520211, Scott Simon LLC, KELLER WILLIAMS ST PETE REALTY. Stellar MLS
 - $399,0003 bd2 ba1.1k sqft1147 JAMES AVENUE S, ST PETERSBURG, FL 33705For SaleMLS ID #TB8524250, Kari Mueller, ENERGY CONSULTING ENGINEERING. Stellar MLS
- $375,0003 bd2 ba1.4k sqft3443 21ST STREET N, ST PETERSBURG, FL 33713For SaleMLS ID #TB8524357, Shyra Basilone, VANDERLEELIE & ASSOC.RE ESTATE. Stellar MLS
- $419,9003 bd2 ba1.3k sqft2489 58TH STREET N, ST PETERSBURG, FL 33710For SaleMLS ID #TB8513548, Jamie Jackson, EXP REALTY LLC. Stellar MLS
- $398,7004 bd2 ba1.2k sqft1627 28TH STREET N, ST PETERSBURG, FL 33713For SaleMLS ID #TB8512464, Manjur Ahmed, CHARLES RUTENBERG REALTY INC. Stellar MLS
- $360,0002 bd2 ba914 sqft3242 KINGSTON STREET N, ST PETERSBURG, FL 33713For SaleMLS ID #TB8523827, Kimberly Bowden, CENTURY 21 LIST WITH BEGGINS. Stellar MLS
- $399,9003 bd2 ba1.3k sqft5690 6TH STREET S, ST PETERSBURG, FL 33705For SaleMLS ID #TB8506290, Lorraine Spinogatti, CHARLES RUTENBERG REALTY INC. Stellar MLS
- $450,0003 bd2 ba1.4k sqft2085 68TH AVENUE S, ST PETERSBURG, FL 33712For SaleMLS ID #TB8523970, Bianca Demeo, KELLER WILLIAMS TAMPA CENTRAL. Stellar MLS
- $329,9003 bd2 ba1k sqft4924 45TH AVENUE N, ST PETERSBURG, FL 33709For SaleMLS ID #TB8531916, Anastasia Bizzarri, REAL ESTATE WITH AN ACCENT LLC. Stellar MLS
- $384,9002 bd2 ba1.2k sqft7201 5TH AVENUE N, ST PETERSBURG, FL 33701For SaleMLS ID #TB8522372, Linda Caruso, KELLER WILLIAMS REALTY- PALM HARBOR. Stellar MLS
- $300,0002 bd1 ba1k sqft531 75TH AVENUE N, ST PETERSBURG, FL 33702For SaleMLS ID #TB8531013, Monica Crawford, KELLER WILLIAMS ST PETE REALTY. Stellar MLS
- $362,5002 bd2 ba1.1k sqft610 16TH AVENUE S, ST PETERSBURG, FL 33701For SaleMLS ID #TB8465966, Adem Aydoner, GENSTONE REALTY. Stellar MLS
- $349,9002 bd1 ba1.2k sqft4728 9TH AVENUE N, ST PETERSBURG, FL 33713For SaleMLS ID #TB8422996, Michael Johnson, REALTY EXPERTS. Stellar MLS
- $311,9992 bd1 ba1k sqft7001 13TH STREET N, ST PETERSBURG, FL 33702For SaleMLS ID #TB8495124, John Caballero Benitez, CHARLES RUTENBERG REALTY INC. Stellar MLS
- $425,0004 bd2 ba1.4k sqft2810 W SILVER LAKE AVENUE, TAMPA, FL 33614For SaleMLS ID #TB8461063, Raquel Zapata, 1 STEP AHEAD REALTY GROUP LLC. Stellar MLS
- $314,9003 bd1 ba1.1k sqft691 72ND AVENUE N, ST PETERSBURG, FL 33702For SaleMLS ID #TB8507945, Bradley Chais, KELLER WILLIAMS TAMPA CENTRAL. Stellar MLS
- $369,0002 bd1 ba768 sqft4627 1ST AVENUE N, ST PETERSBURG, FL 33713For SaleMLS ID #TB8507758, David Ponte, REALTY ONE GROUP INNOVATION. Stellar MLS
