Immaculate and meticulously maintained, this stunning 4-bedroom, 3-bath home offers approximately 3,500 sq.ft. of beautifully designed living space in one of Lynchburg's most desirable locations. Built for entertaining and comfortable main-level living, the home features a spacious kitchen, formal living and dining rooms, a large family room, and abundant windows that fill the home with natural light. The main level includes a generous primary suite and a guest bedroom. Step outside to the showstopping screened porch overlooking the sparkling swimming pool, perfect for relaxing while watching family and friends enjoy the fenced backyard. A charming rocking-chair front porch adds to the home's appeal. The terrace level offers two additional bdrms, a full bath, a recreation/game room, oversized laundry room, workshop, and exceptional storage. With its incredible pool, expansive living space, sought-after neighborhood, and inviting outdoor living areas, this home is truly a must see
Pending
Price cut: $14K (7/6)
$445,000
3031 Sedgewick Dr, Lynchburg, VA 24503
4beds
3,500sqft
:
Get pre-qualified$2,726/mo
Single Family Residence
Built in 1962
0.56 Acres Lot
$-- Zestimate®
$127/sqft
$-- HOA
What's special
Large family roomFenced backyardSparkling swimming poolExpansive living spaceExceptional storageCharming rocking-chair front porchShowstopping screened porch
- 55 days |
- 1,105 |
- 63 |
Likely to sell faster than
Zillow last checked:
Listing updated:
Listed by:
Jeffrey Eugene Sims 434-258-4751 jeffsimsrealestate@gmail.com,
Legacy Realty 804-402-3725
Source: LMLS,MLS#: 367251 Originating MLS: Lynchburg Board of Realtors
Originating MLS: Lynchburg Board of RealtorsFacts & features
Interior
Bedrooms & bathrooms
- Bedrooms: 4
- Bathrooms: 3
- Full bathrooms: 3
Primary bedroom
- Level: First
- Area: 312
- Dimensions: 24 x 13
Bedroom
- Dimensions: 0 x 0
Bedroom 2
- Level: First
- Area: 144
- Dimensions: 12 x 12
Bedroom 3
- Level: Below Grade
- Area: 132
- Dimensions: 12 x 11
Bedroom 4
- Level: Below Grade
- Area: 144
- Dimensions: 12 x 12
Bedroom 5
- Area: 0
- Dimensions: 0 x 0
Dining room
- Level: First
- Area: 168
- Dimensions: 14 x 12
Family room
- Level: First
- Area: 247
- Dimensions: 19 x 13
Great room
- Area: 0
- Dimensions: 0 x 0
Kitchen
- Level: First
- Area: 300
- Dimensions: 25 x 12
Living room
- Level: First
- Area: 350
- Dimensions: 14 x 25
Office
- Area: 0
- Dimensions: 0 x 0
Heating
- Heat Pump
Cooling
- Heat Pump
Appliances
- Included: Dishwasher, Electric Range, Refrigerator, Electric Water Heater
- Laundry: In Basement, Separate Laundry Rm.
Features
- Ceiling Fan(s), Great Room, High Speed Internet, Main Level Bedroom, Main Level Den, Primary Bed w/Bath, Pantry, Separate Dining Room, Tile Bath(s), Walk-In Closet(s), Workshop
- Flooring: Carpet, Ceramic Tile, Engineered Hardwood
- Basement: Exterior Entry,Finished,Game Room,Walk-Out Access,Workshop
- Attic: Access
Interior area
- Total structure area: 3,500
- Total interior livable area: 3,500 sqft
- Finished area above ground: 2,000
- Finished area below ground: 1,500
Video & virtual tour
Property
Parking
- Parking features: Paved Drive
- Has uncovered spaces: Yes
Features
- Levels: One
- Patio & porch: Porch, Screened Porch
- Exterior features: Balcony, Garden
- Has private pool: Yes
- Pool features: In Ground
- Fencing: Fenced
Lot
- Size: 0.56 Acres
- Features: Landscaped, Secluded
Details
- Parcel number: 16810002
Construction
Type & style
- Home type: SingleFamily
- Architectural style: Ranch
- Property subtype: Single Family Residence
Materials
- Brick
- Roof: Shingle
Condition
- Year built: 1962
Utilities & green energy
- Electric: AEP/Appalachian Powr
- Sewer: City
- Water: City
Community & HOA
Location
- Region: Lynchburg
Financial & listing details
- Price per square foot: $127/sqft
- Tax assessed value: $410,600
- Annual tax amount: $2,600
- Date on market: 6/11/2026
- Cumulative days on market: 56 days
Estimated market value
Not available
Estimated sales range
Not available
Not available
Price history
| Date | Event | Price |
|---|---|---|
| 7/17/2026 | Pending sale | $445,000$127/sqft |
Source:  LMLS #367251 Report a problem LMLS #367251 Report a problem | ||
| 7/6/2026 | Price change | $445,000-3.1%$127/sqft |
Source: LMLS #367251 Report a problem | ||
| 6/27/2026 | Price change | $459,000-2.1%$131/sqft |
Source: LMLS #367251 Report a problem | ||
| 6/11/2026 | Listed for sale | $469,000$134/sqft |
Source: LMLS #367251 Report a problem | ||
Public tax history
| Year | Property taxes | Tax assessment |
|---|---|---|
| 2025 | $3,449 +6.5% | $410,600 +12.8% |
| 2024 | $3,239 | $363,900 |
| 2023 | $3,239 +11.7% | $363,900 +39.4% |
| 2022 | $2,898 | $261,100 |
| 2021 | $2,898 +8.1% | $261,100 +8.1% |
| 2020 | $2,682 | $241,600 |
| 2019 | $2,682 +6.1% | $241,600 +6.1% |
| 2018 | $2,529 +33.3% | $227,800 |
| 2017 | $1,896 | $227,800 |
| 2016 | $1,896 | $227,800 |
| 2015 | $1,896 -25% | $227,800 -4.3% |
| 2014 | $2,529 | $238,100 |
| 2012 | -- | $238,100 |
| 2011 | -- | $238,100 |
| 2009 | -- | $238,100 +2.9% |
| 2008 | -- | $231,400 +18.7% |
| 2007 | -- | $195,000 |
| 2006 | -- | $195,000 |
| 2005 | -- | $195,000 +6% |
| 2004 | -- | $184,000 |
| 2003 | -- | $184,000 |
| 2002 | -- | $184,000 |
| 2001 | -- | $184,000 |
Find assessor info on the county website
Monthly payment
Est. payment
Payment breakdown
Explore the cost of this home by adjusting the details. Changes won't be saved.Climate risks
Neighborhood: 24503
Nearby schools
GreatSchools rating
- 2/10Linkhorne Elementary SchoolGrades: PK-5Distance: 0.3 mi
- 2/10Linkhorne Middle SchoolGrades: 6-8Distance: 0.4 mi
- 3/10E.C. Glass High SchoolGrades: 9-12Distance: 2 mi
- $339,100-- bd2 ba2k sqft3025 Sedgewick Dr, Lynchburg, VA 24503Off Market
- $426,0005 bd4 ba3.6k sqft3035 Sedgewick Dr, Lynchburg, VA 24503Off Market
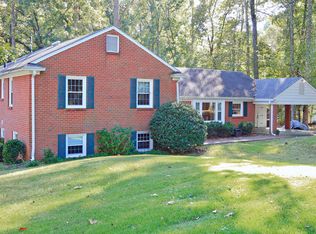
- $457,4003 bd4 ba3.2k sqft2232 Falcon Hill Pl, Lynchburg, VA 24503Off Market

- $407,400-- bd4 ba1.8k sqft3028 Cranehill Dr, Lynchburg, VA 24503Off Market
- $335,000-- bd2 ba1.6k sqft3021 Sedgewick Dr, Lynchburg, VA 24503Off Market
- $60,000-- bd-- ba-- sqft3026 Cranehill Dr, Lynchburg, VA 24503Off Market
- $385,0005 bd3 ba2.8k sqft3024 Cranehill Dr, Lynchburg, VA 24503Sold
- $60,000-- bd-- ba-- sqft3036 Cranehill Dr, Lynchburg, VA 24503Off Market
A local agent can set up tours, give advice and negotiate with sellers.
Similar homes
- $459,9004 bd3 ba3k sqft3605 Willow Lawn Dr, Lynchburg, VA 24503For Sale
 MLS ID #367151, Cindy Kavana, Lauren Bell Real Estate, Inc.. LMLS
 - $399,9004 bd3 ba2.7k sqft3700 Otter Pl, Lynchburg, VA 24503For Sale
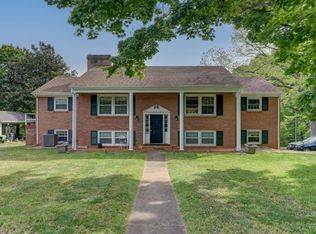 MLS ID #366141, Hope Davis Metzger, Magnolia Mountain Realty. LMLS
 - $499,9005 bd3 ba2.8k sqft3609 Tanglewood Ln, Lynchburg, VA 24503For Sale
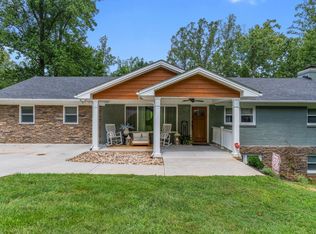 MLS ID #368363, Sky N. Pacot, LPT Realty, Inc. LMLS
 - $359,9004 bd3 ba2.7k sqft2935 Ravenwood Dr, Lynchburg, VA 24503For Sale
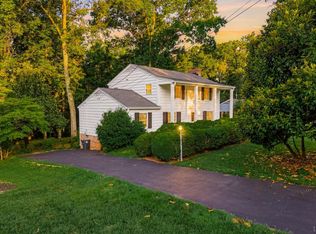 MLS ID #366648, Doris Brammer, John Stewart Walker, Inc. LMLS
 - $369,9004 bd3 ba2.9k sqft2305 Hawthorne Rd, Lynchburg, VA 24503For SaleMLS ID #368252, Sky N. Pacot, LPT Realty, Inc. LMLS
- $499,9006 bd4 ba4.4k sqft3521 Willow Lawn Dr, Lynchburg, VA 24503For SaleMLS ID #366925, Julie Pierce, John Stewart Walker, Inc. LMLS
- $369,9003 bd3 ba1.9k sqft933 Rothowood Rd, Lynchburg, VA 24503For SaleMLS ID #368160, Matthew Gene Durand, Mark A. Dalton & Co., Inc.. LMLS
- $499,9005 bd5 ba3.4k sqft189 Irvington Springs Rd, Lynchburg, VA 24503For SaleMLS ID #367626, Chase Vaden, Key to Your Heart Realty. LMLS
- $579,9005 bd5 ba3.9k sqft3459 Ivylink Pl, Lynchburg, VA 24503For SaleMLS ID #366929, Robert Dawson, BHHS Dawson Ford Garbee. LMLS
- $359,9005 bd5 ba3.6k sqft2311 Rivermont Ave, Lynchburg, VA 24503For SaleMLS ID #368370, Adam C. Hopkins, Virginia Homes & Land Realty. LMLS
- $365,0005 bd3 ba2k sqft2044 Indian Hill Rd, Lynchburg, VA 24503For SaleMLS ID #366676, Jeremy Bruce Phillips Sr., BHHS Dawson Ford Garbee-Forest. LMLS
- $419,0004 bd3 ba2.8k sqft480 Greenwell Ct, Lynchburg, VA 24502For SaleMLS ID #368395, Alison Pettit, Mark A. Dalton & Co., Inc.. LMLS
- $367,5004 bd3 ba2.4k sqft1005 Williamsburg Pl, Lynchburg, VA 24503For SaleMLS ID #367524, Lauren Bell, Lauren Bell Real Estate, Inc.. LMLS
- $455,0006 bd4 ba3.3k sqft101 Watkins Pl, Lynchburg, VA 24502For SaleMLS ID #368289, Caroline Kay Crowder, eXp Realty LLC-Lynchburg. LMLS
- $499,9003 bd3 ba3.7k sqft1476 Glenbrooke Dr, Lynchburg, VA 24503For SaleMLS ID #367222, Kathy Bohlman-Ladd, Karl Miller Realty LLC. LMLS
- $574,9004 bd4 ba3.6k sqft3853 Peakland Pl, Lynchburg, VA 24503For SaleMLS ID #365154, Kensie W. Johnson, John Stewart Walker, Inc. LMLS
- $469,9004 bd3 ba2.2k sqft544 Lady Slipper Ln, Lynchburg, VA 24502For SaleMLS ID #367369, Doris Brammer, John Stewart Walker, Inc. LMLS
- $350,0004 bd3 ba2k sqft308 Rowland Dr, Lynchburg, VA 24503For SaleMLS ID #367205, Amy B. Scott, John Stewart Walker, Inc. LMLS
- $385,0003 bd3 ba2.7k sqft101 Cambridge Dr, Lynchburg, VA 24502For SaleMLS ID #368316, Melissa Lynn Hill, Keller Williams. LMLS
- $485,0003 bd3 ba3.4k sqft137 Marguerite Dr, Lynchburg, VA 24502For SaleMLS ID #368092, Florence Kilonzo, John Stewart Walker, Inc. LMLS
