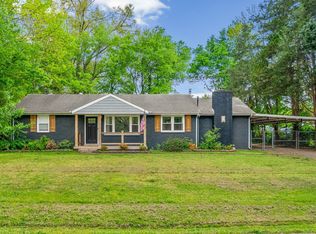
Welcome home to this beautifully maintained 3-bedroom, 2-bath ranch offering 1,328 sq. ft. of comfortable living space on a spacious 0.34-acre lot. Conveniently located near Ft. Campbell, shopping, dining, and local entertainment, this home combines charm, function, and convenience. Step inside to find a bright, open living area with plenty of natural light and stylish touches throughout. The kitchen features crisp white cabinetry, modern countertops, and a cozy dining space perfect for everyday meals or gatherings. The primary suite offers a peaceful retreat with an en suite, while the additional bedrooms provide versatility for family, guests, or a home office. Outside, enjoy the covered deck overlooking the large, fenced backyard, ideal for entertaining and relaxing. A storage shed and ramp-access deck add to the home’s practical appeal. With its single-level layout, excellent location, and well-cared-for details, this home is move-in ready and waiting for its next chapter.
Under contract - showing
$245,000
304 Buckingham Pl, Clarksville, TN 37042
3beds
1,328sqft
:
Get pre-qualified$1,524/mo
Single Family Residence, Residential
Built in 1981
0.34 Acres Lot
$-- Zestimate®
$184/sqft
$-- HOA
What's special
Modern countertopsStylish touches throughoutStorage shedSingle-level layoutPlenty of natural lightRamp-access deckCozy dining space
- 63 days |
- 24 |
- 1 |
Likely to sell faster than
Zillow last checked:
Listing updated:
Listed by:
Brittany Pace-Raley 774-444-5732,
Benchmark Realty 931-281-6160
Source: RealTracs MLS as distributed by MLS GRID,MLS#: 3231521
Facts & features
Interior
Bedrooms & bathrooms
- Bedrooms: 3
- Bathrooms: 2
- Full bathrooms: 2
- Main level bedrooms: 3
Bedroom 1
- Features: Full Bath
- Level: Full Bath
- Area: 192 Square Feet
- Dimensions: 16x12
Bedroom 2
- Features: Walk-In Closet(s)
- Level: Walk-In Closet(s)
- Area: 121 Square Feet
- Dimensions: 11x11
Bedroom 3
- Features: Extra Large Closet
- Level: Extra Large Closet
- Area: 120 Square Feet
- Dimensions: 12x10
Primary bathroom
- Features: Primary Bedroom
- Level: Primary Bedroom
Kitchen
- Area: 240 Square Feet
- Dimensions: 20x12
Living room
- Features: Great Room
- Level: Great Room
- Area: 240 Square Feet
- Dimensions: 20x12
Other
- Features: Utility Room
- Level: Utility Room
- Area: 80 Square Feet
- Dimensions: 10x8
Heating
- Central
Cooling
- Central Air
Appliances
- Included: Electric Oven, Cooktop, Dishwasher, Microwave, Refrigerator
- Laundry: Electric Dryer Hookup, Washer Hookup
Features
- Air Filter, Ceiling Fan(s), Entrance Foyer
- Flooring: Wood, Tile
- Basement: None
Interior area
- Total structure area: 1,328
- Total interior livable area: 1,328 sqft
- Finished area above ground: 1,328
Property
Parking
- Total spaces: 4
- Parking features: Driveway
- Uncovered spaces: 4
Accessibility
- Accessibility features: Accessible Approach with Ramp
Features
- Levels: One
- Stories: 1
- Patio & porch: Deck, Covered, Porch
- Fencing: Chain Link
Lot
- Size: 0.34 Acres
Details
- Parcel number: 063043I B 00900 00007043I
- Special conditions: Standard
- Other equipment: Air Purifier
Construction
Type & style
- Home type: SingleFamily
- Architectural style: Ranch
- Property subtype: Single Family Residence, Residential
Materials
- Vinyl Siding
- Roof: Shingle
Condition
- New construction: No
- Year built: 1981
Utilities & green energy
- Sewer: Public Sewer
- Water: Public
- Utilities for property: Water Available
Community & HOA
Community
- Security: Smoke Detector(s)
- Subdivision: Woodlawn Estates
HOA
- Has HOA: No
Location
- Region: Clarksville
Financial & listing details
- Price per square foot: $184/sqft
- Tax assessed value: $249,500
- Annual tax amount: $1,859
- Date on market: 6/5/2026
Estimated market value
Not available
Estimated sales range
Not available
Not available
Price history
| Date | Event | Price |
|---|---|---|
| 6/25/2026 | Contingent | $245,000$184/sqft |
Source:  RealTracs MLS as distributed by MLS GRID #3231521 Report a problem RealTracs MLS as distributed by MLS GRID #3231521 Report a problem | ||
| 6/6/2026 | Listed for sale | $245,000-1.6%$184/sqft |
Source: RealTracs MLS as distributed by MLS GRID #3231521 Report a problem | ||
| 12/15/2025 | Listing removed | $249,000$188/sqft |
Source: RealTracs MLS as distributed by MLS GRID #3039133 Report a problem | ||
| 11/21/2025 | Listed for sale | $249,000$188/sqft |
Source: RealTracs MLS as distributed by MLS GRID #3039133 Report a problem | ||
| 11/17/2025 | Contingent | $249,000$188/sqft |
Source: RealTracs MLS as distributed by MLS GRID #3039133 Report a problem | ||
| 11/4/2025 | Listed for sale | $249,000+3.3%$188/sqft |
Source: RealTracs MLS as distributed by MLS GRID #3039133 Report a problem | ||
| 7/7/2023 | Sold | $241,000+0.4%$181/sqft |
Source: RealTracs MLS as distributed by MLS GRID #2532226 Report a problem | ||
| 6/6/2023 | Pending sale | $240,000$181/sqft |
Source: RealTracs MLS as distributed by MLS GRID #2532226 Report a problem | ||
| 6/2/2023 | Listed for sale | $240,000+118.2%$181/sqft |
Source: RealTracs MLS as distributed by MLS GRID #2532226 Report a problem | ||
| 1/10/2017 | Sold | $110,000$83/sqft |
Source: RealTracs MLS as distributed by MLS GRID #1775491 Report a problem | ||
| 11/28/2016 | Pending sale | $110,000$83/sqft |
Source: Huneycutt, Realtors #1775491 Report a problem | ||
| 10/24/2016 | Listed for sale | $110,000$83/sqft |
Source: Huneycutt, Realtors #1775491 Report a problem | ||
Public tax history
| Year | Property taxes | Tax assessment |
|---|---|---|
| 2024 | $1,859 +42.9% | $62,375 +102.4% |
| 2023 | $1,301 | $30,825 |
| 2022 | $1,301 +41.1% | $30,825 |
| 2021 | $922 -11.8% | $30,825 +18.6% |
| 2020 | $1,045 +0% | $26,000 |
| 2019 | $1,045 | $26,000 +40.5% |
| 2018 | $1,045 +45.3% | $18,500 -21% |
| 2017 | $719 -28.7% | $23,425 |
| 2016 | $1,009 | $23,425 |
| 2015 | $1,009 +3.6% | $23,425 |
| 2014 | $974 +4.6% | $23,425 +10.2% |
| 2013 | $931 0% | $21,250 0% |
| 2011 | $931 +6.3% | $21,259 |
| 2010 | $876 | $21,259 |
| 2009 | $876 | $21,259 |
| 2008 | -- | $21,259 +13.9% |
| 2007 | $831 +0% | $18,666 |
| 2006 | $830 +7.5% | $18,666 +14.6% |
| 2005 | $772 +5.6% | $16,292 |
| 2004 | $732 | $16,292 |
| 2002 | $732 | $16,292 +8.1% |
| 2001 | -- | $15,072 -75% |
| 2000 | -- | $60,287 |
Find assessor info on the county website
Monthly payment
Est. payment
Payment breakdown
Explore the cost of this home by adjusting the details. Changes won't be saved.Climate risks
Neighborhood: Woodlawn Estates
Nearby schools
GreatSchools rating
- 4/10Liberty Elementary SchoolGrades: PK-5Distance: 1.9 mi
- 6/10New Providence Middle SchoolGrades: 6-8Distance: 0.7 mi
- 4/10Northwest High SchoolGrades: 9-12Distance: 0.9 mi
Schools provided by the listing agent
- Elementary: Liberty Elementary
- Middle: New Providence Middle
- High: Northwest High School
Source: RealTracs MLS as distributed by MLS GRID. This data may not be complete. We recommend contacting the local school district to confirm school assignments for this home.
- $264,4004 bd2 ba1.8k sqft306 Buckingham Pl, Clarksville, TN 37042Off Market
- $243,4003 bd2 ba1.5k sqft302 Buckingham Pl, Clarksville, TN 37042Off Market

- $211,3003 bd2 ba1k sqft321 Woodale Dr, Clarksville, TN 37042Off Market

- $202,000-- bd2 ba1.2k sqft323 Woodale Dr, Clarksville, TN 37042Off Market
- $239,8003 bd2 ba1.1k sqft69 Woodale LOT 69, Clarksville, TN 37042Off Market
- $204,4003 bd2 ba1.1k sqft300 Buckingham Pl, Clarksville, TN 37042Off Market
- $357,9004 bd3 ba2.2k sqft308 Buckingham Pl, Clarksville, TN 37042Off Market
- $250,2003 bd2 ba1.7k sqft307 Buckingham Pl, Clarksville, TN 37042Off Market
A local agent can set up tours, give advice and negotiate with sellers.
A local lender can help you make sure your offer is ready when you are.
Similar homes
- $265,0003 bd2 ba1.4k sqft16 Donelson Dr, Clarksville, TN 37042For Sale
 MLS ID #3499525, Kyla Trainor. RealTracs MLS as distributed by MLS GRID
 - $247,0003 bd2 ba1.1k sqft70 Grassmire Dr, Clarksville, TN 37042For Sale
 MLS ID #3499513, Cheyanne Wiles. RealTracs MLS as distributed by MLS GRID
 - $242,5003 bd2 ba1.1k sqft557 Oakmont Dr, Clarksville, TN 37042For Sale
 MLS ID #3287614, Erica Lamping. RealTracs MLS as distributed by MLS GRID
 - $237,0003 bd2 ba1k sqft606 Joshua Dr, Clarksville, TN 37042For Sale
 MLS ID #3243351, Daniel Martinez. RealTracs MLS as distributed by MLS GRID
 - $235,0003 bd2 ba1.1k sqft566 Lorie Ln, Clarksville, TN 37042For SaleMLS ID #3183018, Justin Williams. RealTracs MLS as distributed by MLS GRID
- $260,0003 bd2 ba1.1k sqft2701 E Copeland Ct, Clarksville, TN 37042For SaleMLS ID #3259895, Sabrina Klusacek. RealTracs MLS as distributed by MLS GRID
- $289,9003 bd2 ba1.4k sqft576 Cynthia Dr, Clarksville, TN 37042For SaleMLS ID #3224245, Patrycja Ellens. RealTracs MLS as distributed by MLS GRID
- $249,9003 bd2 ba1.1k sqft1051 McClardy Rd, Clarksville, TN 37042For SaleMLS ID #3261928, Dallas Reynolds. RealTracs MLS as distributed by MLS GRID
- $245,0003 bd2 ba1.1k sqft3273 N Senseney Cir, Clarksville, TN 37042For SaleMLS ID #3247111, Patricia Shipley. RealTracs MLS as distributed by MLS GRID
- $259,9003 bd2 ba1.6k sqft10 Jana Dr, Clarksville, TN 37042For SaleMLS ID #3148347, Kyrstin Frate. RealTracs MLS as distributed by MLS GRID
- $280,0004 bd2 ba1.9k sqft810 R S Bradley Blvd, Clarksville, TN 37042For SaleMLS ID #3248052, Seth Reneau. RealTracs MLS as distributed by MLS GRID
- $310,0003 bd2 ba1.6k sqft235 Short St, Clarksville, TN 37042For SaleMLS ID #3333670, Kelsey Greene. RealTracs MLS as distributed by MLS GRID
- $274,9004 bd2 ba1.9k sqft531 Aurelia Lynn Dr, Clarksville, TN 37042For SaleMLS ID #3255645, Lizette Marie Green-Bean. RealTracs MLS as distributed by MLS GRID
- $264,9003 bd2 ba1.1k sqft3429 Sandpiper Dr, Clarksville, TN 37042For SaleMLS ID #3205451, Ciera Netherton. RealTracs MLS as distributed by MLS GRID
- $265,0003 bd2 ba1.4k sqft1036 Roedeer Dr, Clarksville, TN 37042For SaleMLS ID #3224856, Eddie Poole. RealTracs MLS as distributed by MLS GRID
- $265,0003 bd2 ba1.1k sqft354 Broadmore Dr, Clarksville, TN 37042For SaleMLS ID #3220248, Kala Wiles-Tennessee. RealTracs MLS as distributed by MLS GRID
- $225,0003 bd2 ba1.1k sqft748 Needmore Rd, Clarksville, TN 37040For SaleMLS ID #3224818, Richard Palmer. RealTracs MLS as distributed by MLS GRID
- $279,9003 bd2 ba1.1k sqft709 Arrowfield Dr, Clarksville, TN 37042For SaleMLS ID #3246251, Kyrstin Frate. RealTracs MLS as distributed by MLS GRID
- $270,0003 bd2 ba1.2k sqft2291 Rattling Rd, Clarksville, TN 37040For SaleMLS ID #3318505, Terrie Buck. RealTracs MLS as distributed by MLS GRID
- $287,5003 bd2 ba1.8k sqft1832 Palamino Dr, Clarksville, TN 37042For SaleMLS ID #3305295, Lillian Long. RealTracs MLS as distributed by MLS GRID
