Welcome to this lovingly maintained three-bedroom, two-bathroom single-family residence located in Franklinton! Inviting covered front porch as well as back deck for relaxation. Situated on a spacious lot of approximately 3/4 of an acre! Beautiful luxury vinyl plank flooring throughout the main living areas. This standalone residence presents an excellent opportunity for buyers seeking a single-family home with generous outdoor space in the Franklinton area just minutes to downtown with great shopping, coffee shops and restaurants!
Pending
$285,000
304 E Mason St, Franklinton, NC 27525
3beds
1,176sqft
:
Get pre-qualified$1,706/mo
Single Family Residence, Residential
Built in 2022
0.77 Acres Lot
$283,300 Zestimate®
$242/sqft
$-- HOA
What's special
Inviting covered front porchBack deck for relaxationGenerous outdoor space
- 62 days |
- 41 |
- 0 |
Likely to sell faster than
Zillow last checked:
Listing updated:
Listed by:
Amy Huller 919-395-0220,
NextHome Turn Key Realty
Source: Doorify MLS,MLS#: 10172198
Facts & features
Interior
Bedrooms & bathrooms
- Bedrooms: 3
- Bathrooms: 2
- Full bathrooms: 2
Heating
- None
Cooling
- Ceiling Fan(s), Central Air
Appliances
- Included: Dishwasher, Electric Range, Free-Standing Electric Range, Free-Standing Range, Free-Standing Refrigerator, Microwave, Plumbed For Ice Maker, Range, Self Cleaning Oven, Stainless Steel Appliance(s), Water Heater
- Laundry: In Hall, Laundry Closet, Washer Hookup
Features
- Bathtub/Shower Combination, Breakfast Bar, Ceiling Fan(s), Chandelier, Granite Counters, Kitchen/Dining Room Combination, Open Floorplan, Recessed Lighting, Smooth Ceilings, Stone Counters, Walk-In Closet(s)
- Flooring: Carpet, Laminate, Wood
- Doors: French Doors
- Common walls with other units/homes: No Common Walls
Interior area
- Total structure area: 1,176
- Total interior livable area: 1,176 sqft
- Finished area above ground: 1,176
- Finished area below ground: 0
Property
Parking
- Total spaces: 4
- Parking features: Driveway, Parking Pad
- Uncovered spaces: 4
Features
- Levels: One
- Stories: 1
- Patio & porch: Covered, Deck, Front Porch, Porch
- Exterior features: Barbecue, Fire Pit, Garden, Outdoor Grill, Playground, Rain Gutters, Storage
- Has view: Yes
- View description: Trees/Woods
Lot
- Size: 0.77 Acres
- Features: Back Yard, Cul-De-Sac, Garden
Details
- Additional structures: Outbuilding, Shed(s), Storage
- Parcel number: 010372
- Zoning: residential
- Special conditions: Standard
Construction
Type & style
- Home type: SingleFamily
- Architectural style: Ranch
- Property subtype: Single Family Residence, Residential
Materials
- Vinyl Siding
- Foundation: Concrete Perimeter
- Roof: Shingle
Condition
- New construction: No
- Year built: 2022
Details
- Builder name: Oakview Homes
Utilities & green energy
- Sewer: Septic Tank
- Water: Public
- Utilities for property: Cable Available, Electricity Connected, Water Connected
Community & HOA
Community
- Features: Park, None
- Subdivision: Not in a Subdivision
HOA
- Has HOA: No
Location
- Region: Franklinton
Financial & listing details
- Price per square foot: $242/sqft
- Tax assessed value: $254,430
- Annual tax amount: $3,201
- Date on market: 6/5/2026
- Road surface type: Gravel
Estimated market value
$283,300
$269,000 - $297,000
$1,675/mo
Price history
| Date | Event | Price |
|---|---|---|
| 6/21/2026 | Pending sale | $285,000$242/sqft |
Source:  Doorify MLS #10172198 Report a problem Doorify MLS #10172198 Report a problem | ||
| 6/5/2026 | Listed for sale | $285,000+9.7%$242/sqft |
Source: Doorify MLS #10172198 Report a problem | ||
| 12/15/2022 | Sold | $259,900$221/sqft |
Source: Doorify MLS #2480290 Report a problem | ||
| 11/30/2022 | Pending sale | $259,900$221/sqft |
Source: Doorify MLS #2480290 Report a problem | ||
| 10/26/2022 | Contingent | $259,900$221/sqft |
Source: Doorify MLS #2480290 Report a problem | ||
| 10/21/2022 | Listed for sale | $259,900$221/sqft |
Source: Doorify MLS #2480290 Report a problem | ||
Public tax history
| Year | Property taxes | Tax assessment |
|---|---|---|
| 2025 | $3,367 -1.1% | $254,430 |
| 2024 | $3,405 +63.7% | $254,430 +108.5% |
| 2023 | $2,080 +1100.1% | $122,000 |
| 2022 | $173 +1.9% | -- |
| 2021 | $170 -0.6% | -- |
| 2020 | $171 -37.3% | -- |
| 2019 | $273 +7.5% | $17,210 |
| 2018 | $254 | $17,210 +15% |
| 2017 | $254 | $14,960 |
| 2016 | $254 | $14,960 |
| 2015 | $254 | $14,960 |
Find assessor info on the county website
Monthly payment
Est. payment
Payment breakdown
Explore the cost of this home by adjusting the details. Changes won't be saved.Climate risks
Neighborhood: 27525
Nearby schools
GreatSchools rating
- 4/10Franklinton ElementaryGrades: PK-5Distance: 0.6 mi
- 6/10Franklinton Middle SchoolGrades: 6-8Distance: 0.2 mi
- 6/10Franklinton HighGrades: 9-12Distance: 2.4 mi
Schools provided by the listing agent
- Elementary: Franklin County Schools
- Middle: Franklin - Franklinton Middle School
- High: Franklin - Franklinton High
Source: Doorify MLS. This data may not be complete. We recommend contacting the local school district to confirm school assignments for this home.
- $211,1003 bd2 ba1.5k sqft302 E Mason St, Franklinton, NC 27525Off Market

- $22,1904,158 sqft8 Clegg St, Franklinton, NC 27525Off Market
- $291,3004 bd1 ba1.7k sqft8 Clegg St, Franklinton, NC 27525Off Market
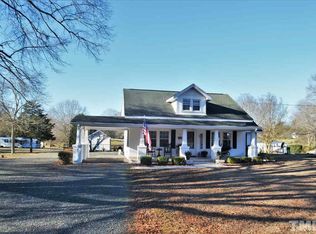
- $68,7701.01 acres12 Clegg St, Franklinton, NC 27525Off Market
- $246,4003 bd1 ba1k sqft4 Clegg St, Franklinton, NC 27525Off Market
- $5,1806,059 sqft4 Clegg St, Franklinton, NC 27525Off Market
- $45,1200.27 acresTanyard St, Franklinton, NC 27525Off Market
- $51,5300.34 acresTanyard St, Franklinton, NC 27525Off Market
A local agent can set up tours, give advice and negotiate with sellers.
Similar homes
- $299,9003 bd2 ba1.2k sqft65 Rainwood Ct, Louisburg, NC 27549For Sale

 MLS ID #10183311, Connie Jean Guckavan. Doorify MLS
 - $324,9003 bd3 ba1.6k sqft115 Cornerstone Dr, Franklinton, NC 27525For Sale
 MLS ID #10169628, Lynn Foster. Doorify MLS
 - $316,0003 bd2 ba1.4k sqft112 Waiters Way, Youngsville, NC 27596For Sale
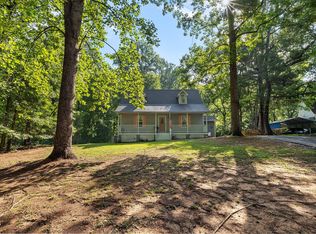 MLS ID #10179507, Tina Lutrario. Doorify MLS
 - $330,0003 bd2 ba1.1k sqft108 Bristol Ct, Youngsville, NC 27596For Sale
 MLS ID #10182034, Ryan Daniel Sabatini. Doorify MLS
 - $309,9003 bd2 ba1.5k sqft310 Legacy Dr, Youngsville, NC 27596For SaleMLS ID #10153828, Christopher Horne. Doorify MLS
- $375,0003 bd2 ba1.4k sqft85 Copper Creek Dr, Youngsville, NC 27596For SaleMLS ID #10184612, Taylor Dixon Zundel. Doorify MLS
- $275,0003 bd2 ba1.2k sqft108 Justice St, Louisburg, NC 27549For SaleMLS ID #10179020, Jim Allen. Doorify MLS
- $326,9003 bd2 ba1.2k sqft104 Remington Woods Dr, Wake Forest, NC 27587For SaleMLS ID #10184885, Michael Skipper. Doorify MLS
- $299,0003 bd2 ba1.1k sqft924 Big Bend Ct, Wake Forest, NC 27587For SaleMLS ID #10175197, Aiyana Lutkiewicz. Doorify MLS
- $200,0002 bd3 ba1k sqftF, Franklinton, NC 27525For SaleMLS ID #10180195, Lori Artz. Doorify MLS
- $299,9003 bd3 ba1.5k sqft1006 Tranquil Creek Way, Wake Forest, NC 27587For SaleMLS ID #10184748, Dana Baca. Doorify MLS
- $284,0003 bd2 ba1.3k sqft2764 Gregory Ct, Creedmoor, NC 27522For SaleMLS ID #10159204, Nichole Hopper. Doorify MLS
- $275,0003 bd3 ba1.4k sqft1567 Quail Cir, Butner, NC 27522For SaleMLS ID #10184560, Kristie Johnson McCullen. Doorify MLS
- $340,0003 bd2 ba1.4k sqft265 Ridge Dr, Louisburg, NC 27549For SaleMLS ID #10181932, Bre Charlton. Doorify MLS
- $305,0003 bd2 ba1.1k sqft714 Brewer Ave, Wake Forest, NC 27587For SaleMLS ID #10165511, Craig Tribus. Doorify MLS
- $299,9003 bd2 ba1.3k sqft104 Meadow Ln, Zebulon, NC 27597For SaleMLS ID #10179265, Andrew Hill. Doorify MLS
- $325,0003 bd2 ba1.4k sqft212 Tanglewood Dr, Louisburg, NC 27549For SaleMLS ID #10178062, Lisa Gant Gibbs. Doorify MLS
- $395,0003 bd2 ba1.2k sqft100 New Castle Ct, Youngsville, NC 27596For SaleMLS ID #10177203, Mary Barnwell. Doorify MLS
- $418,0003 bd2 ba1.6k sqft475 Dreamcatcher Trl, Youngsville, NC 27596For SaleMLS ID #10177391, Brian Brenner. Doorify MLS
- $310,0003 bd2 ba1.1k sqft208 Orkney Rd, Stem, NC 27581For SaleMLS ID #10171727, Debbie Rogers. Doorify MLS
