This well-kept 3-bedroom, 2-bath home offers a spacious living room with laminate wood floors and a cozy ventless fireplace as the focal point. All bedrooms also feature laminate wood flooring, and there's no carpet in the home. The split, open layout flows nicely, with a large dining window that fills the space with natural light. The kitchen stands out with plenty of cabinets, granite slab counters, stainless steel appliances, tile flooring, a pantry, and stylish light fixtures. The bathrooms and laundry room also feature tile floors. You'll love the convenient drop zone and the huge laundry room, complete with a sink and space for an extra fridge. The primary bedroom is a comfortable size with a tray ceiling. The en-suite bathroom includes a jetted tub, separate shower, and a generous walk-in closet with great shelving. Step outside to a nice patio and a fully fenced backyard that backs up to a pond. Nice size lot. This home is definitely worth seeing!
Pending
Price cut: $4.5K (5/12)
$235,000
304 Norman Dr, Lafayette, LA 70501
3beds
1,795sqft
:
Get pre-qualified$1,518/mo
Single Family Residence
Built in 2014
7,840 Square Feet Lot
$232,500 Zestimate®
$131/sqft
$-- HOA
What's special
Stainless steel appliancesSplit open layoutNice size lotGranite slab countersNice patioCozy ventless fireplaceStylish light fixtures
- 229 days |
- 139 |
- 0 |
Zillow last checked:
Listing updated:
Listed by:
Eliana Ashkar,
Compass 337-233-9700
Source: RAA,MLS#: 2500006118
Facts & features
Interior
Bedrooms & bathrooms
- Bedrooms: 3
- Bathrooms: 2
- Full bathrooms: 2
Heating
- Central, Electric
Cooling
- Central Air
Appliances
- Included: Dishwasher, Microwave, Electric Stove Con
- Laundry: Electric Dryer Hookup, Washer Hookup
Features
- High Ceilings, Crown Molding, Double Vanity, Dual Closets, Kitchen Island, Separate Shower, Varied Ceiling Heights, Walk-in Pantry, Walk-In Closet(s), Granite Counters, Tile Counters
- Flooring: Tile, Wood Laminate
- Windows: Double Pane Windows
- Number of fireplaces: 1
- Fireplace features: 1 Fireplace, Ventless
Interior area
- Total interior livable area: 1,795 sqft
Property
Parking
- Total spaces: 2
- Parking features: Garage, Garage Faces Front
- Garage spaces: 2
Features
- Stories: 1
- Patio & porch: Covered
- Exterior features: Lighting
- Fencing: Full,Privacy,Wood
Lot
- Size: 7,840 Square Feet
- Dimensions: 66.6 x 115
- Features: 0 to 0.5 Acres, Level
Details
- Parcel number: 6135219
- Zoning: Residential
Construction
Type & style
- Home type: SingleFamily
- Architectural style: Traditional
- Property subtype: Single Family Residence
Materials
- Brick Veneer, Frame
- Foundation: Slab
- Roof: Composition
Condition
- Resale
- Year built: 2014
Details
- Builder name: W. Frank
Utilities & green energy
- Electric: Elec: City
- Sewer: Public Sewer
Community & HOA
Community
- Subdivision: Northwood
Location
- Region: Lafayette
Financial & listing details
- Price per square foot: $131/sqft
- Tax assessed value: $209,700
- Annual tax amount: $2,206
- Date on market: 12/8/2025
- Electric utility on property: Yes
Estimated market value
$232,500
$221,000 - $244,000
$1,873/mo
Price history
| Date | Event | Price |
|---|---|---|
| 6/25/2026 | Pending sale | $235,000$131/sqft |
Source:  RAA #2500006118 Report a problem RAA #2500006118 Report a problem | ||
| 5/12/2026 | Price change | $235,000-1.9%$131/sqft |
Source: RAA #2500006118 Report a problem | ||
| 2/16/2026 | Price change | $239,500-3.4%$133/sqft |
Source: RAA #2500006118 Report a problem | ||
| 12/8/2025 | Listed for sale | $248,000+8.3%$138/sqft |
Source: RAA #2500006118 Report a problem | ||
| 2/28/2022 | Sold | -- |
Source: RAA #21011335 Report a problem | ||
| 1/3/2022 | Pending sale | $229,000$128/sqft |
Source: RAA #21011335 Report a problem | ||
| 12/24/2021 | Listed for sale | $229,000$128/sqft |
Source: RAA #21011335 Report a problem | ||
| 12/17/2021 | Pending sale | $229,000$128/sqft |
Source: RAA #21011335 Report a problem | ||
| 12/15/2021 | Listed for sale | $229,000$128/sqft |
Source: RAA #21011335 Report a problem | ||
| 6/6/2014 | Sold | -- |
Source: Public Record Report a problem | ||
| 1/16/2013 | Sold | -- |
Source: Public Record Report a problem | ||
Public tax history
| Year | Property taxes | Tax assessment |
|---|---|---|
| 2024 | $2,206 +5% | $20,970 +4.4% |
| 2023 | $2,100 0% | $20,081 |
| 2022 | $2,101 -0.3% | $20,081 |
| 2021 | $2,108 +0.3% | $20,081 |
| 2020 | $2,101 +4.3% | $20,081 |
| 2019 | $2,015 -1.7% | $20,081 |
| 2018 | $2,049 +44.7% | $20,081 |
| 2017 | $1,416 | $20,081 |
| 2015 | $1,416 +0% | $20,081 +527.5% |
| 2013 | $1,415 +423.5% | $3,200 |
| 2011 | $270 +0.2% | $3,200 |
| 2010 | $270 -17.5% | $3,200 |
| 2008 | $327 +926.8% | $3,200 +932.3% |
| 2006 | $32 | $310 |
Find assessor info on the county website
Monthly payment
Est. payment
Payment breakdown
Explore the cost of this home by adjusting the details. Changes won't be saved.Climate risks
Neighborhood: 70501
Nearby schools
GreatSchools rating
- 6/10J.W. Faulk Elementary SchoolGrades: PK-5Distance: 0.4 mi
- 5/10Paul Breaux Middle SchoolGrades: 5-8Distance: 2.2 mi
- 5/10Northside High SchoolGrades: 9-12Distance: 0.6 mi
Schools provided by the listing agent
- Elementary: J W Faulk
- Middle: Paul Breaux Middle
- High: Northside
Source: RAA. This data may not be complete. We recommend contacting the local school district to confirm school assignments for this home.
- $231,600-- bd-- ba1.7k sqft306 Norman Dr, Lafayette, LA 70501Off Market
- $229,600-- bd-- ba1.6k sqft302 Norman Dr, Lafayette, LA 70501Off Market
- $269,3005 bd3 ba2.5k sqft106 Neptune, Lafayette, LA 70501Off Market
- $198,800-- bd-- ba-- sqft114 Neptune Dr, Lafayette, LA 70501Off Market
- $231,300-- bd-- ba1.6k sqft308 Norman Dr, Lafayette, LA 70501Off Market
- $202,1003 bd2 ba1.3k sqft113 Rue Viansa, Lafayette, LA 70501Off Market
- $235,300-- bd-- ba1.7k sqft112 Neptune Dr, Lafayette, LA 70501Off Market
- $207,400-- bd-- ba1.4k sqft303 Norman Dr, Lafayette, LA 70501Off Market
A local agent can set up tours, give advice and negotiate with sellers.
Similar homes
- $220,0003 bd2 ba1.6k sqft405 Summerfest Dr, Lafayette, LA 70507For Sale
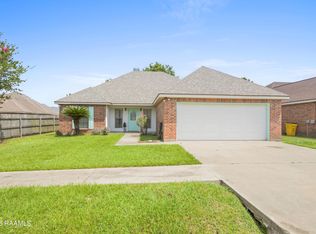
 MLS ID #2600006374, David Fernandez, Vylla Home. RAA
 - $240,0003 bd2 ba1.6k sqft110 Northern Oak Dr, Lafayette, LA 70507For Sale
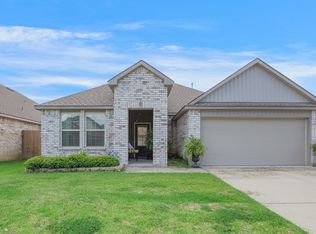 MLS ID #2500003176, Marcus K Sion, EXP Realty, LLC. RAA
 - $215,0003 bd2 ba1.2k sqft313 Burndap Way, Lafayette, LA 70507For Sale
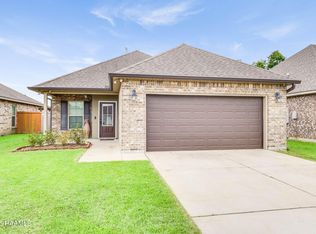 MLS ID #2600006235, Caitlin Pitre Hebert, Real Broker, LLC. RAA
 - $255,0003 bd2 ba1.7k sqft244 Rosemary Pl, Lafayette, LA 70508For Sale
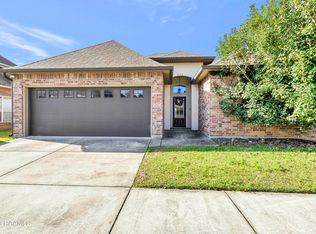 MLS ID #2600004557, Eliana Ashkar, Compass. RAA
 - $238,5003 bd2 ba1.6k sqft119 Natchitoches Dr, Lafayette, LA 70506For SaleMLS ID #2600002056, Dani Miller, Parish Realty Acadiana. RAA
- $235,0004 bd2 ba1.9k sqft120 Kohen Luke Dr, Lafayette, LA 70506For SaleMLS ID #2600004766, Kiwi Bautista, Epique Realty. RAA
- $220,0003 bd2 ba1.4k sqft405 Sunstone Dr, Lafayette, LA 70508For SaleMLS ID #2600004943, Alexia Robicheaux, Keller Williams Realty Acadiana. RAA
- $245,0003 bd2 ba1.6k sqft142 Kohen Luke Dr, Lafayette, LA 70506For SaleMLS ID #2500006082, Gary Aymond, Real Broker, LLC. RAA
- $242,0003 bd2 ba1.4k sqft213 Colchester Dr, Broussard, LA 70518For SaleMLS ID #2600006073, Alison Periou, Real Broker, LLC. RAA
- $267,0003 bd2 ba1.7k sqft403 Wind Haven Ln, Lafayette, LA 70506For SaleMLS ID #2600005666, Janell L Doucet, Compass. RAA
- $230,0003 bd2 ba1.6k sqft202 Fieldview Dr, Carencro, LA 70520For SaleMLS ID #2600005405, Eliana Ashkar, Compass. RAA
- $239,0003 bd2 ba1.4k sqft114 Hacienda Ln, Lafayette, LA 70508For SaleMLS ID #2600005755, Keri Simon, EXP Realty, LLC. RAA
- $238,0003 bd2 ba1.6k sqft124 Alpine Meadows Ln, Lafayette, LA 70506For SaleMLS ID #2600000968, Melisa Glasgow, Reology Real Estate, LLC. RAA
- $230,0003 bd2 ba1.6k sqft717 Ira St, Carencro, LA 70520For SaleMLS ID #2600005118, Nonnie Touchet, EXP Realty, LLC. RAA
- $252,5003 bd2 ba1.6k sqft121 Gentle Crescent Ln, Lafayette, LA 70506For SaleMLS ID #2600005319, Taylor Lormand, Keller Williams Realty Acadiana. RAA
- $229,0003 bd3 ba1.4k sqft250 Chimney Rock Blvd, Lafayette, LA 70508For SaleMLS ID #2600005265, Emily McCaig, Real Broker, LLC. RAA
- $185,0003 bd2 ba1.3k sqft407 Smith Reed Rd, Lafayette, LA 70507For SaleMLS ID #2600005492, Brandi C McKnight, RE/MAX Acadiana. RAA
- $240,0003 bd2 ba1.6k sqft121 Trenton Dr, Youngsville, LA 70592For SaleMLS ID #2600006399, Billy Pritchard, Dream Home Realty, LLC. RAA
- $233,0004 bd2 ba1.8k sqft105 Endicott Dr, Carencro, LA 70520For SaleMLS ID #2600000749, Arla Slaughter, Compass. RAA
- $165,0002 bd2 ba1.1k sqft143 Whitney St, Lafayette, LA 70501For SaleMLS ID #2600000740, Victoria Hargroder Emrick, Hargroder Real Estate Group. RAA
