A 1977 Mount Juliet home taken down and rebuilt top to bottom. New hardwood floors, vaulted ceilings, and a wood-burning fireplace anchor the living space. The kitchen is all new — cabinetry, quartz counters, stainless appliances. Both baths redone, new carpet in all three bedrooms. Outside: new roof, new water heater, black vinyl windows, new front and back doors, fresh wood siding, and a fully fenced backyard. Minutes to Providence Marketplace, about 15 to BNA and 30 to downtown Nashville. Zoned for Rutland Elementary. No HOA. Come walk the full renovation in person.
Under contract - showing
Price cut: $5K (9/8)
$369,900
304 Sunrise Cir, Mount Juliet, TN 37122
3beds
1,314sqft
Single Family Residence, Residential
Built in 1977
0.32 Acres Lot
$-- Zestimate®
$282/sqft
$-- HOA
What's special
Wood-burning fireplaceFully fenced backyardQuartz countersNew roofNew water heaterFresh wood sidingBlack vinyl windows
- 53 days
- 142
- 5
Zillow last checked:
Listing updated:
Listed by:
Angie Downs 615-294-6819,
NVision Realty Group LLC 615-295-8373
Source: RealTracs MLS as distributed by MLS GRID,MLS#: 3520381
Facts & features
Interior
Bedrooms & bathrooms
- Bedrooms: 3
- Bathrooms: 2
- Full bathrooms: 2
- Main level bedrooms: 3
Bedroom 1
- Features: Full Bath
- Level: Full Bath
- Area: 195 Square Feet
- Dimensions: 15x13
Bedroom 2
- Area: 100 Square Feet
- Dimensions: 10x10
Bedroom 3
- Area: 120 Square Feet
- Dimensions: 12x10
Primary bathroom
- Features: Double Vanity
- Level: Double Vanity
Kitchen
- Area: 100 Square Feet
- Dimensions: 10x10
Living room
- Area: 272 Square Feet
- Dimensions: 17x16
Other
- Features: Breakfast Room
- Level: Breakfast Room
- Area: 100 Square Feet
- Dimensions: 10x10
Heating
- Central, Electric
Cooling
- Central Air, Electric
Appliances
- Included: Electric Range, Dishwasher, Microwave, Stainless Steel Appliance(s)
- Laundry: Electric Dryer Hookup, Washer Hookup
Features
- High Speed Internet
- Flooring: Carpet, Wood, Tile
- Basement: Crawl Space
- Fireplace features: Family Room, Wood Burning
Interior area
- Total structure area: 1,314
- Total interior livable area: 1,314 sqft
- Finished area above ground: 1,314
Property
Parking
- Total spaces: 6
- Parking features: Open
- Uncovered spaces: 6
Features
- Levels: One
- Stories: 1
- Patio & porch: Patio
Lot
- Size: 0.32 Acres
- Dimensions: 75 x 165.31 IRR
Details
- Additional structures: Storage
- Parcel number: 077M B 03600 000
- Special conditions: Standard
Construction
Type & style
- Home type: SingleFamily
- Architectural style: Craftsman
- Property subtype: Single Family Residence, Residential
Materials
- Wood Siding
Condition
- New construction: No
- Year built: 1977
Utilities & green energy
- Sewer: Public Sewer
- Water: Public
- Utilities for property: Electricity Available, Water Available
Community & HOA
Community
- Subdivision: Sunnyacres Sec 1
HOA
- Has HOA: No
Location
- Region: Mount Juliet
Financial & listing details
- Price per square foot: $282/sqft
- Tax assessed value: $190,000
- Annual tax amount: $1,044
- Date on market: 8/29/2026
- Electric utility on property: Yes
Estimated market value
Not available
Estimated sales range
Not available
Not available
Price history
| Date | Event | Price |
|---|---|---|
| 9/22/2026 | Contingent | $369,900$282/sqft |
Source:  RealTracs MLS as distributed by MLS GRID #3520381 Report a problem RealTracs MLS as distributed by MLS GRID #3520381 Report a problem | ||
| 9/8/2026 | Price change | $369,900-1.3%$282/sqft |
Source: RealTracs MLS as distributed by MLS GRID #3520381 Report a problem | ||
| 8/29/2026 | Listed for sale | $374,900$285/sqft |
Source: RealTracs MLS as distributed by MLS GRID #3520381 Report a problem | ||
| 8/28/2026 | Contingent | $374,900$285/sqft |
Source: RealTracs MLS as distributed by MLS GRID #3520381 Report a problem | ||
| 8/25/2026 | Listed for sale | $374,900+87.5%$285/sqft |
Source: RealTracs MLS as distributed by MLS GRID #3520381 Report a problem | ||
| 5/18/2026 | Sold | $200,000+9.6%$152/sqft |
Source: Public Record Report a problem | ||
| 8/9/2018 | Sold | $182,500-8.7%$139/sqft |
Source: RealTracs MLS as distributed by MLS GRID #1948182 Report a problem | ||
| 7/13/2018 | Pending sale | $199,900$152/sqft |
Source: Reliant Realty ERA Powered #1948182 Report a problem | ||
| 7/8/2018 | Listed for sale | $199,900+43.8%$152/sqft |
Source: Reliant Realty ERA Powered #1948182 Report a problem | ||
| 6/22/2007 | Sold | $139,000+27.6%$106/sqft |
Source: Public Record Report a problem | ||
| 9/13/2001 | Sold | $108,900+25.3%$83/sqft |
Source: Public Record Report a problem | ||
| 5/30/1996 | Sold | $86,900$66/sqft |
Source: Public Record Report a problem | ||
Public tax history
| Year | Property taxes | Tax assessment |
|---|---|---|
| 2025 | $1,044 +8.9% | $47,500 |
| 2024 | $959 | $47,500 |
| 2023 | $959 | $47,500 |
| 2022 | $959 | $47,500 |
| 2021 | -- | $47,500 +62.5% |
| 2020 | $785 +6.6% | $29,225 |
| 2019 | $736 -6.2% | $29,225 |
| 2018 | $785 0% | $29,225 |
| 2017 | $785 -14.1% | $29,225 |
| 2016 | $914 +12.8% | $29,225 |
| 2015 | $810 +12.3% | $29,225 +12.3% |
| 2014 | $721 | $26,016 |
| 2013 | $721 +0% | $26,016 |
| 2012 | $721 +2.6% | $26,016 |
| 2011 | $703 | $26,016 |
| 2010 | -- | $26,016 -5.5% |
| 2009 | $669 | $27,517 |
| 2008 | $669 +10.3% | $27,517 +12.4% |
| 2007 | $607 | $24,478 |
| 2006 | $607 | $24,478 |
| 2005 | $607 -16.5% | $24,478 |
| 2003 | $727 +14.5% | $24,478 +14.5% |
| 2002 | $635 | $21,381 -0.4% |
| 2001 | -- | $21,470 -75% |
| 2000 | -- | $85,879 |
Find assessor info on the county website
Monthly payment
Est. payment
Payment breakdown
Explore the cost of this home by adjusting the details. Changes won't be saved.Climate risks
Neighborhood: 37122
Nearby schools
Schools provided by the listing agent
- Elementary: Rutland Elementary
- Middle: West Wilson Middle School
- High: Wilson Central High School
Source: RealTracs MLS as distributed by MLS GRID. This data may not be complete. We recommend contacting the local school district to confirm school assignments for this home.
Similar homes
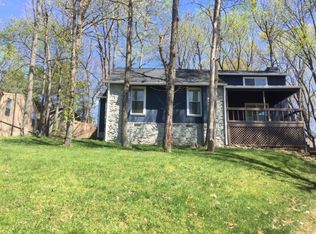
- $355,0003 bd2 ba1.4k sqft311 Sunrise Cir, Mount Juliet, TN 37122For Sale

 MLS ID #3622691, Lauren LaFevers-Flatt. RealTracs MLS as distributed by MLS GRID
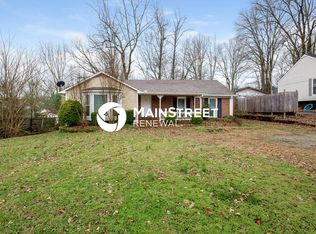
 - $389,0004 bd3 ba1.5k sqft428 Sunset Dr, Mount Juliet, TN 37122For Sale
 MLS ID #3287925, Angela Aguda Slizewski. RealTracs MLS as distributed by MLS GRID
 - $330,0003 bd2 ba1.1k sqft312 Sunrise Cir, Mount Juliet, TN 37122For Sale
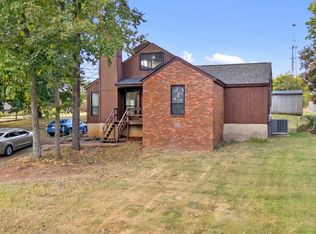 MLS ID #3599168, Jordan Seay. RealTracs MLS as distributed by MLS GRID
 - $289,0003 bd2 ba1.1k sqft121 Sunnymeade Dr, Mount Juliet, TN 37122For Sale
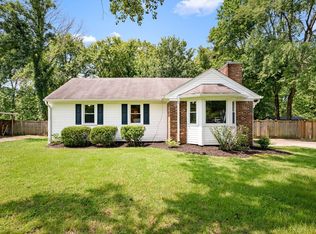 MLS ID #3598133, Angie Downs. RealTracs MLS as distributed by MLS GRID
 - $329,9003 bd1 ba1k sqft212 Sunny Acre Dr, Mount Juliet, TN 37122For SaleMLS ID #3621296, Jack Jones. RealTracs MLS as distributed by MLS GRID
- $394,9003 bd2 ba1.5k sqft634 Belinda Pkwy, Mount Juliet, TN 37122For SaleMLS ID #3622113, John Davis Hitch. RealTracs MLS as distributed by MLS GRID
- $349,8003 bd2 ba1.7k sqft1527 Stonehill Rd, Mount Juliet, TN 37122For SaleMLS ID #3598733, Marty Penix. RealTracs MLS as distributed by MLS GRID
- $364,9003 bd2 ba1.2k sqft407 Nathan Ct, Mount Juliet, TN 37122For SaleMLS ID #3251462, Ben Yousef. RealTracs MLS as distributed by MLS GRID
- $354,9003 bd3 ba1.7k sqft506 Millwood Ln, Mount Juliet, TN 37122For SaleMLS ID #3620698, Ramesh Aryal. RealTracs MLS as distributed by MLS GRID
- $370,0003 bd2 ba1.2k sqft76 W Caldwell St, Mount Juliet, TN 37122For SaleMLS ID #3260337, Gary Ashton. RealTracs MLS as distributed by MLS GRID
- $--3 bd2 ba1.8k sqft155 Ridgecrest Dr, Mount Juliet, TN 37122AuctionMLS ID #3612394, Jim Agee. RealTracs MLS as distributed by MLS GRID
- $370,0003 bd7 ba1.8k sqft334 Windgrove Ter, Mount Juliet, TN 37122For SaleMLS ID #3619119, William R. Wilson. RealTracs MLS as distributed by MLS GRID
- $399,9003 bd2 ba1.3k sqft14185 Central Pike, Mount Juliet, TN 37122For SaleMLS ID #3612578, Rhett Campbell. RealTracs MLS as distributed by MLS GRID
- $419,9003 bd2 ba1.8k sqft5035 Timber Trail Dr, Mount Juliet, TN 37122For SaleMLS ID #3622467, Chase Johnson. RealTracs MLS as distributed by MLS GRID
- $365,7003 bd-- ba1.7k sqft3003 Quarry Rd, Mount Juliet, TN 37122For SaleMLS ID #3528693, Christy A. Harris. RealTracs MLS as distributed by MLS GRID
- $305,0002 bd2 ba1k sqft1040 Charlie Daniels Pkwy APT 100, Mount Juliet, TN 37122For SaleMLS ID #3622101, Chris Gangone. RealTracs MLS as distributed by MLS GRID
- $419,9003 bd3 ba1.5k sqft3169 Aidan Ln, Mount Juliet, TN 37122For SaleMLS ID #3531275, John Farr. RealTracs MLS as distributed by MLS GRID
- $425,0003 bd3 ba1.8k sqft2002 Hidden Cove Rd, Mount Juliet, TN 37122For SaleMLS ID #3269624, Elizabeth Bannister. RealTracs MLS as distributed by MLS GRID
- $370,0004 bd2 ba1.8k sqft2830 Posey Hill Rd, Mount Juliet, TN 37122For SaleMLS ID #3531040, Brooklin Graves. RealTracs MLS as distributed by MLS GRID
