Welcome to 312 Sunrise Circle in Mount Juliet! This 1,135 sq. ft. single-family home offers a great opportunity for a first-time homebuyer, investor, or someone looking for a property they can make their own. Located in the established Sunnyacres community, this home provides comfortable living space with plenty of potential for personal touches and future improvements. Whether you’re ready to purchase your first home, add another property to your investment portfolio, or take on your next project, 312 Sunrise Circle is full of possibilities. Conveniently located in Mount Juliet with access to nearby shopping, dining, and everyday necessities. Property is giving the next owner the opportunity to bring their own vision to the home. Don’t miss your chance to see the potential this property has to offer schedule your showing today! Seller requires a 30-day post-closing occupancy period. Don’t miss the opportunity to see what 312 Sunrise Circle has to offer schedule your showing today!
Active
Price cut: $20K (10/12)
$330,000
312 Sunrise Cir, Mount Juliet, TN 37122
3beds
1,135sqft
Single Family Residence, Residential
Built in 1976
0.58 Acres Lot
$-- Zestimate®
$291/sqft
$-- HOA
What's special
Comfortable living space
- 27 days
- 1,419
- 139
Zillow last checked:
Listing updated:
Listed by:
Jordan Seay 615-992-1145,
Keller Williams Realty Mt. Juliet 615-758-8886
Source: RealTracs MLS as distributed by MLS GRID,MLS#: 3599168
Facts & features
Interior
Bedrooms & bathrooms
- Bedrooms: 3
- Bathrooms: 2
- Full bathrooms: 2
- Main level bedrooms: 3
Primary bathroom
- Features: Primary Bedroom
- Level: Primary Bedroom
Heating
- Central
Cooling
- Central Air
Appliances
- Included: Electric Oven, Dishwasher, Dryer, Refrigerator, Washer
Features
- Flooring: Carpet, Wood
- Basement: Crawl Space
- Number of fireplaces: 1
- Fireplace features: Den
Interior area
- Total structure area: 1,135
- Total interior livable area: 1,135 sqft
- Finished area above ground: 1,135
Property
Features
- Levels: One
- Stories: 1
- Patio & porch: Patio
Lot
- Size: 0.58 Acres
- Dimensions: 75 x 229.48 IRR
Details
- Additional structures: Storage
- Parcel number: 077M B 04000 000
- Special conditions: Standard
Construction
Type & style
- Home type: SingleFamily
- Property subtype: Single Family Residence, Residential
Materials
- Wood Siding
- Roof: Shingle
Condition
- New construction: No
- Year built: 1976
Utilities & green energy
- Sewer: Public Sewer
- Water: Public
- Utilities for property: Water Available
Community & HOA
Community
- Subdivision: Sunnyacres Sec 1
HOA
- Has HOA: No
Location
- Region: Mount Juliet
Financial & listing details
- Price per square foot: $291/sqft
- Tax assessed value: $176,600
- Annual tax amount: $971
- Date on market: 9/25/2026
Estimated market value
Not available
Estimated sales range
Not available
Not available
Price history
| Date | Event | Price |
|---|---|---|
| 10/12/2026 | Price change | $330,000-5.7%$291/sqft |
Source:  RealTracs MLS as distributed by MLS GRID #3599168 Report a problem | ||
| 9/25/2026 | Listed for sale | $350,000$308/sqft |
Source: RealTracs MLS as distributed by MLS GRID #3599168 Report a problem | ||
Public tax history
| Year | Property taxes | Tax assessment |
|---|---|---|
| 2025 | $971 +8.9% | $44,150 |
| 2024 | $891 | $44,150 |
| 2023 | $891 | $44,150 |
| 2022 | $891 | $44,150 |
| 2021 | -- | $44,150 +63.4% |
| 2020 | $726 +6.6% | $27,025 |
| 2019 | $681 -6.2% | $27,025 |
| 2018 | $726 0% | $27,025 |
| 2017 | $726 -14.1% | $27,025 |
| 2016 | $845 +12.9% | $27,025 |
| 2015 | $749 +16.7% | $27,025 +16.7% |
| 2014 | $642 | $23,157 |
| 2013 | $642 +0% | $23,157 |
| 2012 | $641 +2.6% | $23,157 |
| 2011 | $625 | $23,157 |
| 2010 | -- | $23,157 -4.9% |
| 2009 | $592 | $24,341 |
| 2008 | $592 +10.6% | $24,341 +12.8% |
| 2007 | $535 | $21,584 |
| 2006 | $535 | $21,584 |
| 2005 | $535 -16.5% | $21,584 |
| 2003 | $641 +15.5% | $21,584 +15.5% |
| 2002 | $555 | $18,680 |
| 2001 | -- | $18,680 -75% |
| 2000 | -- | $74,719 |
Find assessor info on the county website
Monthly payment
Est. payment
Payment breakdown
Explore the cost of this home by adjusting the details. Changes won't be saved.Climate risks
Neighborhood: 37122
Nearby schools
Schools provided by the listing agent
- Elementary: Rutland Elementary
- Middle: Mt. Juliet Middle School
- High: Mt. Juliet High School
Source: RealTracs MLS as distributed by MLS GRID. This data may not be complete. We recommend contacting the local school district to confirm school assignments for this home.


Similar homes
- $355,0003 bd2 ba1.4k sqft311 Sunrise Cir, Mount Juliet, TN 37122For Sale
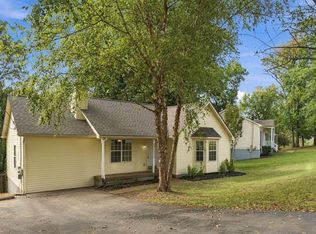
 MLS ID #3622691, Lauren LaFevers-Flatt. RealTracs MLS as distributed by MLS GRID
- $289,0003 bd2 ba1.1k sqft121 Sunnymeade Dr, Mount Juliet, TN 37122For Sale
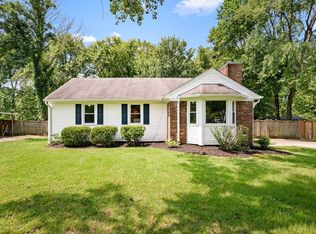 MLS ID #3598133, Angie Downs. RealTracs MLS as distributed by MLS GRID
- $329,9003 bd1 ba1k sqft212 Sunny Acre Dr, Mount Juliet, TN 37122For Sale
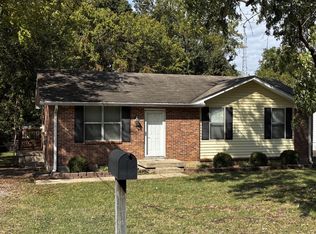 MLS ID #3621296, Jack Jones. RealTracs MLS as distributed by MLS GRID
- $389,0004 bd3 ba1.5k sqft428 Sunset Dr, Mount Juliet, TN 37122For Sale
 MLS ID #3287925, Angela Aguda Slizewski. RealTracs MLS as distributed by MLS GRID
- $349,8003 bd2 ba1.7k sqft1527 Stonehill Rd, Mount Juliet, TN 37122For SaleMLS ID #3598733, Marty Penix. RealTracs MLS as distributed by MLS GRID
- $364,9003 bd2 ba1.2k sqft407 Nathan Ct, Mount Juliet, TN 37122For SaleMLS ID #3251462, Ben Yousef. RealTracs MLS as distributed by MLS GRID
- $394,9003 bd2 ba1.5k sqft634 Belinda Pkwy, Mount Juliet, TN 37122For SaleMLS ID #3622113, John Davis Hitch. RealTracs MLS as distributed by MLS GRID
- $305,0002 bd2 ba1k sqft1040 Charlie Daniels Pkwy APT 100, Mount Juliet, TN 37122For SaleMLS ID #3622101, Chris Gangone. RealTracs MLS as distributed by MLS GRID
- $370,0003 bd2 ba1.2k sqft76 W Caldwell St, Mount Juliet, TN 37122For SaleMLS ID #3260337, Gary Ashton. RealTracs MLS as distributed by MLS GRID
- $325,0003 bd1 ba1.2k sqft375 Spring Valley Dr, Mount Juliet, TN 37122For SaleMLS ID #3269690, Lanee Young. RealTracs MLS as distributed by MLS GRID
- $399,9003 bd2 ba1.3k sqft14185 Central Pike, Mount Juliet, TN 37122For SaleMLS ID #3612578, Rhett Campbell. RealTracs MLS as distributed by MLS GRID
- $375,0003 bd2 ba1.6k sqft21 Spring Hill Rd, Mount Juliet, TN 37122For SaleMLS ID #3619141, Tina M. Perry. RealTracs MLS as distributed by MLS GRID
- $309,0003 bd2 ba1.2k sqft816 Oak Leaf Dr, Old Hickory, TN 37138For SaleMLS ID #3622149, Kevin Sindorf. RealTracs MLS as distributed by MLS GRID
- $364,9003 bd2 ba1.3k sqft147 Medearis Dr, Old Hickory, TN 37138For SaleMLS ID #3612881, Bernie Gallerani. RealTracs MLS as distributed by MLS GRID
- $325,0003 bd3 ba1.6k sqft28 Baileys Br, Mount Juliet, TN 37122For SaleMLS ID #3621474, David Huffaker. RealTracs MLS as distributed by MLS GRID
- $297,9992 bd2 ba1k sqft1040 Charlie Daniels Pkwy APT 166, Mount Juliet, TN 37122For SaleMLS ID #3312117, Steve Koleno. RealTracs MLS as distributed by MLS GRID
- $330,0003 bd2 ba1.5k sqft509 Pine View Ct, Hermitage, TN 37076For SaleMLS ID #3597553, Michael Bird. RealTracs MLS as distributed by MLS GRID
- $475,0003 bd2 ba1.3k sqft2003 Julie Dr, Mount Juliet, TN 37122For SaleMLS ID #3615489, Carri Sanford. RealTracs MLS as distributed by MLS GRID
- $369,9003 bd2 ba1.2k sqft538 Summit Way, Mount Juliet, TN 37122For SaleMLS ID #3531606, Scott Wolaver. RealTracs MLS as distributed by MLS GRID
- $450,0003 bd2 ba1.2k sqft7686 Lebanon Rd, Mount Juliet, TN 37122For SaleMLS ID #3618850, Judy Hughes. RealTracs MLS as distributed by MLS GRID
