**NOW INCLUDING a 640sqft (approx. 16x40) fully appointed ALQ with acceptable offer!** Designed for True Multi-Generational Living - Private In-Law Suite (Built NEW in 2023-2024!) w/ Separate Entrance & Kitchen. This thoughtfully expanded property offers a functional solution for two households seeking both connection and independence under one roof. The private in-law suite features its own entrance, full kitchen, dedicated living area, laundry, and newer finishes throughout-ideal for extended family, aging parents, or long-term live-in support. Its separation from the main residence allows for comfortable, day-to-day independence without compromise. The original home includes 4 bedrooms and 2 full bathrooms across approx. 1,624 sqft, with an updated kitchen, granite countertops, stainless steel appliances, and recent improvements including flooring, windows, mechanicals, and a newer roof. The connected in-law suite adds approx. 1,701 sqft of additional living space, creating a versatile layout that can adapt as household needs evolve. Set on three parcels totaling nearly half an acre, the property also includes a detached flex/studio building with electric, heating, and cooling-well-suited for workspace, hobbies, or additional private use. Ample parking, multiple access points, and a spacious yard further support multi-occupant living. Located in Franklin Township with D-5 zoning, offering flexibility for future use or reconfiguration (buyer to verify). A rare opportunity for buyers seeking a practical, well-equipped multi-generational setup with room to grow.
Pending
$419,900
3041 S Kercheval Dr, Indianapolis, IN 46239
5beds
3,325sqft
:
Get pre-qualified$2,827/mo
Residential, Single Family Residence
Built in 1954
0.41 Acres Lot
$-- Zestimate®
$126/sqft
$-- HOA
What's special
Private entranceLarge fenced yardAmple parkingDurable hardieplank exterior sidingSpacious walk-in closetHigh-quality finishes throughoutDedicated laundry
- 127 days |
- 659 |
- 32 |
Zillow last checked:
Listing updated:
Listed by:
Nathaniel Wozniak 317-503-6688,
Berkshire Hathaway Home
Source: MIBOR as distributed by MLS GRID,MLS#: 22089907
Facts & features
Interior
Bedrooms & bathrooms
- Bedrooms: 5
- Bathrooms: 4
- Full bathrooms: 4
- Main level bathrooms: 4
- Main level bedrooms: 5
Primary bedroom
- Level: Main
- Area: 425.5 Square Feet
- Dimensions: 23x18.5
Bedroom 2
- Level: Main
- Area: 121 Square Feet
- Dimensions: 11x11
Bedroom 3
- Level: Main
- Area: 154 Square Feet
- Dimensions: 11x14
Bedroom 4
- Level: Main
- Area: 192 Square Feet
- Dimensions: 16x12
Bedroom 5
- Level: Main
- Area: 162 Square Feet
- Dimensions: 13.5x12
Dining room
- Level: Main
- Area: 180 Square Feet
- Dimensions: 15x12
Kitchen
- Level: Main
- Area: 132 Square Feet
- Dimensions: 12x11
Living room
- Level: Main
- Area: 222 Square Feet
- Dimensions: 12x18.5
Heating
- Forced Air, Natural Gas
Cooling
- Central Air, Zoned
Appliances
- Included: Electric Cooktop, Dishwasher, Dryer, Electric Water Heater, Disposal, Gas Water Heater, Microwave, Electric Oven, Refrigerator, Tankless Water Heater, Washer, Water Heater, Water Purifier
- Laundry: Laundry Room
Features
- Attic Pull Down Stairs, Breakfast Bar, Kitchen Island, Ceiling Fan(s), Hardwood Floors, High Speed Internet, In-Law Floorplan, Eat-in Kitchen, Walk-In Closet(s)
- Flooring: Hardwood
- Has basement: No
- Attic: Pull Down Stairs
Interior area
- Total structure area: 3,325
- Total interior livable area: 3,325 sqft
Property
Parking
- Parking features: Alley Access, Gravel
Features
- Levels: One and One Half
- Stories: 1
- Has spa: Yes
- Spa features: Private, See Remarks
- Fencing: Fenced,Chain Link,Full,Privacy,Front Yard
Lot
- Size: 0.41 Acres
- Features: Mature Trees
Details
- Additional structures: Storage
- Has additional parcels: Yes
- Parcel number: 491025128159000300
- Horse amenities: None
Construction
Type & style
- Home type: SingleFamily
- Architectural style: Craftsman,Ranch
- Property subtype: Residential, Single Family Residence
Materials
- Brick, Cement Siding
- Foundation: Slab
Condition
- Updated/Remodeled
- New construction: No
- Year built: 1954
Utilities & green energy
- Electric: 200+ Amp Service
- Water: Well, Private
- Utilities for property: Electricity Connected, Sewer Connected
Community & HOA
Community
- Security: Building Security, Smoke Detector(s), Security System Owned
- Subdivision: Suncrest
HOA
- Has HOA: No
Location
- Region: Indianapolis
Financial & listing details
- Price per square foot: $126/sqft
- Tax assessed value: $316,000
- Annual tax amount: $6,430
- Date on market: 3/21/2026
- Cumulative days on market: 72 days
- Electric utility on property: Yes
Estimated market value
Not available
Estimated sales range
Not available
Not available
Price history
| Date | Event | Price |
|---|---|---|
| 7/23/2026 | Pending sale | $419,900$126/sqft |
Source:  MIBOR as distributed by MLS GRID #22090607 Report a problem MIBOR as distributed by MLS GRID #22090607 Report a problem | ||
| 6/29/2026 | Listed for sale | $419,900$126/sqft |
Source: MIBOR as distributed by MLS GRID #22090607 Report a problem | ||
| 5/8/2026 | Pending sale | $419,900$126/sqft |
Source: MIBOR as distributed by MLS GRID #22090607 Report a problem | ||
| 4/23/2026 | Price change | $419,900-1.2%$126/sqft |
Source: MIBOR as distributed by MLS GRID #22089907 Report a problem | ||
| 3/21/2026 | Listed for sale | $425,000-14.8%$128/sqft |
Source: MIBOR as distributed by MLS GRID #22090607 Report a problem | ||
| 7/22/2025 | Listing removed | $499,000$150/sqft |
Source: MIBOR as distributed by MLS GRID #22028780 Report a problem | ||
| 5/5/2025 | Price change | $499,000-5%$150/sqft |
Source: MIBOR as distributed by MLS GRID #22028780 Report a problem | ||
| 3/28/2025 | Listed for sale | $525,000+87.6%$158/sqft |
Source: MIBOR as distributed by MLS GRID #22028780 Report a problem | ||
| 3/6/2022 | Listing removed | -- |
Source: MIBOR as distributed by MLS GRID #21823379 Report a problem | ||
| 11/29/2021 | Price change | $279,900-3.1%$84/sqft |
Source: MIBOR as distributed by MLS GRID #21823379 Report a problem | ||
| 11/5/2021 | Listed for sale | $289,000+80.7%$87/sqft |
Source: MIBOR as distributed by MLS GRID #21823379 Report a problem | ||
| 2/10/2020 | Listing removed | $159,900$48/sqft |
Source: MIBOR REALTOR Association #21674872 Report a problem | ||
| 1/15/2020 | Price change | $159,900-5.9%$48/sqft |
Source: MIBOR REALTOR Association #21674872 Report a problem | ||
| 11/13/2019 | Price change | $169,900-2.9%$51/sqft |
Source: MIBOR REALTOR Association #21674872 Report a problem | ||
| 11/1/2019 | Listed for sale | $174,999+59.2%$53/sqft |
Source: MIBOR REALTOR Association #21674872 Report a problem | ||
| 10/24/2019 | Sold | $109,900+254.5%$33/sqft |
Source: Public Record Report a problem | ||
| 7/31/2013 | Sold | $31,000$9/sqft |
Source: Agent Provided Report a problem | ||
Public tax history
| Year | Property taxes | Tax assessment |
|---|---|---|
| 2025 | $4,884 +74.2% | $316,000 +29.4% |
| 2024 | $2,804 +0% | $244,200 +74.2% |
| 2023 | $2,804 +19% | $140,200 |
| 2022 | $2,356 +93.9% | $140,200 +19% |
| 2021 | $1,215 +25.5% | $117,800 -3% |
| 2020 | $968 -56.7% | $121,500 +25.5% |
| 2019 | $2,237 +19.6% | $96,800 +3.9% |
| 2018 | $1,870 -1.6% | $93,200 +1.4% |
| 2017 | $1,900 +2.5% | $91,900 +1.5% |
| 2016 | $1,854 -1.6% | $90,500 -3.9% |
| 2014 | $1,884 +104.1% | $94,200 |
| 2013 | $923 | $94,200 +2.1% |
| 2012 | $923 | $92,300 -2% |
| 2011 | -- | $94,200 |
| 2010 | $942 +2.3% | $94,200 |
| 2009 | $920 | $94,200 -3.4% |
| 2007 | -- | $97,500 +2% |
| 2006 | -- | $95,600 +38.8% |
| 2005 | -- | $68,900 |
| 2004 | -- | $68,900 |
| 2003 | -- | $68,900 +104.5% |
| 2002 | -- | $33,700 +200.1% |
| 2001 | -- | $11,230 |
| 2000 | -- | $11,230 |
Find assessor info on the county website
Monthly payment
Est. payment
Payment breakdown
Explore the cost of this home by adjusting the details. Changes won't be saved.Climate risks
Neighborhood: Five Points
Nearby schools
GreatSchools rating
- 6/10Lillie Idella Kitley Intermediate SchoolGrades: 4-6Distance: 3.8 mi
- 7/10Franklin Central Junior HighGrades: 7-8Distance: 4.5 mi
- 9/10Franklin Central High SchoolGrades: 9-12Distance: 3.3 mi
- $209,9003 bd1 ba1.4k sqft3041 Kercheval Dr, Indianapolis, IN 46239Off Market
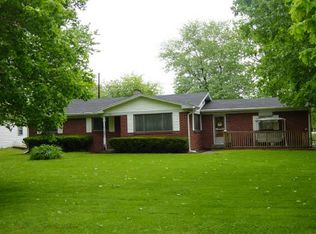
- $214,3003 bd1 ba1.6k sqft3039 S Kercheval Dr, Indianapolis, IN 46239Off Market
- $6,8000.28 Acres3054 S Hartman Dr, Indianapolis, IN 46239Off Market
- $6,800-- bd-- ba-- sqft3058 S Hartman Dr, Indianapolis, IN 46239Off Market
- $175,0003 bd2 ba1.3k sqft3046 S Hartman Dr, Indianapolis, IN 46239Sold
- $256,1004 bd2 ba1.7k sqft3105 S Kercheval Dr, Indianapolis, IN 46239Off Market
- $225,0003 bd2 ba1.2k sqft3108 S Hartman Dr, Indianapolis, IN 46239Sold
- $196,2003 bd-- ba960 sqft3046 S Kercheval Dr, Indianapolis, IN 46239Off Market
A local agent can set up tours, give advice and negotiate with sellers.
Similar homes
- $389,9955 bd4 ba3.2k sqft10358 Pronghorn Ln, Indianapolis, IN 46239Active
 MLS ID #22116278, Jamie Boer, Compass Indiana, LLC. MIBOR as distributed by MLS GRID
 - $430,0003 bd3 ba3k sqft4547 Hammerstone Ct, Indianapolis, IN 46239Active
 MLS ID #22103677, Sean Daniels, Daniels Real Estate. MIBOR as distributed by MLS GRID
 - $335,0004 bd3 ba2.9k sqft1838 Irish Lake Ln, Indianapolis, IN 46239Active
 MLS ID #22107447, Molly Hadley, F.C. Tucker Company. MIBOR as distributed by MLS GRID
 - $324,9005 bd3 ba2.4k sqft4220 Ballybay Ln, Indianapolis, IN 46239Active
 MLS ID #22113458, Arjun Dhital, Serving You Realty. MIBOR as distributed by MLS GRID
 - $349,9004 bd3 ba2.2k sqft5225 Hearst Ln, Indianapolis, IN 46239ActiveMLS ID #22112896, Nancy Warfield, F.C. Tucker Company. MIBOR as distributed by MLS GRID
- $289,9004 bd3 ba2.2k sqft8131 Sycamore Springs Trl, Indianapolis, IN 46239ActiveMLS ID #22095546, Kenneth George, Cardinal Realty and Associates. MIBOR as distributed by MLS GRID
- $365,0004 bd3 ba3k sqft6753 Kentland Cir, Indianapolis, IN 46237ActiveMLS ID #22112305, Jonathan Hopson, F.C. Tucker Company. MIBOR as distributed by MLS GRID
- $305,0004 bd3 ba2.2k sqft7550 Wildcat Run Ln, Indianapolis, IN 46239ActiveMLS ID #22108779, Biak Sang, Diamond Stars Realty LLC. MIBOR as distributed by MLS GRID
- $399,9004 bd3 ba2.6k sqft5349 Seneca Dr, Indianapolis, IN 46220ActiveMLS ID #22104075, Laura Turner, F.C. Tucker Company. MIBOR as distributed by MLS GRID
- $350,0004 bd2 ba2.6k sqft3806 S Emerson Ave, Indianapolis, IN 46203ActiveMLS ID #22110457, Emily Brewer, Redfin Corporation. MIBOR as distributed by MLS GRID
- $408,4503 bd2 ba2.1k sqft8846 Holliday Dr, Indianapolis, IN 46260ActiveMLS ID #22115657, Ashok Challa, @Home Indiana. MIBOR as distributed by MLS GRID
- $425,0005 bd3 ba3.7k sqft140 Appletree Row, Greenwood, IN 46142ActiveMLS ID #22111670, Erin Anderson, Erin Anderson Realty. MIBOR as distributed by MLS GRID
- $524,0005 bd4 ba3.6k sqft10545 Oak Bend Blvd, Indianapolis, IN 46239ActiveMLS ID #22077835, Stephanie Evelo, Keller Williams Indy Metro NE. MIBOR as distributed by MLS GRID
- $375,0004 bd3 ba3.1k sqft8210 Burn Ct, Indianapolis, IN 46217ActiveMLS ID #22110971, Denis O'Brien, Keller Williams Indy Metro Partners. MIBOR as distributed by MLS GRID
- $409,9004 bd3 ba2.9k sqft11611 Capistrano Dr, Indianapolis, IN 46236ActiveMLS ID #22103342, Mya Williams, F.C. Tucker Company. MIBOR as distributed by MLS GRID
- $419,9004 bd3 ba2.1k sqft3801 S Cedar Creek Ln, New Palestine, IN 46163ActiveMLS ID #22096065, Jamie Jo Boggs, JBG, Inc.. MIBOR as distributed by MLS GRID
- $372,0004 bd3 ba3.3k sqft3735 Marrison Pl, Indianapolis, IN 46205ActiveMLS ID #22089901, Gino Liongson, LLM Capital. MIBOR as distributed by MLS GRID
- $304,0003 bd2 ba2k sqft5250 Hearst Ln, Indianapolis, IN 46239ActiveMLS ID #22099680, Manzil Kohli, Vylla Home. MIBOR as distributed by MLS GRID
- $399,9004 bd3 ba2.6k sqft6146 Linton Ln, Indianapolis, IN 46220ActiveMLS ID #22102287, Jayson Angst, Trueblood Real Estate. MIBOR as distributed by MLS GRID
- $385,0003 bd2 ba3k sqft438 Griffin Rd, Indianapolis, IN 46227ActiveMLS ID #22097899, Ben Mobley, Carpenter, REALTORS®. MIBOR as distributed by MLS GRID
