NEW ROOF 9/1/26! Beautifully renovated 3BR/2BA home offering approximately 1,800 square feet of living space with designer finishes throughout. The spacious keeping room features a fireplace, wet bar, and wine refrigerator, making it the perfect space for entertaining. The living room, complete with a second fireplace, opens to the gourmet kitchen featuring a large center island, quartz countertops, stainless steel appliances, a gas range, and an incredible walk-in pantry with abundant storage. The sunroom provides additional living space and overlooks the beautifully landscaped backyard. The primary suite offers two closets, including a walk-in closet, and an updated ensuite bath with a large tiled walk-in shower. The hall bath has also been tastefully renovated. Additional features include luxury vinyl plank flooring throughout with no carpet, exceptional storage, and a large corner lot. This move-in-ready home blends style, comfort, and functionality in a highly desirable package. Don't miss the opportunity to make this exceptional property your next home!
Pending
$259,000
3048 Richwood Cir, Baton Rouge, LA 70816
3beds
1,889sqft
Single Family Residence, Residential
Built in 1980
9,147 Square Feet Lot
$-- Zestimate®
$137/sqft
$-- HOA
What's special
Exceptional storageGourmet kitchenStainless steel appliancesGas rangeQuartz countertopsWine refrigeratorLarge corner lot
- 71 days
- 1,035
- 151
Zillow last checked:
Listing updated:
Listed by:
Betty Whitt,
Burns & Co., Inc. 225-752-3100
Source: ROAM MLS,MLS#: 2026014164
Facts & features
Interior
Bedrooms & bathrooms
- Bedrooms: 3
- Bathrooms: 2
- Full bathrooms: 2
Rooms
- Room types: Bedroom, Primary Bedroom, Dining Room, Kitchen, Living Room, Sunroom, Keeping Room
Primary bedroom
- Features: En Suite Bath, 2 Closets or More, Ceiling Fan(s), Walk-In Closet(s)
- Level: First
- Area: 158.2
- Dimensions: 14 x 11.3
Bedroom 1
- Level: First
- Area: 143.84
- Width: 11.6
Bedroom 2
- Level: First
- Area: 107.1
- Width: 8.5
Primary bathroom
- Features: Shower Only
Dining room
- Level: First
- Area: 108
- Dimensions: 12 x 9
Kitchen
- Features: Stone Counters, Kitchen Island, Pantry
- Level: First
- Area: 115.5
- Length: 11
Living room
- Level: First
- Area: 285.6
- Width: 14
Heating
- Central, Electric
Cooling
- Central Air
Appliances
- Included: Dryer, Washer, Dishwasher, Disposal, Range/Oven, Stainless Steel Appliance(s)
- Laundry: Laundry Room
Features
- Breakfast Bar, Built-in Features, Beamed Ceilings, Wet Bar
- Flooring: Ceramic Tile, Tile
- Windows: Window Treatments
- Number of fireplaces: 2
- Fireplace features: Gas Log, Ventless
Interior area
- Total structure area: 2,410
- Total interior livable area: 1,889 sqft
Property
Parking
- Total spaces: 2
- Parking features: 2 Cars Park, Garage, Garage Door Opener
- Has garage: Yes
Features
- Stories: 1
- Patio & porch: Patio
- Fencing: Full,Wood
Lot
- Size: 9,147 Square Feet
- Dimensions: 63.27 x 146.66
- Features: Corner Lot, Cul-De-Sac, Landscaped
Details
- Parcel number: 02007282
- Special conditions: Standard
Construction
Type & style
- Home type: SingleFamily
- Architectural style: Ranch
- Property subtype: Single Family Residence, Residential
Materials
- Brick Siding, Frame
- Foundation: Slab
- Roof: Shingle
Condition
- Updated/Remodeled
- New construction: No
- Year built: 1980
Utilities & green energy
- Gas: Entergy
- Sewer: Public Sewer
- Water: Public
- Utilities for property: Cable Connected
Community & HOA
Community
- Security: Smoke Detector(s)
- Subdivision: Brookwood
Location
- Region: Baton Rouge
Financial & listing details
- Price per square foot: $137/sqft
- Tax assessed value: $98,000
- Annual tax amount: $417
- Price range: $259K - $259K
- Date on market: 8/3/2026
- Listing terms: Cash,Conventional,VA Loan
Estimated market value
Not available
Estimated sales range
Not available
Not available
Price history
| Date | Event | Price |
|---|---|---|
| 9/29/2026 | Pending sale | $259,000$137/sqft |
Source:  ROAM MLS #2026014164 Report a problem ROAM MLS #2026014164 Report a problem | ||
| 9/3/2026 | Listed for sale | $259,000$137/sqft |
Source: ROAM MLS #2026014164 Report a problem | ||
| 8/6/2026 | Pending sale | $259,000$137/sqft |
Source: ROAM MLS #2026014164 Report a problem | ||
| 8/3/2026 | Listed for sale | $259,000+181.5%$137/sqft |
Source: ROAM MLS #2026014164 Report a problem | ||
| 3/30/2012 | Sold | -- |
Source: ROAM MLS #201201643 Report a problem | ||
| 2/4/2012 | Listed for sale | $92,000$49/sqft |
Source: foreclosure.com Report a problem | ||
Public tax history
| Year | Property taxes | Tax assessment |
|---|---|---|
| 2025 | $417 +16% | $9,800 |
| 2024 | $359 -2.6% | $9,800 |
| 2023 | $369 -0.2% | $9,800 |
| 2022 | $369 +1.7% | $9,800 |
| 2021 | $363 -1.2% | $9,800 |
| 2020 | $368 -69.6% | $9,800 |
| 2019 | $1,211 +1.2% | $9,800 |
| 2018 | $1,196 +216.9% | $9,800 |
| 2017 | $377 | $9,800 |
| 2016 | $377 +1.8% | $9,800 |
| 2015 | $371 -0.3% | $9,800 |
| 2014 | $372 | $9,800 |
| 2013 | $372 -68.1% | $9,800 |
| 2012 | $1,164 -2.5% | $9,800 -10.1% |
| 2011 | $1,194 +0% | $10,900 |
| 2010 | $1,194 +264.5% | $10,900 +14.1% |
| 2005 | $328 +2.5% | $9,550 |
| 2004 | $320 +29.5% | $9,550 +8.5% |
| 2003 | $247 +0% | $8,800 |
| 2002 | $247 +0% | $8,800 |
| 2001 | $247 +29.8% | $8,800 |
| 2000 | $190 | $8,800 |
Find assessor info on the county website
Monthly payment
Est. payment
Payment breakdown
Explore the cost of this home by adjusting the details. Changes won't be saved.Climate risks
Neighborhood: Jones Creek
Nearby schools
Schools provided by the listing agent
- District: East Baton Rouge
Source: ROAM MLS. This data may not be complete. We recommend contacting the local school district to confirm school assignments for this home.
- $259,1003 bd2 ba2.6k sqft3038 Richwood Cir, Baton Rouge, LA 70816Off Market
- $276,900-- bd-- ba2.1k sqft3121 Dena Lynn Ave, Baton Rouge, LA 70816Off Market
- $230,400-- bd-- ba1.6k sqft14120 Chelwood Ave, Baton Rouge, LA 70816Off Market
- $220,100-- bd-- ba1.6k sqft14130 Chelwood Ave, Baton Rouge, LA 70816Off Market
Similar homes
- $249,9993 bd2 ba1.7k sqft1311 Tallwood Dr, Baton Rouge, LA 70816For Sale
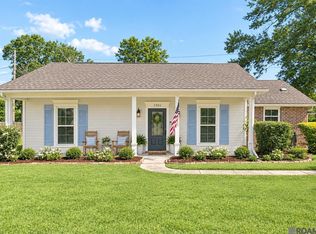
 MLS ID #2026017196, Molly Desselle, Coldwell Banker ONE. ROAM MLS
 - $289,0003 bd3 ba2.3k sqft12462 Newcastle Ave, Baton Rouge, LA 70816For Sale
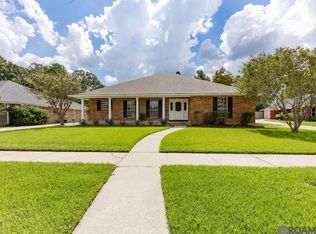 MLS ID #2026016949, Jamie Ourso, Ourso Real Estate Services, LLC. ROAM MLS
 - $213,0003 bd2 ba1.6k sqft1822 W Marsden Pl, Baton Rouge, LA 70816For Sale
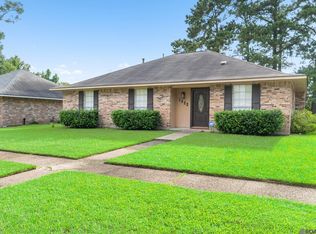 MLS ID #2026012460, Richard Spears, Prime Properties Realty Group, LLC. ROAM MLS
 - $255,8003 bd2 ba1.9k sqft3142 Kings Canyon Dr, Baton Rouge, LA 70814For Sale
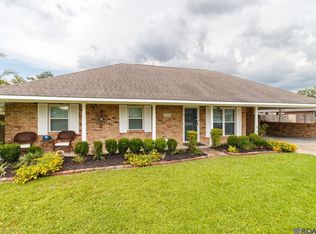 MLS ID #2026017902, Anne Trapp, CENTURY 21 Bessette Flavin. ROAM MLS
 - $215,0003 bd2 ba1.4k sqft16715 Bristoe Ave, Baton Rouge, LA 70816For SaleMLS ID #2026009120, Candice Castro, Castro Real Estate Services, LLC. ROAM MLS
- $265,0004 bd3 ba2.6k sqft13343 E Parnell Ave, Baton Rouge, LA 70815For SaleMLS ID #2025007222, Laura Buck Smith, The Market Real Estate Co. ROAM MLS
- $243,0003 bd2 ba2.4k sqft1400 Sharp Rd, Baton Rouge, LA 70815For SaleMLS ID #2026008893, LaRhonda Thomas, Keller Williams Realty-First Choice. ROAM MLS
- $244,5003 bd2 ba1.3k sqft9321 Wesson St, Baton Rouge, LA 70809For SaleMLS ID #2026012938, Laura Buck Smith, The Market Real Estate Co. ROAM MLS
- $234,9003 bd2 ba1.5k sqft7320 Memo Pl, Baton Rouge, LA 70817For SaleMLS ID #2026014269, Shelley Simmons, Elevate Real Estate Services. ROAM MLS
- $259,0003 bd2 ba1.9k sqft1967 Potwin Dr, Baton Rouge, LA 70810For SaleMLS ID #2026013659, Edie Sotor, Edie Sotor Realty, LLC. ROAM MLS
- $264,9003 bd2 ba2k sqft12715 Mustang Ave, Baton Rouge, LA 70818For SaleMLS ID #2026012970, Shane Robertson, CENTURY 21 Bessette Flavin. ROAM MLS
- $259,0003 bd2 ba1.4k sqft640 Maxine Dr, Baton Rouge, LA 70808For SaleMLS ID #2026014217, Matt Bruno, Keller Williams Realty-First Choice. ROAM MLS
- $205,0002 bd2 ba1.1k sqft2132 S Flannery Rd, Baton Rouge, LA 70816For SaleMLS ID #2026016356, Remy Curry, Real Broker LLC. ROAM MLS
- $239,9003 bd2 ba1.5k sqft14741 Saddle Ave, Baton Rouge, LA 70818For SaleMLS ID #2026016444, David Landry, David Landry Real Estate, LLC. ROAM MLS
- $269,0003 bd2 ba2.6k sqft11620 Rue Villantray, Baton Rouge, LA 70810For SaleMLS ID #2026016421, Jonah Mumphrey, Pivot Realty. ROAM MLS
- $290,0003 bd2 ba1.7k sqft9866 Azrok Ave, Baton Rouge, LA 70809For SaleMLS ID #2026012348, Molly Desselle, Coldwell Banker ONE. ROAM MLS
- $259,9003 bd2 ba1.4k sqft6061 Evans St, Baton Rouge, LA 70806For SaleMLS ID #2026002391, Andrew Chidlow, CENTURY 21 Bessette Flavin. ROAM MLS
- $315,0004 bd3 ba2.2k sqft5003 Mobile Dr, Baton Rouge, LA 70817For SaleMLS ID #2026011539, Stephen Couvillion, Keller Williams Realty-First Choice. ROAM MLS
- $320,0004 bd3 ba2.2k sqft12652 Warwick Ave, Baton Rouge, LA 70815For SaleMLS ID #2026006395, Lauren Johnson, RE/MAX Professional. ROAM MLS
- $299,0004 bd2 ba2k sqft8833 Bayside Ave, Baton Rouge, LA 70806For SaleMLS ID #2026012205, Olivia Carroll, LIV Realty, LLC. ROAM MLS
