Nestled in the charming Hamilton Park neighborhood, this timeless four-bedroom home sits on a nicely landscaped lot and has been well cared for. You will love the large backyard, perfect for entertaining, play, and relaxing. Welcomed by a covered front porch, step inside and discover the warmth, charm, and character throughout, along with rich hardwood floors flowing through the majority of the first and second floors. The spacious living room features a wood-burning fireplace with built-ins on either side and a large bay window, creating an inviting space for entertaining, relaxing, or cozying up to the fireplace on a winter evening. Open to the living room, the dining room features corner windows that fill the space with natural light and bring the outdoors in with beautiful views of the backyard, creating a wonderful setting for everyday meals or special gatherings. Just off the dining room is the patio, the perfect spot for a quiet cup of morning coffee or enjoying outdoor gatherings. The kitchen offers plentiful cabinet space, a convenient coffee bar/appliance counter, and a window overlooking the backyard. The second floor features a large primary bedroom with double closets and a beautifully remodeled bathroom with double sink vanity, tub/shower with tile surround, and herringbone-pattern tile floor, plus three additional bedrooms. The partially finished features a recreation room offering multiple uses, laundry with utility sink, a storage room, and additional unfinished storage space. A one-car garage, forced-air gas heat, and central air add to the home's comfort and convenience. Enjoy walks in this established neighborhood setting with a fantastic central Lancaster County location, offering easy access to Lancaster City and all it has to offer, while also being close to local parks, schools, shopping, dining, and other everyday conveniences. You don't want to miss out on this special home!
Pending
$374,900
305 S President Ave, Lancaster, PA 17603
4beds
2,015sqft
Single Family Residence
Built in 1944
8,712 Square Feet Lot
$384,500 Zestimate®
$186/sqft
$-- HOA
What's special
One-car garageCovered front porchNicely landscaped lotLaundry with utility sink
- 48 days
- 114
- 3
Likely to sell faster than
Zillow last checked:
Listing updated:
Listed by:
Timothy Shreiner 717-560-8496,
Berkshire Hathaway HomeServices Homesale Realty (800) 383-3535,
Co-Listing Agent: Joel M Leaman 717-560-8496,
Berkshire Hathaway HomeServices Homesale Realty
Source: Bright MLS,MLS#: PALA2093766
Facts & features
Interior
Bedrooms & bathrooms
- Bedrooms: 4
- Bathrooms: 2
- Full bathrooms: 1
- 1/2 bathrooms: 1
- Main level bathrooms: 1
Rooms
- Room types: Living Room, Dining Room, Primary Bedroom, Bedroom 2, Bedroom 4, Kitchen, Laundry, Recreation Room, Storage Room, Bathroom 3, Full Bath, Half Bath
Primary bedroom
- Features: Flooring - HardWood, Ceiling Fan(s)
- Level: Upper
- Area: 204 Square Feet
- Dimensions: 12 X 17
Bedroom 2
- Features: Flooring - HardWood, Ceiling Fan(s)
- Level: Upper
- Area: 150 Square Feet
- Dimensions: 10 X 15
Bedroom 4
- Features: Flooring - HardWood
- Level: Upper
- Area: 132 Square Feet
- Dimensions: 11 X 12
Bathroom 3
- Features: Flooring - HardWood, Ceiling Fan(s)
- Level: Upper
- Area: 121 Square Feet
- Dimensions: 11 X 11
Dining room
- Features: Flooring - HardWood
- Level: Main
- Area: 156 Square Feet
- Dimensions: 12 X 13
Other
- Features: Flooring - Ceramic Tile, Double Sink, Bathroom - Tub Shower
- Level: Upper
- Area: 45 Square Feet
- Dimensions: 5 X 9
Half bath
- Features: Flooring - Vinyl
- Level: Main
- Area: 16 Square Feet
- Dimensions: 4 X 4
Kitchen
- Features: Flooring - Vinyl, Kitchen - Electric Cooking, Crown Molding
- Level: Main
- Area: 108 Square Feet
- Dimensions: 9 X 12
Laundry
- Level: Lower
- Area: 65 Square Feet
- Dimensions: 5 X 13
Living room
- Features: Built-in Features, Flooring - HardWood, Fireplace - Wood Burning
- Level: Main
- Area: 260 Square Feet
- Dimensions: 13 X 20
Recreation room
- Level: Lower
- Area: 126 Square Feet
- Dimensions: 9 X 14
Storage room
- Level: Lower
- Area: 110 Square Feet
- Dimensions: 10 X 11
Heating
- Forced Air, Natural Gas
Cooling
- Central Air, Electric
Appliances
- Included: Microwave, Dishwasher, Dryer, Oven/Range - Electric, Refrigerator, Washer, Electric Water Heater
- Laundry: In Basement, Laundry Room
Features
- Bathroom - Tub Shower, Built-in Features, Ceiling Fan(s), Crown Molding, Floor Plan - Traditional, Formal/Separate Dining Room
- Flooring: Hardwood, Ceramic Tile, Vinyl, Other, Wood
- Basement: Full,Partially Finished,Sump Pump
- Number of fireplaces: 1
- Fireplace features: Brick
Interior area
- Total structure area: 2,015
- Total interior livable area: 2,015 sqft
- Finished area above ground: 1,705
- Finished area below ground: 310
Property
Parking
- Total spaces: 3
- Parking features: Garage Faces Front, Garage Door Opener, Driveway, Attached
- Attached garage spaces: 1
- Uncovered spaces: 2
Accessibility
- Accessibility features: None
Features
- Levels: Two
- Stories: 2
- Patio & porch: Patio, Porch
- Pool features: None
Lot
- Size: 8,712 Square Feet
Details
- Additional structures: Above Grade, Below Grade
- Parcel number: 3409202400000
- Zoning: R-2 RESIDENTIAL
- Zoning description: R-2 Residential
- Special conditions: Standard
Construction
Type & style
- Home type: SingleFamily
- Architectural style: Colonial,Traditional
- Property subtype: Single Family Residence
Materials
- Brick, Vinyl Siding
- Foundation: Block
- Roof: Shingle,Rubber
Condition
- Very Good
- New construction: No
- Year built: 1944
Utilities & green energy
- Electric: Circuit Breakers, 200+ Amp Service
- Sewer: Public Sewer
- Water: Public
- Utilities for property: Electricity Available, Natural Gas Available, Water Available, Sewer Available
Community & HOA
Community
- Subdivision: Hamilton Park
HOA
- Has HOA: No
Location
- Region: Lancaster
- Municipality: LANCASTER TWP
Financial & listing details
- Price per square foot: $186/sqft
- Tax assessed value: $221,000
- Annual tax amount: $7,025
- Date on market: 8/28/2026
- Listing agreement: Exclusive Right To Sell
- Listing terms: Cash,Conventional
- Inclusions: Refrigerator, Washer, And Dryer
- Exclusions: 3 Shelves In Dining Rm, 1 Shelf In Living Rm, 2 Shelves In 2nd Flr Bathroom, 1 Shelf In Middle Bedroom, 1 Shelf In Rear Bedroom, 2 Peony Plants (one On Each Side Of House), Part Of 3 Or 4 Hosta Plants In Front Yard Bed, Playset In Rear Yard, Small Greenhouse Box In Rear Yard
- Ownership: Fee Simple
Estimated market value
$384,500
$365,000 - $404,000
$2,486/mo
Price history
| Date | Event | Price |
|---|---|---|
| 9/1/2026 | Pending sale | $374,900$186/sqft |
Source:  Bright MLS #PALA2093766 Report a problem Bright MLS #PALA2093766 Report a problem | ||
| 8/28/2026 | Listed for sale | $374,900+72%$186/sqft |
Source: Bright MLS #PALA2093766 Report a problem | ||
| 5/16/2017 | Sold | $218,000+13.2%$108/sqft |
Source: Public Record Report a problem | ||
| 6/25/2008 | Sold | $192,500-8.3%$96/sqft |
Source: Public Record Report a problem | ||
| 3/8/2008 | Listed for sale | $209,900+7.7%$104/sqft |
Source: Z57 #131189 Report a problem | ||
| 7/5/2005 | Sold | $194,900$97/sqft |
Source: Public Record Report a problem | ||
Public tax history
| Year | Property taxes | Tax assessment |
|---|---|---|
| 2017 | $4,744 | $145,100 |
Find assessor info on the county website
Monthly payment
Est. payment
Payment breakdown
Explore the cost of this home by adjusting the details. Changes won't be saved.Climate risks
Neighborhood: West End
Nearby schools
Schools provided by the listing agent
- District: School District Of Lancaster
Source: Bright MLS. This data may not be complete. We recommend contacting the local school district to confirm school assignments for this home.
Similar homes
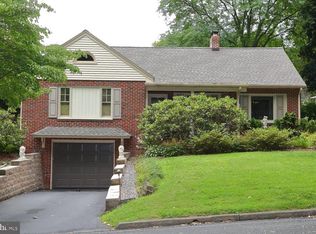
- $375,0005 bd2 ba2k sqft2 Gable Park Rd, Lancaster, PA 17603For Sale
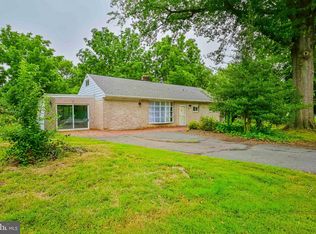
 MLS ID #PALA2091432, Phyllis Rothweiler, Howard Hanna Real Estate Services - Lancaster. Bright MLS
 - $329,9002 bd2 ba1.7k sqft1321 Maple Ave, Lancaster, PA 17603For Sale
 MLS ID #PALA2096210, Mark Thudium, Berkshire Hathaway HomeServices Homesale Realty. Bright MLS
 - $392,5004 bd3 ba1.9k sqft108 Joseph Rd, Lancaster, PA 17603For Sale
 MLS ID #PALA2095994, Dan Zecher, Keller Williams Elite. Bright MLS
 - $400,0003 bd3 ba1.9k sqft503 Fairway Dr, Lancaster, PA 17603For Sale
 MLS ID #PALA2092334, Daniel Magar, Iron Valley Real Estate of Lancaster. Bright MLS
 - $448,9004 bd2 ba2.4k sqft1734 Colonial Manor Dr, Lancaster, PA 17603For SaleMLS ID #PALA2096782, Ginger Volpone, Berkshire Hathaway HomeServices Homesale Realty. Bright MLS
- $479,9005 bd3 ba2.7k sqft429 S President Ave, Lancaster, PA 17603For SaleMLS ID #PALA2093154, Ashley Bleacher, Howard Hanna Real Estate Services - Lancaster. Bright MLS
- $349,9003 bd2 ba1.6k sqft1915 Wilderness Rd, Lancaster, PA 17603For SaleMLS ID #PALA2095568, Mark Rebert, Berkshire Hathaway HomeServices Homesale Realty. Bright MLS
- $375,0003 bd2 ba1.8k sqft1601 Butter Rd, Lancaster, PA 17601For SaleMLS ID #PALA2094998, Tracy Seiger, Life Changes Realty Group. Bright MLS
- $388,0003 bd2 ba1.5k sqft201 Murry Hill Dr, Lancaster, PA 17601For SaleMLS ID #PALA2094164, Timothy Shreiner, Berkshire Hathaway HomeServices Homesale Realty. Bright MLS
- $325,0004 bd2 ba1.9k sqft327 N Reservoir St, Lancaster, PA 17602For SaleMLS ID #PALA2096636, Cynthia Espenshade, Life Changes Realty Group. Bright MLS
- $369,9003 bd2 ba1.5k sqft326 Lancaster Ave, Lancaster, PA 17603For SaleMLS ID #PALA2095644, Brandon Talley, Berkshire Hathaway HomeServices Homesale Realty. Bright MLS
- $349,9003 bd3 ba1.6k sqft103 Goldenfield Dr, Lancaster, PA 17603For SaleMLS ID #PALA2090838, Matt Weaver, Berkshire Hathaway HomeServices Homesale Realty. Bright MLS
- $400,0004 bd2 ba2.4k sqft1120 Louise Ave, Lancaster, PA 17601For SaleMLS ID #PALA2092252, JOY DANIELS, Joy Daniels Real Estate Group, Ltd. Bright MLS
- $409,0004 bd3 ba1.9k sqft808 N Duke St, Lancaster, PA 17602For SaleMLS ID #PALA2095546, Tyler Stoltz, Berkshire Hathaway HomeServices Homesale Realty. Bright MLS
- $434,9004 bd2 ba1.8k sqft1575 Abbas Ave, Lancaster, PA 17602For SaleMLS ID #PALA2094004, Marilyn R Berger Shank, Keller Williams Elite. Bright MLS
- $499,9004 bd4 ba2.6k sqft1708 White Water Rd, Lancaster, PA 17603For SaleMLS ID #PALA2093376, Jeffrey Walton, Coldwell Banker Realty. Bright MLS
- $375,0003 bd1 ba1.1k sqft430 Hempfield Hill Rd, Columbia, PA 17512For SaleMLS ID #PALA2096196, Jennifer Rhoades, Cavalry Realty, LLC. Bright MLS
- $385,0003 bd2 ba1.4k sqft118 Elizabeth St, Millersville, PA 17551For SaleMLS ID #PALA2094336, Josh Bogner, Iron Valley Real Estate of Central PA. Bright MLS
- $325,0003 bd1 ba1.3k sqft2162 Millersville Rd, Lancaster, PA 17603For SaleMLS ID #PALA2086858, Julie Diener, RE/MAX Evolved. Bright MLS
- $415,0004 bd3 ba1.9k sqft231 N Mulberry St, Lancaster, PA 17603For SaleMLS ID #PALA2089330, Joshua Carr, Keller Williams Elite. Bright MLS
