Offered for the first time by its original owners, this desirable north-facing, 3-bedroom, 2-bath, 1,774 sq. ft. single-story former Shapell model is tucked away on a quiet cul-de-sac just two homes from the neighborhood park and gazebo in one of Evergreen's most established communities. Airy 18-foot ceilings create an inviting sense of openness, balanced by grounding espresso flooring, crown molding throughout the bedrooms, Hunter Douglas window coverings, custom closet organizers, and extensive built-in garage cabinetry. The kitchen features granite countertops, a Dacor gas cooktop, Miele dishwasher, under-cabinet lighting, and custom pull-out drawers. Professionally landscaped grounds surround a private backyard with a gas fire pit, seating walls, an automatic awning with lights, and Wi-Fi-controlled lighting and water feature perfect for outdoor dining and entertaining. Owned Sunrun solar, EV plug, water softener, recently updated heating and water heater provide added peace of mind. Just moments from Evergreen Village Square and highly regarded Evergreen schools.
Pending
Price cut: $100K (7/25)
$2,100,000
3056 Dante Ct, San Jose, CA 95135
3beds
1,774sqft
:
Get pre-qualified$13,419/mo
Single Family Residence, Residential
Built in 1996
5,400 Square Feet Lot
$-- Zestimate®
$1,184/sqft
$-- HOA
What's special
- 24 days |
- 2,541 |
- 69 |
Zillow last checked:
Listing updated:
Listed by:
Pearl Norton 02118542 408-888-3755,
Coldwell Banker Realty 408-723-3300
Source: MLSListings Inc,MLS#: ML82053696
Facts & features
Interior
Bedrooms & bathrooms
- Bedrooms: 3
- Bathrooms: 2
- Full bathrooms: 2
Bedroom
- Features: WalkinCloset, BedroomonGroundFloor2plus
Bathroom
- Features: DoubleSinks, Granite, PrimaryStallShowers, PrimarySunkenTub, ShoweroverTub1, Tile
Dining room
- Features: BreakfastNook, EatinKitchen, FormalDiningRoom
Family room
- Features: SeparateFamilyRoom
Kitchen
- Features: Countertop_Granite, ExhaustFan
Heating
- Forced Air, Solar and Gas
Cooling
- Ceiling Fan(s), Central Air
Appliances
- Included: Dishwasher, Exhaust Fan, Disposal, Range Hood, Ice Maker, Microwave, Built In Gas Oven/Range, Refrigerator, Washer/Dryer, Water Softener
- Laundry: In Utility Room
Features
- High Ceilings, Vaulted Ceiling(s), Video Audio System, Walk-In Closet(s)
- Flooring: Laminate, Tile, Travertine
- Number of fireplaces: 1
- Fireplace features: Family Room, Gas Log
Interior area
- Total structure area: 1,774
- Total interior livable area: 1,774 sqft
Video & virtual tour
Property
Parking
- Total spaces: 3
- Parking features: Assigned, Attached, Common, On Street
- Attached garage spaces: 2
Features
- Stories: 1
- Exterior features: Back Yard, Gazebo, Fire Pit
- Fencing: Back Yard,Gate
- Has view: Yes
- View description: Park/Greenbelt
Lot
- Size: 5,400 Square Feet
- Features: Mostly Level
Details
- Parcel number: 65947038
- Zoning: A-PD
- Special conditions: Standard
Construction
Type & style
- Home type: SingleFamily
- Architectural style: Mediterranean,Tract
- Property subtype: Single Family Residence, Residential
Materials
- Concrete
- Foundation: Slab
- Roof: Tile
Condition
- New construction: No
- Year built: 1996
Utilities & green energy
- Gas: PublicUtilities
- Sewer: Public Sewer
- Utilities for property: Public Utilities, Solar
Community & HOA
Location
- Region: San Jose
Financial & listing details
- Price per square foot: $1,184/sqft
- Tax assessed value: $571,647
- Annual tax amount: $9,622
- Date on market: 7/10/2026
- Listing agreement: ExclusiveRightToSell
Estimated market value
Not available
Estimated sales range
Not available
Not available
Price history
| Date | Event | Price |
|---|---|---|
| 7/30/2026 | Pending sale | $2,100,000$1,184/sqft |
Source:  MLSListings Inc #ML82053696 Report a problem MLSListings Inc #ML82053696 Report a problem | ||
| 7/25/2026 | Price change | $2,100,000-4.5%$1,184/sqft |
Source: MLSListings Inc #ML82053696 Report a problem | ||
| 7/11/2026 | Listed for sale | $2,199,999+525.9%$1,240/sqft |
Source: MLSListings Inc #ML82053696 Report a problem | ||
| 6/12/1997 | Sold | $351,500$198/sqft |
Source: Public Record Report a problem | ||
Public tax history
| Year | Property taxes | Tax assessment |
|---|---|---|
| 2025 | $9,622 +1.9% | $571,647 +2% |
| 2024 | $9,447 +2.2% | $560,439 +2% |
| 2023 | $9,242 +0.8% | $549,451 +2% |
| 2022 | $9,165 +2.1% | $538,678 +2% |
| 2021 | $8,979 +5.5% | $528,117 +1% |
| 2020 | $8,513 | $522,703 +2% |
| 2019 | $8,513 +4.1% | $512,455 +2% |
| 2018 | $8,177 | $502,408 +2% |
| 2017 | $8,177 +1.8% | $492,558 +2% |
| 2016 | $8,035 +6.3% | $482,901 +1.5% |
| 2015 | $7,559 +9.2% | $475,648 +2% |
| 2014 | $6,923 | $466,331 +0.5% |
| 2013 | -- | $464,225 +2% |
| 2012 | -- | $455,124 +2% |
| 2011 | -- | $446,201 +0.8% |
| 2010 | -- | $442,867 -0.2% |
| 2009 | -- | $443,920 +2% |
| 2008 | -- | $435,217 +2% |
| 2007 | -- | $426,685 +2% |
| 2006 | -- | $418,319 +2% |
| 2005 | -- | $410,118 +2% |
| 2004 | -- | $402,077 +1.9% |
| 2003 | -- | $394,709 +2% |
| 2002 | -- | $386,971 +2% |
| 2001 | -- | $379,384 |
Find assessor info on the county website
Monthly payment
Est. payment
Payment breakdown
Explore the cost of this home by adjusting the details. Changes won't be saved.Climate risks
Neighborhood: Evergreen
Nearby schools
GreatSchools rating
- 9/10Evergreen Elementary SchoolGrades: K-6Distance: 0.1 mi
- 8/10Chaboya Middle SchoolGrades: 7-8Distance: 1 mi
- 10/10Evergreen Valley High SchoolGrades: 9-12Distance: 0.8 mi
Schools provided by the listing agent
- Elementary: EvergreenElementary_1
- Middle: ChaboyaMiddle
- High: EvergreenValleyHigh
- District: EvergreenElementary
Source: MLSListings Inc. This data may not be complete. We recommend contacting the local school district to confirm school assignments for this home.
- $2,168,2004 bd3 ba2.6k sqft3050 Dante Ct, San Jose, CA 95135Off Market
- $2,432,7006 bd4 ba3k sqft3062 Dante Ct, San Jose, CA 95135Off Market
- $1,844,6003 bd2 ba1.7k sqft3055 Magnum Dr, San Jose, CA 95135Off Market
- $2,290,7004 bd3 ba2.6k sqft3049 Magnum Dr, San Jose, CA 95135Off Market
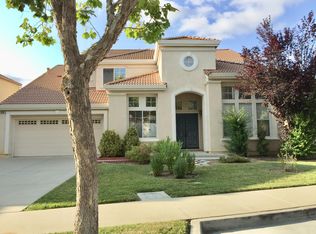
- $2,400,5005 bd3 ba2.9k sqft3044 Dante Ct, San Jose, CA 95135Off Market
- $2,398,0005 bd3 ba2.9k sqft3063 Dante Ct, San Jose, CA 95135Off Market
- $2,058,9004 bd2 ba2.4k sqft3051 Dante Ct, San Jose, CA 95135Off Market
- $2,381,1005 bd3 ba2.8k sqft3057 Dante Ct, San Jose, CA 95135Off Market
A local agent can set up tours, give advice and negotiate with sellers.
Similar homes
- $1,850,0003 bd2 ba1.7k sqft3107 Toscana Ct, San Jose, CA 95135For Sale
 MLS ID #ML82050676, Samit Shah. MLSListings Inc
 - $2,259,0004 bd4 ba2.4k sqft3997 Chamberer Dr, San Jose, CA 95135For Sale
 MLS ID #ML82044878, Kevin Khoi Nguyen. MLSListings Inc
 - $2,398,0005 bd3 ba2.3k sqft3249 Esperanza Ct, San Jose, CA 95135For Sale
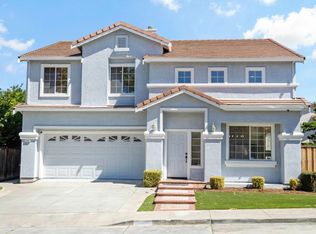 MLS ID #ML82053560, Samit Shah. MLSListings Inc
 - $1,788,0004 bd3 ba2.1k sqft3066 Serpa Dr, San Jose, CA 95148New Construction
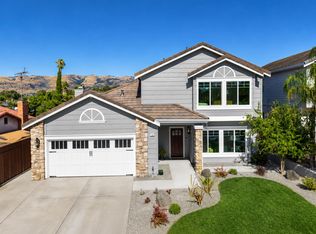 MLS ID #ML82056010, Gene Au. MLSListings Inc
 - $1,888,8884 bd2 ba1.9k sqft3421 Myersly Ct, San Jose, CA 95148For SaleMLS ID #ML82053293, Jake Zhang. MLSListings Inc
- $1,798,8883 bd3 ba1.6k sqft3286 Chateau Du Lac, San Jose, CA 95148For SaleMLS ID #ML82052239, Nakul Kapoor. MLSListings Inc
- $2,499,0005 bd3 ba2.4k sqft3289 Monte Verde Ln, San Jose, CA 95135For SaleMLS ID #ML82031916, Helen He. MLSListings Inc
- $1,450,0003 bd3 ba1.8k sqft3035 Ruby Ave, San Jose, CA 95135For SaleMLS ID #ML82052665, Samit Shah. MLSListings Inc
- $1,998,0004 bd3 ba2.1k sqft1143 Summerwings Ct, San Jose, CA 95132For SaleMLS ID #ML82056038, Mimi Trieu. MLSListings Inc
- $1,389,0004 bd2 ba1.5k sqft3226 Pentland Ct, San Jose, CA 95148For SaleMLS ID #ML82056295, Jermin Jojo. MLSListings Inc
- $2,998,0004 bd3 ba2.6k sqft3017 High Meadow Ln, San Jose, CA 95135For SaleMLS ID #ML82051311, Jan Corrie. MLSListings Inc
- $2,480,0005 bd3 ba2.6k sqft3393 Belgrove Cir, San Jose, CA 95148For SaleMLS ID #ML82054471, Thao Dang & Brian Ng. MLSListings Inc
- $1,999,8884 bd3 ba2.1k sqft5863 Antigua Dr, San Jose, CA 95120For SaleMLS ID #ML82055984, Chris Lussier. MLSListings Inc
- $1,849,9503 bd2 ba1.7k sqft793 Coffeewood Ct, San Jose, CA 95120For SaleMLS ID #ML82056117, Chris Rasmussen. MLSListings Inc
- $1,849,9004 bd3 ba2.5k sqft2965 Calle De Las Estrella, San Jose, CA 95148For SaleMLS ID #ML82047377, Thanh Vo. MLSListings Inc
- $1,795,0003 bd2 ba2.1k sqft7054 Via Ramada, San Jose, CA 95139For SaleMLS ID #ML82055162, Tina Richards. MLSListings Inc
- $2,199,0004 bd3 ba2.3k sqft2168 Coastland Ave, San Jose, CA 95125For SaleMLS ID #ML82052622, Holly Barr. MLSListings Inc
- $2,050,0004 bd3 ba2k sqft6150 Meridian Ave, San Jose, CA 95120For SaleMLS ID #ML82055131, Geoff Hollands. MLSListings Inc
- $2,249,0004 bd3 ba1.9k sqft1314 Los Palos Way, San Jose, CA 95118For SaleMLS ID #ML82055254, Rodger Shaheen. MLSListings Inc
- $1,499,0004 bd3 ba1.9k sqft3732 Evangelho Cir, San Jose, CA 95148For SaleMLS ID #ML82055111, Thao Dang & Brian Ng. MLSListings Inc
Local buyer's agents are ready to help
