Beautiful Monaco home featuring 5 bedrooms, including an enclosed loft- bedroom with a door and open window-style cutouts overlooking the entry and lower level. The backyard offers a relaxing resort feel with a sparkling private pool and two palapa-style grass-roof shade structures. The master suite includes a separate shower and soaking tub. Home also features a double oven, water softener, and all-new kitchen appliances except the built-in gas cooktop. Spacious layout with high ceilings, open living areas, and abundant natural light. Located near The Lakes with convenient access to shopping, dining, and schools. Cash-only sale.
Active under contract
$659,000
3057 Loggia Ct, Las Vegas, NV 89117
5beds
2,960sqft
:
Get pre-qualified$4,233/mo
Single Family Residence
Built in 2000
7,840 Square Feet Lot
$-- Zestimate®
$223/sqft
$30/mo HOA
What's special
Water softenerSparkling private poolAbundant natural lightDouble oven
- 18 days |
- 451 |
- 9 |
Likely to sell faster than
Zillow last checked:
Listing updated:
Listed by:
Stephen Starks B.0063968 702-234-5798,
Starks Homes LLC
Source: LVR,MLS#: 2799089 Originating MLS: Greater Las Vegas Association of Realtors Inc
Originating MLS: Greater Las Vegas Association of Realtors IncFacts & features
Interior
Bedrooms & bathrooms
- Bedrooms: 5
- Bathrooms: 3
- Full bathrooms: 2
- 1/2 bathrooms: 1
Primary bedroom
- Description: Downstairs,Pbr Separate From Other,Walk-In Closet(s)
- Dimensions: 21x15
Bedroom 2
- Description: Closet
- Dimensions: 13x13
Bedroom 3
- Description: Closet
- Dimensions: 14x12
Bedroom 4
- Description: Closet
- Dimensions: 14x12
Bedroom 5
- Description: Closet
- Dimensions: 21x15
Primary bathroom
- Description: Double Sink,Separate Shower,Separate Tub
Family room
- Description: Separate Family Room
- Dimensions: 15x15
Kitchen
- Description: Island,Lighting Recessed,Pantry,Tile Flooring
Living room
- Description: Media Center
- Dimensions: 24x14
Heating
- Central, Gas
Cooling
- Central Air, Electric
Appliances
- Included: Built-In Gas Oven, Double Oven, Dryer, Dishwasher, Gas Cooktop, Disposal, Microwave, Refrigerator, Water Softener Owned, Washer
- Laundry: Gas Dryer Hookup, Laundry Room
Features
- Bedroom on Main Level, Primary Downstairs, Window Treatments
- Flooring: Other, Tile
- Windows: Blinds
- Has fireplace: No
Interior area
- Total structure area: 2,960
- Total interior livable area: 2,960 sqft
Video & virtual tour
Property
Parking
- Total spaces: 3
- Parking features: Garage, Private, Shelves
- Garage spaces: 3
Features
- Stories: 2
- Patio & porch: Patio
- Exterior features: Patio
- Has private pool: Yes
- Pool features: In Ground, Private
- Fencing: Block,Back Yard
Lot
- Size: 7,840 Square Feet
- Features: Landscaped, Trees, < 1/4 Acre
Details
- Parcel number: 16309713016
- Zoning description: Single Family
- Horse amenities: None
Construction
Type & style
- Home type: SingleFamily
- Architectural style: Two Story
- Property subtype: Single Family Residence
Materials
- Drywall
- Roof: Tile
Condition
- Resale
- Year built: 2000
Utilities & green energy
- Electric: Photovoltaics None
- Sewer: Public Sewer
- Water: Public
- Utilities for property: Underground Utilities
Community & HOA
Community
- Subdivision: Monaco #10
HOA
- Has HOA: Yes
- Services included: None
- HOA fee: $180 semi-annually
- HOA name: Monaco LMA
- HOA phone: 702-736-9450
Location
- Region: Las Vegas
Financial & listing details
- Price per square foot: $223/sqft
- Tax assessed value: $490,860
- Annual tax amount: $4,495
- Date on market: 7/10/2026
- Listing agreement: Exclusive Right To Sell
- Listing terms: Cash
Estimated market value
Not available
Estimated sales range
Not available
Not available
Price history
| Date | Event | Price |
|---|---|---|
| 7/20/2026 | Contingent | $659,000$223/sqft |
Source:  LVR #2799089 Report a problem LVR #2799089 Report a problem | ||
| 7/17/2026 | Pending sale | $659,000$223/sqft |
Source: LVR #2799089 Report a problem | ||
| 7/10/2026 | Listed for sale | $659,000+119.7%$223/sqft |
Source: LVR #2799089 Report a problem | ||
| 8/30/2013 | Listing removed | $2,200$1/sqft |
Source: Zillow Rental Network Report a problem | ||
| 5/19/2013 | Listed for rent | $2,200-4.3%$1/sqft |
Source: Zillow Rental Network Report a problem | ||
| 1/30/2013 | Sold | $300,000$101/sqft |
Source: LVR #1274791 Report a problem | ||
| 12/4/2012 | Price change | $300,000-4.8%$101/sqft |
Source: Prudential Americana Group, REALTORS #1274791 Report a problem | ||
| 8/10/2012 | Listed for sale | $315,000-38.5%$106/sqft |
Source: Prudential Americana Group, REALTORS #1274791 Report a problem | ||
| 8/15/2011 | Listing removed | $2,300$1/sqft |
Source: Exit Realty "The Infinity Group" Report a problem | ||
| 7/16/2011 | Listed for rent | $2,300$1/sqft |
Source: Exit Realty "The Infinity Group" Report a problem | ||
| 7/28/2006 | Sold | $512,000+123.4%$173/sqft |
Source: Public Record Report a problem | ||
| 6/15/2000 | Sold | $229,137$77/sqft |
Source: Public Record Report a problem | ||
Public tax history
| Year | Property taxes | Tax assessment |
|---|---|---|
| 2026 | $4,498 +8% | $171,801 -5.3% |
| 2025 | $4,164 +8% | $181,439 +11.2% |
| 2024 | $3,857 +8% | $163,168 +16.2% |
| 2023 | $3,571 +8% | $140,438 +5.3% |
| 2022 | $3,307 +7.7% | $133,413 +0.7% |
| 2021 | $3,070 +6.7% | $132,468 +3.7% |
| 2020 | $2,877 +4.8% | $127,742 +8.3% |
| 2019 | $2,745 +6.9% | $117,916 |
| 2018 | $2,568 | $117,916 -1.2% |
| 2017 | $2,568 | $119,335 +6.1% |
| 2016 | $2,568 +0.2% | $112,480 +12.5% |
| 2015 | $2,563 +3.2% | $100,023 +21.8% |
| 2014 | $2,483 | $82,145 |
| 2013 | -- | $82,145 -3.9% |
| 2012 | -- | $85,477 -7.6% |
| 2011 | -- | $92,556 +9.7% |
| 2010 | -- | $84,343 -33.2% |
| 2009 | -- | $126,301 |
| 2008 | -- | $126,301 -24.3% |
| 2007 | -- | $166,801 -1.1% |
| 2006 | -- | $168,619 +41.8% |
| 2005 | -- | $118,899 +33.1% |
| 2004 | -- | $89,310 +5.1% |
| 2003 | -- | $84,970 +14.5% |
| 2002 | -- | $74,210 +6.5% |
| 2001 | -- | $69,650 |
Find assessor info on the county website
Monthly payment
Est. payment
Payment breakdown
Explore the cost of this home by adjusting the details. Changes won't be saved.Climate risks
Neighborhood: Spring Valley
Nearby schools
GreatSchools rating
- 5/10Herbert A Derfelt Elementary SchoolGrades: PK-5Distance: 1.2 mi
- 6/10Clifford J Lawrence Junior High SchoolGrades: 6-8Distance: 2 mi
- 7/10Spring Valley High SchoolGrades: 9-12Distance: 1.1 mi
Schools provided by the listing agent
- Elementary: Derfelt, Herbert A.,Derfelt, Herbert A.
- Middle: Lawrence
- High: Spring Valley HS
Source: LVR. This data may not be complete. We recommend contacting the local school district to confirm school assignments for this home.
- $639,0003 bd3 ba3.2k sqft3047 Loggia Ct, Las Vegas, NV 89117For Sale
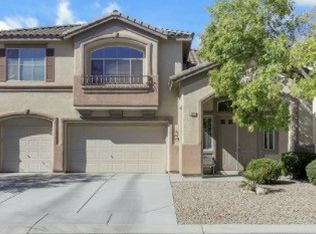
- $644,6003 bd2 ba2.5k sqft3058 Regal Cove St, Las Vegas, NV 89117Off Market
- $642,8004 bd3 ba2.9k sqft3037 Loggia Ct, Las Vegas, NV 89117Off Market
- $602,9003 bd2 ba2.5k sqft3048 Regal Cove St, Las Vegas, NV 89117Off Market
- $594,1002 bd3 ba2.5k sqft8103 Alpine Fir Ave, Las Vegas, NV 89117Off Market
- $583,5005 bd2 ba2.6k sqft8113 Alpine Fir Ave, Las Vegas, NV 89117Off Market
- $667,1003 bd3 ba3.2k sqft3056 Loggia Ct, Las Vegas, NV 89117Off Market
- $651,9003 bd2 ba2.6k sqft8093 Alpine Fir Ave, Las Vegas, NV 89117Off Market
A local agent can set up tours, give advice and negotiate with sellers.
Similar homes
- $570,0005 bd4 ba2.6k sqft7273 Summer Grove Ave, Spring Valley, NV 89117For Sale
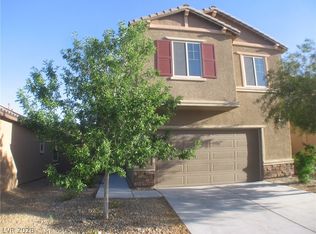 MLS ID #2796116, Dan Parrish, RX Realty. LVR
 - $660,0005 bd3 ba2.9k sqft8332 Spring Arts Ave, Las Vegas, NV 89129For Sale
 MLS ID #2793555, Usman Malik, Cornel Realty LLC. LVR
 - $676,4004 bd4 ba2.6k sqft2936 Falling Springs Cir, Las Vegas, NV 89135For Sale
 MLS ID #2789389, Stephen Starks, Starks Homes LLC. LVR
 - $729,0005 bd4 ba3.6k sqft8744 Stockholm Ave, Las Vegas, NV 89147For Sale
 MLS ID #2785825, Connie Muy, Realty ONE Group, Inc. LVR
 - $558,0003 bd3 ba2.8k sqft7672 W Diablo Dr, Las Vegas, NV 89113For SaleMLS ID #2801163, Constantin Oliver Ene, Ameropan Realty and Property. LVR
- $695,0005 bd4 ba2.6k sqft5597 S Pecos Rd, Las Vegas, NV 89120For SaleMLS ID #2801516, Lidia Nicoleyson, United Realty Group. LVR
- $524,9504 bd3 ba1.8k sqft1449 Desert Hills Dr, Las Vegas, NV 89117For SaleMLS ID #2753463, Michael Thomas, Landmark Properties. LVR
- $869,9995 bd3 ba3.1k sqft3755 Emerald Bay Cir, Las Vegas, NV 89147For SaleMLS ID #2800722, Laura M. Nelson, Executive Realty Services. LVR
- $543,5004 bd4 ba2.5k sqft4711 Grand Ridge Ct, Las Vegas, NV 89147For SaleMLS ID #2789625, Stephen Starks, Starks Homes LLC. LVR
- $598,2004 bd3 ba2.2k sqft7608 Stray Horse Ave, Las Vegas, NV 89113For SaleMLS ID #2794196, Ariana M. Popescu, Ameropan Realty and Property. LVR
- $709,0004 bd2 ba2.4k sqft10119 Reflection Brook Ave, Las Vegas, NV 89148For SaleMLS ID #2786756, Kim L. Maddi, eXp Realty. LVR
- $610,8885 bd4 ba3.4k sqft623 Vermeer St, Las Vegas, NV 89110For SaleMLS ID #2785021, Lee K. Barrett, Barrett & Co, Inc. LVR
- $580,0005 bd3 ba3.7k sqft4216 Thunder Twice St, Las Vegas, NV 89129For SaleMLS ID #2799178, Keymoar Lopez, United Realty Group. LVR
- $770,0005 bd4 ba3.3k sqft517 Bianca Bay St, Las Vegas, NV 89144For SaleMLS ID #2786361, Thomas Velarde, Real Broker LLC. LVR
- $523,1004 bd3 ba2.3k sqft9931 Sierra Canyon Way, Las Vegas, NV 89147For SaleMLS ID #2789628, Stephen Starks, Starks Homes LLC. LVR
- $524,1004 bd3 ba2.4k sqft5974 Loud Colors St, Las Vegas, NV 89148For SaleMLS ID #2789400, Stephen Starks, Starks Homes LLC. LVR
- $599,9005 bd5 ba3k sqft11016 Prairie Grove Rd, Las Vegas, NV 89179For SaleMLS ID #2798963, Melanie Wolfe, Signature Real Estate Group. LVR
- $589,0004 bd2 ba1.9k sqft10109 Snow Crest Pl, Las Vegas, NV 89134For SaleMLS ID #2797368, Holly Dexter Sasaki, Realty ONE Group, Inc. LVR
- $639,9005 bd4 ba3.5k sqft8467 Bismark Sapphire St, Las Vegas, NV 89139For SaleMLS ID #2777470, Nelson Teng, LPT Realty, LLC. LVR
- $500,0005 bd3 ba2.5k sqft5338 Lindsay Heights St, Las Vegas, NV 89148For SaleMLS ID #2786663, Tara F. Jones, Opendoor Brokerage LLC. LVR
