SELLER GIVING 5K TO BUYERS FOR CLOSING COSTS!!! NEW ROOF 2026 • PAID-OFF SOLAR • NO HOA
Welcome to 306 E Vega Dr — a spacious 5 bed, 2.5 bath home with over 2,800 sq ft in a quiet established neighborhood. This home features an open-concept living area, main-floor office/bedroom, and oversized bedrooms with walk-in closets throughout.
Major upgrades include new roof (2026), new metal fence (2025), whole house repaint (2024), and paid-off solar panels with electric bills averaging around $150/month.
Enjoy space, privacy, and energy savings with the freedom of NO HOA.
Schedule your showing today!
Pending
Price cut: $3K (6/1)
$332,000
306 E Vega Ln, Killeen, TX 76542
5beds
2,862sqft
:
Get pre-qualified$2,394/mo
Single Family Residence
Built in 2014
7,771 Square Feet Lot
$331,300 Zestimate®
$116/sqft
$-- HOA
What's special
- 195 days |
- 174 |
- 21 |
Zillow last checked:
Listing updated:
Listed by:
Wanell Eshun (888)519-7431,
Exp Realty Llc
Source: Central Texas MLS,MLS#: 601779 Originating MLS: Fort Hood Area Association of REALTORS
Originating MLS: Fort Hood Area Association of REALTORSFacts & features
Interior
Bedrooms & bathrooms
- Bedrooms: 5
- Bathrooms: 3
- Full bathrooms: 2
- 1/2 bathrooms: 1
Primary bedroom
- Level: Main
Bedroom
- Level: Upper
Bedroom
- Level: Upper
Bedroom
- Level: Upper
Dining room
- Level: Main
Kitchen
- Level: Main
Living room
- Level: Main
Loft
- Level: Upper
Other
- Level: Main
Heating
- Central
Cooling
- Central Air, 1 Unit
Appliances
- Included: Dishwasher, Electric Range, Disposal, Refrigerator, Range Hood, Water Heater, Some Electric Appliances, Microwave, Range
- Laundry: Washer Hookup, Electric Dryer Hookup, Main Level, Laundry Room
Features
- Ceiling Fan(s), Separate/Formal Dining Room, Double Vanity, Entrance Foyer, Garden Tub/Roman Tub, High Ceilings, Home Office, Kitchen/Dining Combo, Primary Downstairs, Multiple Living Areas, Multiple Dining Areas, Main Level Primary, Open Floorplan, Pantry, Pull Down Attic Stairs, Separate Shower, Tub Shower, Walk-In Closet(s), Breakfast Bar, Eat-in Kitchen, Kitchen Island
- Flooring: Carpet, Tile
- Attic: Access Only,Pull Down Stairs
- Has fireplace: No
- Fireplace features: None
Interior area
- Total interior livable area: 2,862 sqft
Video & virtual tour
Property
Parking
- Total spaces: 2
- Parking features: Garage
- Garage spaces: 2
Features
- Levels: Two
- Stories: 2
- Patio & porch: Covered, Patio, Porch
- Exterior features: Covered Patio, Porch, Private Yard
- Pool features: None
- Fencing: Back Yard,Privacy
- Has view: Yes
- View description: None
- Body of water: None
Lot
- Size: 7,771 Square Feet
Details
- Parcel number: 386264
Construction
Type & style
- Home type: SingleFamily
- Architectural style: Traditional
- Property subtype: Single Family Residence
Materials
- Masonry, Redwood Siding
- Foundation: Slab
- Roof: Composition,Shingle
Condition
- Resale
- Year built: 2014
Utilities & green energy
- Sewer: Public Sewer
- Water: Public
- Utilities for property: Cable Available, Electricity Available, High Speed Internet Available, Phone Available, Water Available
Green energy
- Energy generation: Solar
Community & HOA
Community
- Features: None, Sidewalks
- Security: Prewired
- Subdivision: Trimmier Estates Ph Two
HOA
- Has HOA: No
Location
- Region: Killeen
Financial & listing details
- Price per square foot: $116/sqft
- Tax assessed value: $313,725
- Annual tax amount: $5,059
- Date on market: 1/20/2026
- Cumulative days on market: 194 days
- Listing agreement: Exclusive Right To Sell
- Listing terms: Cash,Conventional,FHA,Other,See Remarks,VA Loan
- Electric utility on property: Yes
- Road surface type: Asphalt
Estimated market value
$331,300
$315,000 - $348,000
$2,133/mo
Price history
| Date | Event | Price |
|---|---|---|
| 7/31/2026 | Pending sale | $332,000$116/sqft |
Source:  Central Texas MLS #601779 Report a problem Central Texas MLS #601779 Report a problem | ||
| 7/23/2026 | Contingent | $332,000$116/sqft |
Source: eXp Realty #ACT6498959 Report a problem | ||
| 6/1/2026 | Price change | $332,000-0.9%$116/sqft |
Source: Central Texas MLS #601779 Report a problem | ||
| 5/4/2026 | Listed for sale | $335,000$117/sqft |
Source: Central Texas MLS #601779 Report a problem | ||
| 4/13/2026 | Contingent | $335,000$117/sqft |
Source: Central Texas MLS #601779 Report a problem | ||
| 3/9/2026 | Price change | $335,000-1.5%$117/sqft |
Source: Central Texas MLS #601779 Report a problem | ||
| 1/21/2026 | Listed for sale | $340,000+7.9%$119/sqft |
Source: Central Texas MLS #601779 Report a problem | ||
| 7/24/2023 | Sold | -- |
Source: Central Texas MLS #503205 Report a problem | ||
| 7/14/2023 | Pending sale | $315,000$110/sqft |
Source: Central Texas MLS #503205 Report a problem | ||
| 6/26/2023 | Listing removed | -- |
Source: Central Texas MLS #503205 Report a problem | ||
| 6/26/2023 | Pending sale | $315,000$110/sqft |
Source: Central Texas MLS #503205 Report a problem | ||
| 5/1/2023 | Listed for sale | $315,000$110/sqft |
Source: Central Texas MLS #503205 Report a problem | ||
| 4/23/2023 | Pending sale | $315,000$110/sqft |
Source: Central Texas MLS #503205 Report a problem | ||
| 4/17/2023 | Listed for sale | $315,000$110/sqft |
Source: Central Texas MLS #503205 Report a problem | ||
| 9/8/2014 | Sold | -- |
Source: Central Texas MLS #8188601 Report a problem | ||
Public tax history
| Year | Property taxes | Tax assessment |
|---|---|---|
| 2025 | $5,059 -3.6% | $313,725 +0.9% |
| 2024 | $5,246 | $311,044 +12.5% |
| 2023 | -- | $276,404 +10% |
| 2022 | $409 | $251,276 +10% |
| 2021 | -- | $228,433 +9.4% |
| 2020 | $4,684 +0.2% | $208,879 +4.8% |
| 2019 | $4,676 -7.5% | $199,274 -3.4% |
| 2018 | $5,057 +13.2% | $206,347 +0.9% |
| 2017 | $4,467 | $204,528 +6.3% |
| 2016 | $4,467 +1400% | $192,450 +1.8% |
| 2015 | $298 | $189,086 +1467.9% |
| 2014 | $298 | $12,060 |
Find assessor info on the county website
Monthly payment
Est. payment
Payment breakdown
Explore the cost of this home by adjusting the details. Changes won't be saved.Climate risks
Neighborhood: Trimmier Estates
Nearby schools
GreatSchools rating
- 5/10Reeces Creek Elementary SchoolGrades: PK-5Distance: 0.5 mi
- 4/10Charles E. Patterson Middle SchoolGrades: 6-8Distance: 1.3 mi
- 3/10C. E. Ellison High SchoolGrades: 9-12Distance: 1.2 mi
Schools provided by the listing agent
- District: Killeen ISD
Source: Central Texas MLS. This data may not be complete. We recommend contacting the local school district to confirm school assignments for this home.
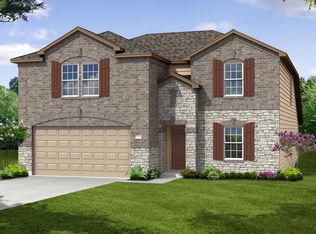
- $283,200-- bd-- ba2.4k sqft304 E Vega Ln, Killeen, TX 76542Off Market
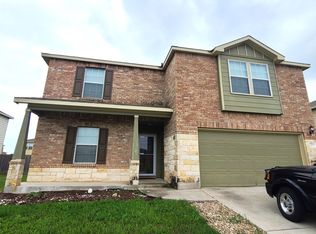
- $274,5004 bd3 ba2.4k sqft308 E Vega Ln, Killeen, TX 76542Off Market
- $311,400-- bd-- ba2.8k sqft302 E Vega Ln, Killeen, TX 76542Off Market
- $304,500-- bd-- ba2.7k sqft305 E Orion Dr, Killeen, TX 76542Off Market
- $288,4004 bd3 ba2.8k sqft303 E Orion Dr, Killeen, TX 76542Off Market
- $296,700-- bd-- ba2.7k sqft307 E Orion Dr, Killeen, TX 76542Off Market
- $326,1006 bd4 ba3.1k sqft400 E Vega Ln, Killeen, TX 76542Off Market
- $--4 bd2 ba1.6k sqft305 E Vega Ln, Killeen, TX 76542Sold
A local agent can set up tours, give advice and negotiate with sellers.
A local lender can help you make sure your offer is ready when you are.
Similar homes
- $305,9005 bd3 ba2.8k sqft200 W Vega Ln, Killeen, TX 76542For Sale
 NextHome
 - $324,9004 bd3 ba2.8k sqft9013 Bowfield Dr, Killeen, TX 76542Active

 MLS ID #619598, Asad Shaikh, Nexthome Southern Skies Realty. Central Texas MLS
 - $315,0003 bd3 ba2.5k sqft9507 Zayden Dr, Killeen, TX 76542Active
 MLS ID #619692, Tara Moger, Rosal Realty Experts. Central Texas MLS
 - $352,9004 bd3 ba3.2k sqft6209 Charlotte Ln, Killeen, TX 76542Active
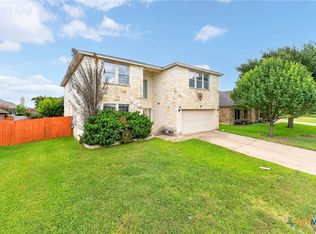 MLS ID #619871, Renee Cordero, Ctx Premier Realty. Central Texas MLS
 - $335,0005 bd4 ba3.1k sqft5405 Sulfur Spring Dr, Killeen, TX 76542ActiveMLS ID #604720, Stephen Harris, All City Real Estate Ltd. Co. Central Texas MLS
- $349,0005 bd4 ba3k sqft6700 Golden Oak Ln, Killeen, TX 76542ActiveMLS ID #616409, Gideon Bonney, Real Broker, Llc. Central Texas MLS
- $270,0003 bd3 ba2.2k sqft602 Taurus Dr, Killeen, TX 76542ActiveMLS ID #604177, Brandy Mickey, Centex Priority Real Estate. Central Texas MLS
- $290,0004 bd3 ba2.2k sqft2500 Waterfall Dr, Killeen, TX 76549ActiveMLS ID #621312, Jeffrey Lloyd, The Real Estate Home Team Llc. Central Texas MLS
- $300,0004 bd3 ba2.1k sqft3308 Claymore St, Killeen, TX 76542ActiveMLS ID #612259, Lisa Story, Texas Luxe Realty. Central Texas MLS
- $287,8995 bd3 ba2.4k sqft5306 Shawn Dr, Killeen, TX 76542ActiveMLS ID #615347, Arricka Price, All City Real Estate Ltd. Co. Central Texas MLS
- $239,9004 bd3 ba2.1k sqft604 Perseus Dr, Killeen, TX 76542ActiveMLS ID #612846, Susan King, Coldwell Banker Realty. Central Texas MLS
- $299,0004 bd3 ba2k sqft9605 Shimla Dr, Killeen, TX 76542ActiveMLS ID #613378, Sandra Porter, All City Real Estate Ltd. Co. Central Texas MLS
- $299,9003 bd2 ba2.4k sqft6001 Graphite Dr, Killeen, TX 76542ActiveMLS ID #620076, Melissa Reyes, Redbird Realty Llc. Central Texas MLS
- $316,0005 bd3 ba3.1k sqft6204 Taree Loop, Killeen, TX 76549ActiveMLS ID #601292, Julissa Ortiz, The Agents Premiere Realty Grp. Central Texas MLS
- $282,0004 bd2 ba2.6k sqft9909 Diana Dr, Killeen, TX 76542ActiveMLS ID #609400, Sol C. Nieves, Realty Of America, LLC. Central Texas MLS
- $282,0004 bd2 ba1.7k sqft2803 Inspiration Dr, Killeen, TX 76549ActiveMLS ID #621137, Vernon MacHardy, Coldwell Banker Realty. Central Texas MLS
- $379,9994 bd3 ba2.7k sqft5618 Calc Stone Dr, Killeen, TX 76542ActiveMLS ID #615010, Teresa Anderson, RE/MAX Temple-Belton. Central Texas MLS
- $289,9004 bd2 ba2k sqft5300 Hunters Ridge Trl, Killeen, TX 76542ActiveMLS ID #615302, Anna Purvis, Connect Realty. Central Texas MLS
- $360,9005 bd3 ba3.1k sqft204 Memory Ln, Harker Heights, TX 76548ActiveMLS ID #609409, Ashlee Baker, All City Real Estate Ltd. Co. Central Texas MLS
- $315,0003 bd2 ba2.1k sqft6305 Sulfur Spring Dr, Killeen, TX 76542ActiveMLS ID #610278, Carissa Duran, All City Real Estate. Central Texas MLS
