All-brick, single-level living homes in a convenient Simpsonville location don’t come around often. The beautifully maintained yard with mature plantings sets the tone for what’s inside. Hardwood floors greet you in the foyer and lead into a modernized kitchen featuring quartz countertops and stainless-steel appliances, flanked by a formal dining room and a sunny breakfast area. The flexible floorplan offers multiple options—4 bedrooms plus a bonus room above the garage, 3 bedrooms with a dedicated office and bonus, or 5 bedrooms including the bonus room with its own closet. Enjoy the private backyard complete with a full irrigation system, or relax on the screened porch on crisp fall evenings. This inviting, established neighborhood will make you feel right at home.
Pending
$375,681
306 Jockey Ct, Simpsonville, SC 29681
4beds
2,160sqft
Single Family Residence, Residential
Built in 2000
0.25 Acres Lot
$374,700 Zestimate®
$174/sqft
$-- HOA
What's special
All-brick single-level livingModernized kitchenScreened porchFlexible floorplanSunny breakfast areaStainless-steel appliancesQuartz countertops
- 32 days
- 328
- 10
Likely to sell faster than
Zillow last checked:
Listing updated:
Listed by:
Andrew Torres 864-275-7741,
Herlong Sotheby's International Realty
Source: Greater Greenville AOR,MLS#: 1604188
Facts & features
Interior
Bedrooms & bathrooms
- Bedrooms: 4
- Bathrooms: 2
- Full bathrooms: 2
- Main level bathrooms: 2
- Main level bedrooms: 4
Rooms
- Room types: Bonus Room/Rec Room
Primary bedroom
- Area: 195
- Dimensions: 15 x 13
Bedroom 2
- Area: 110
- Dimensions: 10 x 11
Bedroom 3
- Area: 144
- Dimensions: 12 x 12
Bedroom 4
- Area: 120
- Dimensions: 12 x 10
Primary bathroom
- Features: Double Sink, Full Bath, Shower Only, Walk-In Closet(s)
- Level: Main
Dining room
- Area: 110
- Dimensions: 11 x 10
Kitchen
- Area: 165
- Dimensions: 11 x 15
Living room
- Area: 270
- Dimensions: 15 x 18
Office
- Area: 285
- Dimensions: 15 x 19
Bonus room
- Area: 247
- Dimensions: 13 x 19
Den
- Area: 285
- Dimensions: 15 x 19
Heating
- Forced Air, Natural Gas
Cooling
- Central Air, Electric
Appliances
- Included: Cooktop, Dishwasher, Disposal, Refrigerator, Electric Cooktop, Electric Oven, Microwave, Gas Water Heater
- Laundry: 1st Floor, Walk-in
Features
- Ceiling Fan(s), Tray Ceiling(s), Countertops-Solid Surface, Soaking Tub, Walk-In Closet(s), Countertops – Quartz, Pantry
- Flooring: Carpet, Ceramic Tile, Wood
- Windows: Vinyl/Aluminum Trim, Window Treatments
- Basement: None
- Number of fireplaces: 1
- Fireplace features: Gas Log
Interior area
- Total interior livable area: 2,160 sqft
Property
Parking
- Total spaces: 2
- Parking features: Attached, Concrete
- Attached garage spaces: 2
- Has uncovered spaces: Yes
Features
- Levels: One and One Half
- Stories: 1.5
- Patio & porch: Patio, Front Porch, Screened
- Exterior features: Under Ground Irrigation
Lot
- Size: 0.25 Acres
- Features: Few Trees, Sprklr In Grnd-Full Yard, 1/2 Acre or Less
- Topography: Level
Details
- Parcel number: 0559.1001026.00
Construction
Type & style
- Home type: SingleFamily
- Architectural style: Traditional
- Property subtype: Single Family Residence, Residential
Materials
- Brick Veneer
- Foundation: Slab
- Roof: Architectural
Condition
- Year built: 2000
Utilities & green energy
- Sewer: Public Sewer
- Water: Public
- Utilities for property: Cable Available, Underground Utilities
Community & HOA
Community
- Features: Common Areas, Street Lights, Sidewalks
- Subdivision: Steeple Chase
HOA
- Has HOA: Yes
- Services included: By-Laws
Location
- Region: Simpsonville
Financial & listing details
- Price per square foot: $174/sqft
- Tax assessed value: $285,710
- Annual tax amount: $1,120
- Date on market: 9/18/2026
Estimated market value
$374,700
$356,000 - $393,000
$2,254/mo
Price history
| Date | Event | Price |
|---|---|---|
| 9/23/2026 | Pending sale | $375,681$174/sqft |
Source:  Greater Greenville AOR #1604188 Report a problem | ||
| 9/18/2026 | Listed for sale | $375,681+81.1%$174/sqft |
Source: Greater Greenville AOR #1604188 Report a problem | ||
| 12/5/2008 | Sold | $207,500-4.2%$96/sqft |
Source: Public Record Report a problem | ||
| 6/23/2008 | Listed for sale | $216,500+40.8%$100/sqft |
Source: Century 21 #1160947 Report a problem | ||
| 11/28/2000 | Sold | $153,730$71/sqft |
Source: Public Record Report a problem | ||
Public tax history
| Year | Property taxes | Tax assessment |
|---|---|---|
| 2025 | $1,120 +7.9% | $245,030 +15% |
| 2024 | $1,038 -1.8% | $213,080 |
| 2023 | $1,056 +4.4% | $213,080 |
| 2022 | $1,011 -0.1% | $213,080 |
| 2021 | $1,012 +13.5% | $213,080 +15% |
| 2020 | $892 -0.1% | $185,290 |
| 2019 | $892 -4.8% | $185,290 |
| 2018 | $937 | $185,290 +2400.5% |
| 2017 | $937 -0.1% | $7,410 -96% |
| 2016 | $938 +4.3% | $185,290 |
| 2015 | $900 -0.2% | $185,290 +1.4% |
| 2014 | $901 +6.9% | $182,770 |
| 2013 | $843 +2.2% | $182,770 |
| 2012 | $825 -26.1% | -- |
| 2011 | $1,117 -0.4% | -- |
| 2010 | $1,121 | -- |
| 2009 | -- | -- |
| 2008 | -- | -- |
| 2007 | -- | -- |
| 2006 | -- | -- |
| 2005 | -- | -- |
| 2004 | -- | -- |
| 2003 | -- | -- |
| 2002 | -- | -- |
| 2001 | -- | -- |
Find assessor info on the county website
Monthly payment
Est. payment
Payment breakdown
Explore the cost of this home by adjusting the details. Changes won't be saved.Climate risks
Neighborhood: 29681
Nearby schools
Schools provided by the listing agent
- Elementary: Bells Crossing
- Middle: Hillcrest
- High: Hillcrest
Source: Greater Greenville AOR. This data may not be complete. We recommend contacting the local school district to confirm school assignments for this home.


Similar homes
- $380,0004 bd3 ba2.3k sqft412 Woodruff Lake Way, Simpsonville, SC 29681For Sale
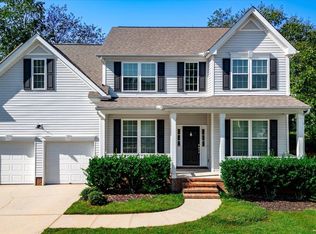 MLS ID #1607081, Joey McCormick, RE/MAX EXECUTIVE. Greater Greenville AOR
- $399,9995 bd3 ba2.5k sqft6 Meadowrise Ln, Simpsonville, SC 29681For Sale
 MLS ID #1597866, Ryan Woodring, EXP Realty LLC. Greater Greenville AOR
- $349,9005 bd3 ba2.7k sqft17 Jordan Crest Ct, Simpsonville, SC 29681For Sale
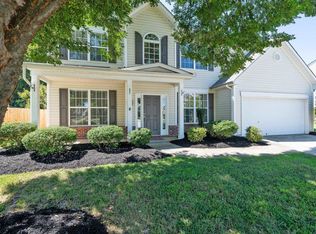 MLS ID #1607159, Paige Haney, BHHS C Dan Joyner - Midtown. Greater Greenville AOR
- $385,0004 bd3 ba2.1k sqft7 Bay Hill Dr, Simpsonville, SC 29681For Sale
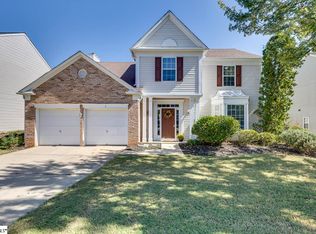 MLS ID #1606167, Jan Miller, LPT Realty, LLC.. Greater Greenville AOR
