This one has it all! Step inside to an updated gourmet kitchen featuring stainless steel appliances, granite countertops, and ceramic tile flooring, perfect for everyday living and entertaining alike. A large custom bump-out expands the main living area, adding valuable square footage and flexible living space you won't find in a typical floor plan (plus recently installed split unit HVAC system) Beautiful hardwood floors flow throughout the main and upper levels, complemented by extensive crown molding and two cozy gas fireplaces that add warmth and character to the home. Retreat to updated bathrooms with ceramic tile finishes, and enjoy the convenience of spacious walk-in closets throughout. High-quality windows and sliding doors fill the home with natural light while offering energy efficiency and durability. Step outside to a wraparound Trex deck — the ideal spot for morning coffee or evening relaxation overlooking the backyard. And the showstopper: your very own private pool, transforming the backyard into a personal summer retreat perfect for entertaining, family fun, or simply unwinding after a long day. This home truly checks every box. Don't miss your chance to make it yours!
Pending
$775,000
306 Morven Park Ct NW, Leesburg, VA 20176
3beds
2,112sqft
:
Get pre-qualified$4,736/mo
Single Family Residence
Built in 1973
10,019 Square Feet Lot
$757,000 Zestimate®
$367/sqft
$-- HOA
What's special
Private poolGranite countertopsTwo cozy gas fireplacesEnergy efficiency and durabilityBeautiful hardwood floorsCeramic tile flooringWraparound trex deck
- 4 days |
- 886 |
- 45 |
Likely to sell faster than
Zillow last checked:
Listing updated:
Listed by:
Hugo Greyling 703-209-6262,
Pearson Smith Realty, LLC 571-386-1075,
Listing Team: Khs Homesgroup
Source: Bright MLS,MLS#: VALO2131868
Facts & features
Interior
Bedrooms & bathrooms
- Bedrooms: 3
- Bathrooms: 3
- Full bathrooms: 3
Basement
- Area: 336
Heating
- Central, Electric, Natural Gas
Cooling
- Ceiling Fan(s), Central Air, Electric
Appliances
- Included: Microwave, Cooktop, Dishwasher, Disposal, Dryer, Exhaust Fan, Extra Refrigerator/Freezer, Ice Maker, Oven, Refrigerator, Washer, Water Heater, Electric Water Heater
Features
- Basement: Full,Partially Finished,Walk-Out Access,Windows
- Number of fireplaces: 2
Interior area
- Total structure area: 2,112
- Total interior livable area: 2,112 sqft
- Finished area above ground: 1,776
- Finished area below ground: 336
Property
Parking
- Total spaces: 3
- Parking features: Driveway, On Street
- Uncovered spaces: 3
Accessibility
- Accessibility features: None
Features
- Levels: Multi/Split,Two
- Stories: 2
- Patio & porch: Deck, Patio
- Has private pool: Yes
- Pool features: In Ground, Private
Lot
- Size: 10,019 Square Feet
Details
- Additional structures: Above Grade, Below Grade
- Parcel number: 230263990000
- Zoning: LB:R4
- Special conditions: Standard
Construction
Type & style
- Home type: SingleFamily
- Property subtype: Single Family Residence
Materials
- Masonry
- Foundation: Slab
Condition
- New construction: No
- Year built: 1973
Utilities & green energy
- Sewer: Public Sewer
- Water: Public
Community & HOA
Community
- Subdivision: Leesburg Town
HOA
- Has HOA: No
Location
- Region: Leesburg
Financial & listing details
- Price per square foot: $367/sqft
- Tax assessed value: $708,480
- Annual tax amount: $6,959
- Date on market: 8/6/2026
- Listing agreement: Exclusive Right To Sell
- Ownership: Fee Simple
Estimated market value
$757,000
$719,000 - $795,000
$3,249/mo
Price history
| Date | Event | Price |
|---|---|---|
| 8/9/2026 | Pending sale | $775,000$367/sqft |
Source:  Bright MLS #VALO2131868 Report a problem Bright MLS #VALO2131868 Report a problem | ||
| 8/6/2026 | Listed for sale | $775,000+85.7%$367/sqft |
Source: Bright MLS #VALO2131868 Report a problem | ||
| 11/3/2015 | Sold | $417,400-0.6%$198/sqft |
Source: Public Record Report a problem | ||
| 9/11/2015 | Listed for sale | $419,900+16.6%$199/sqft |
Source: Keller Williams - Leesburg #LO8743732 Report a problem | ||
| 7/20/2007 | Sold | $360,000-19.9%$170/sqft |
Source: Public Record Report a problem | ||
| 4/26/2005 | Sold | $449,500+36.6%$213/sqft |
Source: Public Record Report a problem | ||
| 1/30/2004 | Sold | $329,000+11.5%$156/sqft |
Source: Public Record Report a problem | ||
| 6/3/2002 | Sold | $295,000$140/sqft |
Source: Public Record Report a problem | ||
Public tax history
| Year | Property taxes | Tax assessment |
|---|---|---|
| 2025 | $5,426 +2.6% | $674,000 +10.3% |
| 2024 | $5,287 +3.8% | $611,200 +5% |
| 2023 | $5,094 +0.2% | $582,180 +2% |
| 2022 | $5,082 +0.1% | $571,010 +10.2% |
| 2021 | $5,079 -3.1% | $518,260 +2.3% |
| 2020 | $5,242 -15.1% | $506,450 +10.8% |
| 2019 | $6,174 +37.3% | $457,010 +10.3% |
| 2018 | $4,497 +0.7% | $414,470 +4.5% |
| 2017 | $4,464 +580.8% | $396,810 +1.7% |
| 2016 | $656 | $390,220 +91.8% |
| 2015 | $656 +0.3% | $203,500 +0.5% |
| 2014 | $654 | $202,460 -51.5% |
| 2007 | -- | $417,400 -5.7% |
| 2006 | -- | $442,600 +24% |
| 2005 | -- | $357,000 |
| 2004 | -- | $357,000 +27% |
| 2003 | -- | $281,000 +9.5% |
| 2002 | -- | $256,700 +25.2% |
| 2001 | -- | $205,100 |
Find assessor info on the county website
Monthly payment
Est. payment
Payment breakdown
Explore the cost of this home by adjusting the details. Changes won't be saved.Climate risks
Neighborhood: 20176
Nearby schools
GreatSchools rating
- 5/10Tuscarora High SchoolGrades: PK-12Distance: 0.9 mi
- 4/10Frances Hazel Reid Elementary SchoolGrades: PK-5Distance: 1.3 mi
- 5/10Smart's Mill Middle SchoolGrades: 6-8Distance: 1.4 mi
Schools provided by the listing agent
- Elementary: Richard And Mildred Loving
- Middle: J. L. Simpson
- High: Tuscarora
- District: Loudoun County Public Schools
Source: Bright MLS. This data may not be complete. We recommend contacting the local school district to confirm school assignments for this home.
- $740,9004 bd3 ba2.1k sqft304 Morven Park Ct NW, Leesburg, VA 20176Off Market
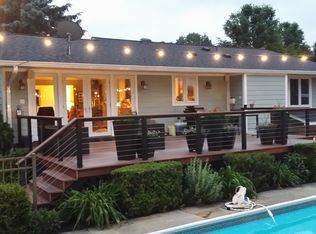
- $607,0003 bd1 ba1.5k sqft308 Morven Park Ct NW, Leesburg, VA 20176Off Market
- $658,4003 bd2 ba1.1k sqft415 Old Waterford Rd NW, Leesburg, VA 20176Off Market
- $717,9003 bd3 ba1.4k sqft208 Morven Park Rd NW, Leesburg, VA 20176Off Market
- $703,0786 bd3 ba2k sqft417 Old Waterford Rd NW, Leesburg, VA 20176Sold
- $650,0004 bd3 ba1.9k sqft314 Morven Park Ct NW, Leesburg, VA 20176Sold
- $657,4003 bd2 ba1.5k sqft413 Old Waterford Rd NW, Leesburg, VA 20176Off Market
- $687,6004 bd2 ba1.1k sqft310 Morven Park Ct NW, Leesburg, VA 20176Off Market
A local agent can set up tours, give advice and negotiate with sellers.
Similar homes
- $749,9993 bd3 ba2.4k sqft114 Birch St NE, Leesburg, VA 20176For Sale

 MLS ID #VALO2133500, Katy Donovan, Keller Williams Realty. Bright MLS
 - $679,0003 bd3 ba1.9k sqft204 Ayr St NW, Leesburg, VA 20176For Sale
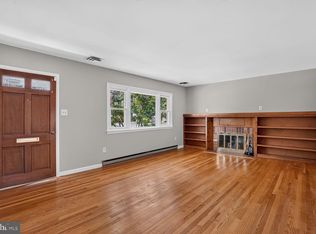 MLS ID #VALO2129420, Anne Rae, Tunell Realty, LLC. Bright MLS
 - $774,9004 bd4 ba2.7k sqft821 Cattail Ln NE, Leesburg, VA 20176For Sale
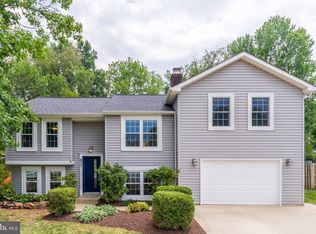 MLS ID #VALO2131822, Brett Selestay, Property Collective. Bright MLS
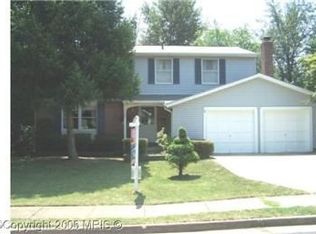
 - $779,1005 bd4 ba2.8k sqft107 Appletree Dr NE, Leesburg, VA 20176Off Market
- $799,9004 bd4 ba2.4k sqft204 Grafton Way NE, Leesburg, VA 20176For SaleMLS ID #VALO2126336, Stacy Mallonee, Century 21 Redwood Realty. Bright MLS
- $710,0004 bd2 ba1.7k sqft306 Lounsbury Ct NE, Leesburg, VA 20176For SaleMLS ID #VALO2124980, Claudia Viana, Weichert, REALTORS. Bright MLS
- $695,0003 bd1 ba1.4k sqft245 W Market St, Leesburg, VA 20176For SaleMLS ID #VALO2118150, Colleen Gustavson, Hunt Country Sotheby's International Realty. Bright MLS
- $699,9004 bd2 ba2.4k sqft606 Edwards Ferry Rd NE, Leesburg, VA 20176For SaleMLS ID #VALO2128968, Ryan Rust, Redfin Corporation. Bright MLS
- $803,0353 bd4 ba2.1k sqft105 Camberwell Ter NE, Leesburg, VA 20176New ConstructionBright MLS
- $549,9993 bd3 ba1.9k sqft706 Edwards Ferry Rd NE, Leesburg, VA 20176For SaleMLS ID #VALO2132774, Noel Tuggle, Pearson Smith Realty, LLC. Bright MLS
- $675,0003 bd2 ba1.4k sqft16920 Oliver St, Paeonian Springs, VA 20129For SaleMLS ID #VALO2133638, Nadeem Helfer, Samson Properties. Bright MLS
- $645,0003 bd4 ba2k sqft208 Occoquan Ter SW, Leesburg, VA 20175For SaleMLS ID #VALO2133636, Andy Boone, Long & Foster Real Estate, Inc.. Bright MLS
- $899,0004 bd4 ba2.1k sqft16318 Hidden Meadow Ln, Hamilton, VA 20158For SaleMLS ID #VALO2132706, Suzanne Ager, Corcoran McEnearney. Bright MLS
- $899,0004 bd3 ba2.7k sqft18240 Oak Lake Ct, Leesburg, VA 20176For SaleMLS ID #VALO2129578, Amy Mullen, Corcoran McEnearney. Bright MLS
- $574,9005 bd4 ba2.1k sqft109 Mayfair Dr NE, Leesburg, VA 20176For SaleMLS ID #VALO2131580, Christopher Kilpatrick, EXP Realty, LLC. Bright MLS
- $850,0003 bd4 ba2.6k sqft43430 Wild Dunes Sq, Leesburg, VA 20176For SaleMLS ID #VALO2124354, Frank Roche, Keller Williams Realty. Bright MLS
- $895,0003 bd4 ba2.6k sqft43776 Ballybunion Ter, Leesburg, VA 20176For SaleMLS ID #VALO2133658, Allyson Lenz, Compass. Bright MLS
- $875,0004 bd4 ba3.1k sqft1603 Field Sparrow Ter NE, Leesburg, VA 20176For SaleMLS ID #VALO2131458, Angie Tanner, Samson Properties. Bright MLS
- $990,0004 bd3 ba1.6k sqft18459 Harmony Church Rd, Hamilton, VA 20158For SaleMLS ID #VALO2132684, Kent Tunell, Tunell Realty, LLC. Bright MLS
- $999,9954 bd3 ba2.7k sqft215 Andover Ct NE, Leesburg, VA 20176For SaleMLS ID #VALO2129112, Colleen Gustavson, Hunt Country Sotheby's International Realty. Bright MLS
