Welcome to 306 Lounsbury Ct NE — a beautifully updated split-level home in the heart of historic Leesburg offering NO HOA and fully paid-off solar panels for exceptional long-term value. More than just move-in ready, this home offers a rare combination of comfort, efficiency, and smart homeownership. While many homeowners experienced rising utility costs this winter, the current owners enjoyed electric bills averaging approximately just $10/month thanks to the owned solar panel system. It’s a valuable advantage in today’s market, providing meaningful monthly savings and protection against increasing energy costs — without the added expense of a solar loan or lease. Inside, the home features a comfortable and functional layout with four bedrooms and two full bathrooms upstairs, including a spacious primary suite with dual closets for practical storage. Natural light fills the home throughout the day, while the skylight creates a warm and inviting ambiance in the evening. The main level is designed for both everyday living and entertaining. The spacious kitchen opens to the family room, where a cozy fireplace and built-in entertainment center create a welcoming gathering space. French glass doors offer flexibility and privacy when desired, while sliding doors lead directly to the backyard for easy indoor-outdoor living. A formal dining room and an additional living area provide plenty of space to host guests, relax, or work comfortably from home. Recent updates include fresh paint throughout, brand-new carpet, updated lighting, refreshed bathrooms, and a clean, modern feel from top to bottom. Additional highlights include a two-car garage, spacious backyard, and an unbeatable location just a few blocks away from Downtown Leesburg, where you can enjoy local shops, restaurants, community events, and historic attractions while still benefiting from a quiet residential setting. The home is also located just one mile from Ida Lee Park, Leesburg’s renowned 138-acre recreation destination featuring indoor and outdoor pools, sports fields, walking trails, playgrounds, and a full recreation center. With an improved price, energy-saving features, and a highly desirable location, this is an opportunity you do not want to miss. (Virtually Staged)
For sale
Price cut: $19K (8/5)
$710,000
306 Lounsbury Ct NE, Leesburg, VA 20176
4beds
1,786sqft
Single Family Residence
Built in 1986
0.27 Acres Lot
$707,300 Zestimate®
$398/sqft
$-- HOA
What's special
Cozy fireplaceTwo-car garageBeautifully updated split-level homeFresh paint throughoutBrand-new carpetSpacious backyardComfortable and functional layout
- 94 days |
- 1,751 |
- 95 |
Zillow last checked:
Listing updated:
Listed by:
Claudia Viana 703-200-1576,
Weichert, REALTORS (703) 850-4771
Source: Bright MLS,MLS#: VALO2124980
Facts & features
Interior
Bedrooms & bathrooms
- Bedrooms: 4
- Bathrooms: 2
- Full bathrooms: 2
Rooms
- Room types: Living Room, Dining Room, Primary Bedroom, Bedroom 2, Bedroom 3, Bedroom 4, Kitchen, Family Room, Foyer, Bathroom 2, Primary Bathroom
Primary bedroom
- Features: Flooring - Engineered Wood, Cedar Closet(s), Walk-In Closet(s)
- Level: Upper
- Area: 180 Square Feet
- Dimensions: 12 X 15
Bedroom 2
- Features: Flooring - Carpet
- Level: Upper
- Area: 120 Square Feet
- Dimensions: 12 X 10
Bedroom 3
- Features: Flooring - Carpet
- Level: Upper
- Area: 144 Square Feet
- Dimensions: 12 X 12
Bedroom 4
- Features: Flooring - Laminated
- Level: Upper
- Area: 96 Square Feet
- Dimensions: 8 X 12
Primary bathroom
- Level: Upper
- Area: 40 Square Feet
- Dimensions: 8 X 5
Bathroom 2
- Level: Upper
- Area: 40 Square Feet
- Dimensions: 5 X 8
Dining room
- Features: Flooring - Carpet
- Level: Main
- Area: 168 Square Feet
- Dimensions: 12 X 14
Family room
- Features: Flooring - Carpet
- Level: Main
- Area: 336 Square Feet
- Dimensions: 16 X 21
Foyer
- Level: Main
- Area: 70 Square Feet
- Dimensions: 7 X 10
Kitchen
- Features: Flooring - HardWood
- Level: Main
- Area: 228 Square Feet
- Dimensions: 12 X 19
Living room
- Features: Flooring - HardWood
- Level: Main
- Area: 306 Square Feet
- Dimensions: 18 X 17
Heating
- Programmable Thermostat, Forced Air, Electric
Cooling
- Central Air, Electric
Appliances
- Included: Electric Water Heater
- Laundry: Dryer In Unit, Washer In Unit
Features
- Has basement: No
- Number of fireplaces: 1
Interior area
- Total structure area: 1,786
- Total interior livable area: 1,786 sqft
- Finished area above ground: 1,786
Video & virtual tour
Property
Parking
- Total spaces: 2
- Parking features: Garage Door Opener, Garage Faces Front, Attached
- Attached garage spaces: 2
Accessibility
- Accessibility features: None
Features
- Levels: Multi/Split,Two
- Stories: 2
- Pool features: None
Lot
- Size: 0.27 Acres
Details
- Additional structures: Above Grade
- Parcel number: 188451478000
- Zoning: LB:R6
- Special conditions: Standard
Construction
Type & style
- Home type: SingleFamily
- Property subtype: Single Family Residence
Materials
- Combination
- Foundation: Slab
Condition
- Excellent
- New construction: No
- Year built: 1986
Utilities & green energy
- Sewer: Public Sewer
- Water: Public
- Utilities for property: Electricity Available
Community & HOA
Community
- Subdivision: Exeter Hills
HOA
- Has HOA: No
Location
- Region: Leesburg
Financial & listing details
- Price per square foot: $398/sqft
- Tax assessed value: $715,720
- Annual tax amount: $6,204
- Date on market: 5/14/2026
- Listing agreement: Exclusive Right To Sell
- Listing terms: Cash,Conventional,FHA,VA Loan
- Ownership: Fee Simple
Estimated market value
$707,300
$672,000 - $743,000
$3,412/mo
Price history
| Date | Event | Price |
|---|---|---|
| 8/5/2026 | Price change | $710,000-2.6%$398/sqft |
Source:  Bright MLS #VALO2124980 Report a problem Bright MLS #VALO2124980 Report a problem | ||
| 7/16/2026 | Price change | $729,000-2.7%$408/sqft |
Source: Bright MLS #VALO2124980 Report a problem | ||
| 5/14/2026 | Listed for sale | $749,000-2.7%$419/sqft |
Source: Bright MLS #VALO2124980 Report a problem | ||
| 5/4/2026 | Listing removed | $770,000$431/sqft |
Source: Bright MLS #VALO2118014 Report a problem | ||
| 4/17/2026 | Price change | $770,000-3.8%$431/sqft |
Source: Bright MLS #VALO2118014 Report a problem | ||
| 4/1/2026 | Listed for sale | $800,000+362.4%$448/sqft |
Source: Bright MLS #VALO2118014 Report a problem | ||
| 8/21/1998 | Sold | $173,000+9.5%$97/sqft |
Source: Public Record Report a problem | ||
| 1/31/1995 | Sold | $158,000$88/sqft |
Source: Public Record Report a problem | ||
Public tax history
| Year | Property taxes | Tax assessment |
|---|---|---|
| 2026 | $5,762 +9.9% | $715,720 +9.9% |
| 2025 | $5,243 -0.7% | $651,320 +6.7% |
| 2024 | $5,279 +1.1% | $610,320 -3.3% |
| 2023 | $5,221 +3.4% | $631,210 +11.3% |
| 2022 | $5,049 +4.3% | $567,260 +14.9% |
| 2021 | $4,840 +4.4% | $493,850 +10.3% |
| 2020 | $4,634 -8% | $447,740 +1.6% |
| 2019 | $5,038 +10.3% | $440,530 +4.7% |
| 2018 | $4,565 -2.5% | $420,760 +1.1% |
| 2017 | $4,682 +552.2% | $416,220 -1.6% |
| 2016 | $718 | $423,070 +74.7% |
| 2015 | $718 +6.5% | $242,120 +11% |
| 2014 | $674 -84.9% | $218,030 +0.8% |
| 2013 | $4,454 | $216,400 |
| 2012 | -- | -- |
| 2011 | -- | -- |
| 2010 | -- | -- |
| 2009 | -- | $328,400 -19.6% |
| 2008 | -- | $408,500 -1.6% |
| 2007 | -- | $415,200 -5.2% |
| 2006 | -- | $437,800 +16.8% |
| 2005 | -- | $374,800 |
| 2004 | -- | $374,800 +33.1% |
| 2003 | -- | $281,600 +9.5% |
| 2002 | -- | $257,100 +22.3% |
| 2001 | -- | $210,200 |
Find assessor info on the county website
Monthly payment
Est. payment
Payment breakdown
Explore the cost of this home by adjusting the details. Changes won't be saved.Climate risks
Neighborhood: 20176
Nearby schools
GreatSchools rating
- 3/10Leesburg Elementary SchoolGrades: PK-5Distance: 0.4 mi
- 5/10Tuscarora High SchoolGrades: PK-12Distance: 1.1 mi
- 5/10Smart's Mill Middle SchoolGrades: 6-8Distance: 1.1 mi
Schools provided by the listing agent
- Elementary: Leesburg
- Middle: Smart's Mill
- High: Tuscarora
- District: Loudoun County Public Schools
Source: Bright MLS. This data may not be complete. We recommend contacting the local school district to confirm school assignments for this home.
- $721,1004 bd2 ba1.6k sqft308 Lounsbury Ct NE, Leesburg, VA 20176Off Market
- $837,4005 bd4 ba3.4k sqft304 Lounsbury Ct NE, Leesburg, VA 20176Off Market
- $860,0004 bd4 ba3.9k sqft309 Hanberry Ct NE, Leesburg, VA 20176Sold

- $882,7004 bd4 ba3.1k sqft310 Lounsbury Ct NE, Leesburg, VA 20176Off Market
- $873,3004 bd3 ba2.5k sqft307 Hanberry Ct NE, Leesburg, VA 20176Off Market
- $750,3004 bd3 ba2.1k sqft305 Lounsbury Ct NE, Leesburg, VA 20176Off Market
- $809,4004 bd2 ba2.6k sqft307 Lounsbury Ct NE, Leesburg, VA 20176Off Market
- $860,3005 bd3 ba2.7k sqft308 Hanberry Ct NE, Leesburg, VA 20176Off Market
A local agent can set up tours, give advice and negotiate with sellers.
Similar homes
- $789,0004 bd4 ba2.3k sqft107 Appletree Dr NE, Leesburg, VA 20176For Sale

 MLS ID #VALO2133932, Erica Thompson, Long & Foster Real Estate, Inc.. Bright MLS
 - $749,9993 bd3 ba2.4k sqft114 Birch St NE, Leesburg, VA 20176For Sale
 MLS ID #VALO2133500, Katy Donovan, Keller Williams Realty. Bright MLS
 - $695,0003 bd4 ba2.6k sqft1179 Cambria Ter NE, Leesburg, VA 20176For Sale
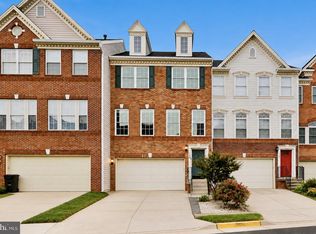 MLS ID #VALO2134014, Casey Menish, Pearson Smith Realty, LLC. Bright MLS
 - $645,0003 bd4 ba2k sqft208 Occoquan Ter SW, Leesburg, VA 20175For Sale
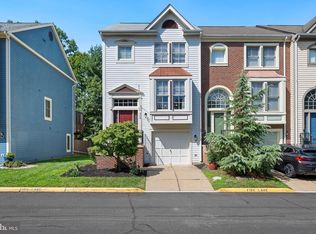 MLS ID #VALO2133636, Andy Boone, Long & Foster Real Estate, Inc.. Bright MLS
 - $725,0003 bd3 ba2k sqftCountryside, Sterling, VA 20165For SaleMLS ID #VALO2133430, Ivan Rakela Gutierrez, Real Broker, LLC. Bright MLS
- $615,0003 bd4 ba2k sqft508 Legrace Ter NE, Leesburg, VA 20176For SaleMLS ID #VALO2131882, Paul Bedewi, Keller Williams Realty. Bright MLS
- $530,0002 bd4 ba1.5k sqft310 Stable View Ter NE, Leesburg, VA 20176For SaleMLS ID #VALO2127782, Lynne McCabe Team, Samson Properties. Bright MLS
- $825,0004 bd3 ba2.1k sqft20893 Fowlers Mill Cir, Ashburn, VA 20147For SaleMLS ID #VALO2134024, Paul Henry, Pearson Smith Realty, LLC. Bright MLS
- $639,9003 bd3 ba2.2k sqft19809 Sedgwick Way, Poolesville, MD 20837For SaleMLS ID #MDMC2246138, Maureen Gilli, Long & Foster Real Estate, Inc.. Bright MLS
- $725,0004 bd3 ba1.9k sqft11501 Brandy Hall Ln, Gaithersburg, MD 20878For SaleMLS ID #MDMC2244990, Chris Hager, Long & Foster Real Estate, Inc.. Bright MLS
- $895,0003 bd4 ba2.6k sqft43776 Ballybunion Ter, Leesburg, VA 20176For SaleMLS ID #VALO2133658, Allyson Lenz, Compass. Bright MLS
- $575,0002 bd4 ba1.7k sqft740 Hetzel Ter SE, Leesburg, VA 20175For SaleMLS ID #VALO2132008, Wendy Cain, Coldwell Banker Realty. Bright MLS
- $695,0004 bd4 ba2.3k sqft21178 Wildflower Sq, Ashburn, VA 20147For SaleMLS ID #VALO2131950, Ritu Desai, Samson Properties. Bright MLS
- $746,0004 bd3 ba2.6k sqft4556 Lawnvale Dr, Gainesville, VA 20155For SaleMLS ID #VAPW2121434, James Nellis, EXP Realty, LLC. Bright MLS
- $835,0003 bd4 ba2.6k sqft402 Haupt Sq SE, Leesburg, VA 20175For SaleMLS ID #VALO2124610, Erica Thompson, Long & Foster Real Estate, Inc.. Bright MLS
- $579,0003 bd3 ba2.6k sqftLansdowne Town Center Condo, Leesburg, VA 20176For SaleMLS ID #VALO2123938, Millie Zhuo, CENTURY 21 New Millennium. Bright MLS
- $875,0003 bd4 ba2.5k sqft18526 Bear Creek Ter, Leesburg, VA 20176For SaleMLS ID #VALO2130010, Eve Weber, Long & Foster Real Estate, Inc.. Bright MLS
- $915,0003 bd4 ba2.6k sqft43757 Bent Creek Ter, Leesburg, VA 20176For SaleMLS ID #VALO2129684, Tara Price, Long & Foster Real Estate, Inc.. Bright MLS
- $714,9004 bd4 ba2.4k sqft20925 Houseman Ter, Ashburn, VA 20148For SaleMLS ID #VALO2130832, Reggie Copeland, CR Copeland Real Estate, LLC. Bright MLS
- $769,9884 bd2 ba1.8k sqft11200 Trippon Ct, North Potomac, MD 20878For SaleMLS ID #MDMC2219292, Juan umanzor, Long & Foster Real Estate, Inc.. Bright MLS
