**BRAND-NEW CONSTRUCTION – Move-In Ready!** Welcome to this beautiful 3-bedroom, 2-bathroom home featuring a modern open-concept layout that connects the kitchen, dining, and family room, creating an inviting space for everyday living and entertaining. The kitchen features a large island, granite countertops, and brand-new stainless-steel appliances, including a refrigerator, washer, and dryer. The spacious primary suite offers an en-suite bathroom and walk-in closet. Enjoy the covered patio and fully fenced backyard with stamped concrete, a newly built deck, flower beds, newly planted trees, and a sprinkler system. Residents have access to a community pool, fitness center, playground, and walking trails. Located in a growing area with excellent future potential, this move-in-ready home is ready for its new owners.
For sale
Price cut: $4K (9/7)
$355,000
3061 Sea Turtle Dr, Katy, TX 77493
3beds
--sqft
Single Family Residence
Built in 2025
6,812 Square Feet Lot
$341,300 Zestimate®
$--/sqft
$96/mo HOA
What's special
Newly planted treesGranite countertopsCovered patioEn-suite bathroomFully fenced backyardNewly built deckWalk-in closet
- 106 days
- 4
- 0
Zillow last checked:
Listing updated:
Listed by:
Omar Fahmy TREC #0680648 832-894-0539,
Texas Signature Realty
Source: HAR,MLS#: 82707089
Facts & features
Interior
Bedrooms & bathrooms
- Bedrooms: 3
- Bathrooms: 2
- Full bathrooms: 2
Rooms
- Room types: Family Room
Primary bedroom
- Level: First
- Area: 210
- Dimensions: 14x15
Bedroom
- Level: First
- Area: 110
- Dimensions: 10x11
Bedroom
- Level: First
- Area: 156
- Dimensions: 13x12
Family room
- Level: First
- Area: 224
- Dimensions: 14x16
Heating
- Electric
Cooling
- Attic Fan, Ceiling Fan(s), Electric
Appliances
- Included: ENERGY STAR Qualified Appliances, Water Heater, Disposal, Dryer, Refrigerator, Washer, Convection Oven, Microwave, Electric Cooktop, Dishwasher
- Laundry: Electric Dryer Hookup, Washer Hookup
Features
- High Ceilings, All Bedrooms Down
- Flooring: Carpet, Laminate, Vinyl
- Windows: Window Coverings
Property
Parking
- Total spaces: 2
- Parking features: Attached
- Attached garage spaces: 2
Features
- Stories: 1
- Patio & porch: Covered
- Exterior features: Sprinkler System
- Fencing: Back Yard
Lot
- Size: 6,812 Square Feet
- Features: Cul-De-Sac, 0 Up To 1/4 Acre
Details
- Parcel number: 800055001014000
Construction
Type & style
- Home type: SingleFamily
- Architectural style: Traditional
- Property subtype: Single Family Residence
Materials
- Brick
- Foundation: Slab
- Roof: Composition,Energy Star/Reflective Roof
Condition
- New construction: No
- Year built: 2025
Utilities & green energy
- Water: Water District
Green energy
- Green verification: ENERGY STAR Certified Homes
- Energy efficient items: Attic Vents, Thermostat, Lighting, HVAC
Community & HOA
Community
- Subdivision: Sunterra Sec 55
HOA
- Has HOA: Yes
- Amenities included: Clubhouse, Controlled Access, Dog Park, Fitness Center, Playground, Pool, Splash Pad, Trail(s)
- HOA fee: $1,150 annually
Location
- Region: Katy
Financial & listing details
- Tax assessed value: $65,000
- Annual tax amount: $2,135
- Date on market: 7/4/2026
- Listing terms: Cash,Conventional,FHA,Investor
Estimated market value
$341,300
$324,000 - $358,000
$2,347/mo
Price history
| Date | Event | Price |
|---|---|---|
| 9/7/2026 | Price change | $355,000-1.1% |
Source:  HAR #82707089 Report a problem HAR #82707089 Report a problem | ||
| 7/4/2026 | Listed for sale | $359,000+26% |
Source: HAR #82707089 Report a problem | ||
| 4/17/2025 | Pending sale | $284,990 |
Source: HAR #68433517 Report a problem | ||
| 3/25/2025 | Price change | $284,990-1.7% |
Source: HAR #68433517 Report a problem | ||
| 3/14/2025 | Price change | $289,990-12.7% |
Source: HAR #68433517 Report a problem | ||
| 2/26/2025 | Listed for sale | $331,990 |
Source:  Starlight Homes Report a problem Starlight Homes Report a problem | ||
Public tax history
| Year | Property taxes | Tax assessment |
|---|---|---|
| 2025 | $1,160 | $65,000 |
Find assessor info on the county website
Monthly payment
Est. payment
Payment breakdown
Explore the cost of this home by adjusting the details. Changes won't be saved.Climate risks
Neighborhood: 77493
Nearby schools
Schools provided by the listing agent
- Elementary: Royal Elementary School
- Middle: Royal Junior High School
- High: Royal High School
Source: HAR. This data may not be complete. We recommend contacting the local school district to confirm school assignments for this home.
Similar homes
- $345,0004 bd3 ba2k sqft4949 Almond Terrace Dr, Katy, TX 77493For Sale
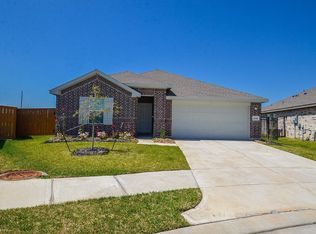 MLS ID #92689682, Teresita Enriquez, Keller Williams Signature. HAR
 - $345,0004 bd2 ba1.8k sqft3041 Emerald Ocean Dr, Katy, TX 77493For Sale
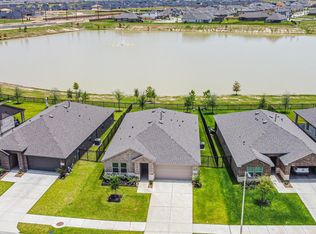 MLS ID #52003137, Will Borel, Compass RE Texas, LLC - Houston. HAR
 - $349,9004 bd3 ba1.8k sqft137 Eliana Shores Dr, Katy, TX 77493For Sale
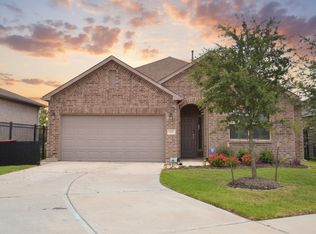 MLS ID #42462900, Carol Fusco Jukes, Realty Pros of Texas. HAR
 - $359,0004 bd3 ba2.4k sqft25502 Marisol Sunsets Ln, Katy, TX 77493For Sale
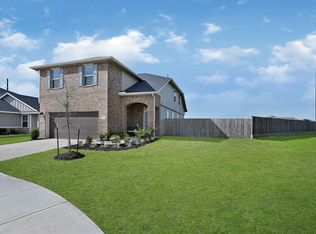 MLS ID #32600150, Jose Alves, eXp Realty LLC. HAR
