MOTIVATED SELLER! Bring your offer! Stunning Ranch-Style Home with Modern Upgrades Welcome to this beautifully maintained ranch-style home that combines comfort, style, and functionality. The freshly painted interior features soaring 12-foot ceilings and an open layout that creates a spacious, inviting atmosphere. With three bedrooms and three full bathrooms, the home offers plenty of room for family and guests. A four-season sunroom overlooks the backyard, while the first-floor laundry adds everyday convenience. The fully finished basement extends the living space with a large family or recreational room, an additional full bathroom, and a flexible office space that can easily serve as a fourth bedroom. Outdoors, the property is designed for both relaxation and entertaining with a fenced yard, a garden shed, an expansive deck, and a hot tub. A three-car garage provides ample storage and parking. Recent updates include a new roof installed in 2023 and a water heater replaced in 2022, making this home move-in ready. With its thoughtful layout and modern upgrades, this property is perfect for both everyday living and entertaining.
For sale
Price cut: $10K (6/28)
$370,000
3063 Merseyshire Ln, Machesney Park, IL 61115
3beds
3,788sqft
:
Get pre-qualified$2,678/mo
Single Family Residence
Built in 2007
9,147 Square Feet Lot
$365,100 Zestimate®
$98/sqft
$-- HOA
What's special
Fully finished basementFenced yardHot tubThree-car garageFlexible office spaceFirst-floor laundryOpen layout
- 340 days |
- 548 |
- 24 |
Zillow last checked:
Listing updated:
Listed by:
Olga Tairov 815-508-5005,
Keller Williams Realty Signature
Source: NorthWest Illinois Alliance of REALTORS®,MLS#: 202505043
Facts & features
Interior
Bedrooms & bathrooms
- Bedrooms: 3
- Bathrooms: 3
- Full bathrooms: 3
- Main level bathrooms: 2
- Main level bedrooms: 3
Primary bedroom
- Level: Main
- Area: 213.2
- Dimensions: 16.4 x 13
Bedroom 2
- Level: Main
- Area: 121
- Dimensions: 12.1 x 10
Bedroom 3
- Level: Main
- Area: 127.44
- Dimensions: 11.8 x 10.8
Dining room
- Level: Main
- Area: 155.1
- Dimensions: 14.1 x 11
Family room
- Level: Lower
- Area: 325
- Dimensions: 25 x 13
Kitchen
- Level: Main
- Area: 257.92
- Dimensions: 20.8 x 12.4
Living room
- Level: Main
- Area: 324.7
- Dimensions: 19.1 x 17
Heating
- Forced Air, Natural Gas
Cooling
- Central Air
Appliances
- Included: Dishwasher, Dryer, Microwave, Refrigerator, Stove/Cooktop, Washer, Gas Water Heater
- Laundry: Main Level
Features
- Granite Counters, Walk-In Closet(s)
- Basement: Full,Sump Pump,Finished
- Has fireplace: No
Interior area
- Total structure area: 3,788
- Total interior livable area: 3,788 sqft
- Finished area above ground: 1,894
- Finished area below ground: 1,894
Property
Parking
- Total spaces: 3
- Parking features: Asphalt, Attached
- Garage spaces: 3
Features
- Patio & porch: Patio-Brick Paver, Porch 4 Season
- Has spa: Yes
- Spa features: Private
Lot
- Size: 9,147 Square Feet
- Features: City/Town
Details
- Additional structures: Garden Shed
- Parcel number: 0815376011
Construction
Type & style
- Home type: SingleFamily
- Architectural style: Ranch
- Property subtype: Single Family Residence
Materials
- Siding
- Roof: Shingle
Condition
- Year built: 2007
Utilities & green energy
- Electric: Circuit Breakers
- Sewer: City/Community
- Water: City/Community
Community & HOA
Community
- Subdivision: IL
Location
- Region: Machesney Park
Financial & listing details
- Price per square foot: $98/sqft
- Tax assessed value: $242,577
- Annual tax amount: $5,835
- Price range: $370K - $370K
- Date on market: 8/19/2025
- Cumulative days on market: 341 days
- Ownership: Fee Simple
Estimated market value
$365,100
$347,000 - $383,000
$2,934/mo
Price history
| Date | Event | Price |
|---|---|---|
| 6/28/2026 | Price change | $370,000-2.6%$98/sqft |
Source:  NorthWest Illinois Alliance of REALTORS® #202505043 Report a problem NorthWest Illinois Alliance of REALTORS® #202505043 Report a problem | ||
| 4/12/2026 | Price change | $380,000-5%$100/sqft |
Source: NorthWest Illinois Alliance of REALTORS® #202505043 Report a problem | ||
| 9/3/2025 | Price change | $399,999-11.1%$106/sqft |
Source: NorthWest Illinois Alliance of REALTORS® #202505043 Report a problem | ||
| 8/19/2025 | Listed for sale | $449,999+164.7%$119/sqft |
Source: NorthWest Illinois Alliance of REALTORS® #202505043 Report a problem | ||
| 5/20/2008 | Sold | $170,000$45/sqft |
Source: NorthWest Illinois Alliance of REALTORS® #200830034 Report a problem | ||
Public tax history
| Year | Property taxes | Tax assessment |
|---|---|---|
| 2024 | $5,835 +4.1% | $80,859 +12.6% |
| 2023 | $5,607 +0.2% | $71,811 +9.6% |
| 2022 | $5,595 | $65,497 +7.5% |
| 2021 | -- | $60,916 +5% |
| 2020 | $5,533 +0.5% | $58,026 +4.4% |
| 2019 | $5,508 +35.4% | $55,581 +7.4% |
| 2018 | $4,068 -15.6% | $51,736 +2.8% |
| 2017 | $4,818 | $50,317 +2% |
| 2016 | $4,818 +0.8% | $49,316 +1.8% |
| 2015 | $4,780 +0.6% | $48,454 |
| 2014 | $4,753 +1.4% | $48,454 -13.9% |
| 2009 | $4,685 | $56,285 |
Find assessor info on the county website
Monthly payment
Est. payment
Payment breakdown
Explore the cost of this home by adjusting the details. Changes won't be saved.Climate risks
Neighborhood: 61115
Nearby schools
GreatSchools rating
- 4/10Spring Creek Elementary SchoolGrades: K-5Distance: 5.3 mi
- 3/10Eisenhower Middle SchoolGrades: 6-8Distance: 6.2 mi
- 3/10Guilford High SchoolGrades: 9-12Distance: 5.2 mi
Schools provided by the listing agent
- District: Rockford 205
Source: NorthWest Illinois Alliance of REALTORS®. This data may not be complete. We recommend contacting the local school district to confirm school assignments for this home.
- $350,5004 bd2 ba3.2k sqft3069 Merseyshire Ln, Machesney Park, IL 61115Off Market
- $272,6003 bd2 ba1.4k sqft3057 Merseyshire Ln, Machesney Park, IL 61115Off Market
- $377,3004 bd2 ba3.8k sqft3075 Merseyshire Ln, Machesney Park, IL 61115Off Market
- $275,6003 bd2 ba1.4k sqft3051 Merseyshire Ln, Machesney Park, IL 61115Off Market
- $284,5003 bd2 ba1.3k sqft3070 Warwickshire Dr, Roscoe, IL 61115Off Market
- $275,9003 bd2 ba1.3k sqft3070 Warwickshire Dr, Machesney Park, IL 61115Off Market
- $274,5003 bd2 ba1.3k sqft3064 Warwickshire Dr, Machesney Park, IL 61115Off Market
- $278,9003 bd2 ba1.5k sqft3058 Warwickshire Dr, Roscoe, IL 61115Off Market
A local agent can set up tours, give advice and negotiate with sellers.
A local lender can help you make sure your offer is ready when you are.
Similar homes
- $359,9003 bd3 ba3.5k sqft7238 Price Dr, Roscoe, IL 61115For Sale
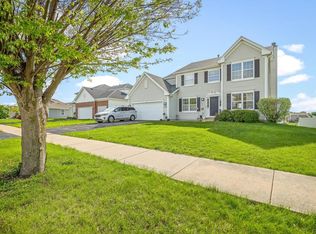 MLS ID #202602569, Rion Tovar-South. NorthWest Illinois Alliance of REALTORS®
 - $339,9004 bd3 ba3.2k sqft2987 Vaughndale Dr, Machesney Park, IL 61115For Sale
 MLS ID #202604024, Kendra Monroe. NorthWest Illinois Alliance of REALTORS®
 - $350,0004 bd3 ba2.4k sqft2957 Vaughndale Dr, Machesney Park, IL 61115For Sale
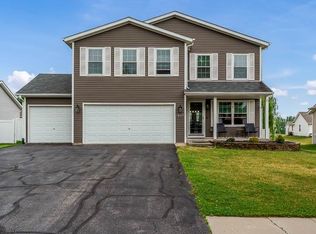 MLS ID #202603398, Kendra Monroe. NorthWest Illinois Alliance of REALTORS®
 - $299,9003 bd3 ba2.8k sqft300 Gray Hawk Dr, Machesney Park, IL 61115For Sale
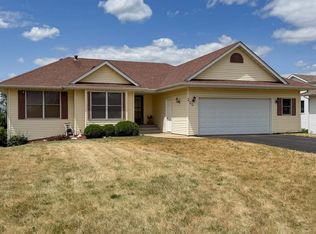 MLS ID #202604556, Ryan Petry. NorthWest Illinois Alliance of REALTORS®
 - $314,9003 bd2 ba2.4k sqft4930 Minns Dr, Machesney Park, IL 61115For SaleMLS ID #202604570, Mark Payne. NorthWest Illinois Alliance of REALTORS®
- $345,0003 bd2 ba2.6k sqft12617 Ventura Blvd, Machesney Park, IL 61115For SaleMLS ID #202604118, Deborah Laudicina. NorthWest Illinois Alliance of REALTORS®
- $459,9004 bd4 ba3.3k sqft6053 Southdown Ln, Roscoe, IL 61073For SaleMLS ID #202604584, Heather Carter. NorthWest Illinois Alliance of REALTORS®
- $375,0003 bd3 ba1.9k sqft12140 Paisley Dr, Loves Park, IL 61111For SaleMLS ID #202604421, Gregory Saunders. NorthWest Illinois Alliance of REALTORS®
- $329,9003 bd3 ba2.6k sqft7625 Quiet Close, Rockford, IL 61114For SaleMLS ID #202604510, John Sweeney. NorthWest Illinois Alliance of REALTORS®
- $415,0004 bd3 ba2.5k sqft706 W Hampton Ave, Loves Park, IL 61111For SaleMLS ID #202604479, Zile Huma. NorthWest Illinois Alliance of REALTORS®
- $399,0003 bd3 ba2.8k sqft9690 N 2nd St, Roscoe, IL 61073For SaleMLS ID #202603703, Breanne Kleindl. NorthWest Illinois Alliance of REALTORS®
- $388,0004 bd3 ba2.1k sqft1503 Featherstone Rd, Rockford, IL 61107NewMLS ID #12713012, Lisa Soltesz, Opendoor Brokerage, LLC. MRED as distributed by MLS GRID
- $334,9994 bd3 ba2.9k sqft6538 Coach Lite Ct, Loves Park, IL 61111For SaleMLS ID #202604051, Toni Vander Heyden. NorthWest Illinois Alliance of REALTORS®
- $299,5003 bd2 ba2.1k sqft11224 Ventura Blvd, Machesney Park, IL 61115For SaleMLS ID #202601071, Larry Petry. NorthWest Illinois Alliance of REALTORS®
- $399,9004 bd3 ba2.6k sqft12002 S Gate Rd, Roscoe, IL 61073For SaleMLS ID #202604347, Brittany Stiffler. NorthWest Illinois Alliance of REALTORS®
- $450,0003 bd3 ba3k sqft12743 Vestas Pl, Belvidere, IL 61008For SaleMLS ID #202604184, Larry Naselli. NorthWest Illinois Alliance of REALTORS®
- $--3 bd3 ba2.1k sqft118 Spinnacre Pl NE, Poplar Grove, IL 61065AuctionAuction.com 2
- $449,9004 bd3 ba2.8k sqft12735 Vestas Pl, Belvidere, IL 61008NewMLS ID #12714127, Katie Bak, ABR,CRS,e-PRO,MRP,SFR, Gates and Gables Realty. MRED as distributed by MLS GRID
- $339,9004 bd3 ba2.4k sqft652 Overture Way, Roscoe, IL 61073For SaleMLS ID #202604104, Julie Wilson. NorthWest Illinois Alliance of REALTORS®
- $379,9004 bd3 ba2.6k sqft5316 Regents Park Rd, Rockford, IL 61107For SaleMLS ID #202604387, Jamaria Holloway. NorthWest Illinois Alliance of REALTORS®
