Show-stopping and move-in ready! This beautifully updated 3-bedroom ranch in the heart of South County offers the perfect blend of style, comfort, and convenience. From the moment you arrive, you'll appreciate the pride of ownership and extensive updates throughout.
Step inside to discover gleaming hardwood floors spanning most of the main level, newer Pella windows, fresh neutral paint, elegant six-panel doors with oil-rubbed bronze hardware, taller base trim, and recessed lighting that brightens the inviting living room.
The updated kitchen is sure to impress with 42-inch custom cabinetry, a stylish tile backsplash, and stainless steel appliances, creating the perfect space for preparing meals and entertaining guests.
Need additional living space? The partially finished lower level offers a spacious L-shaped family/game room, plus a private home office or possible sleeping area, giving you plenty of flexibility to fit your lifestyle.
Step outside and enjoy your own backyard oasis! The huge level, fenced yard is ideal for summer BBQs, yard games, pets, or gatherings with family and friends. Relax on the large deck, entertain on the adjacent concrete patio, and enjoy the convenience of a utility shed and attractive stone planter beds.
Additional updates include a newer roof, updated electrical panel, newer siding, insulated overhead garage door, and so much more. Don't overlook the extra-deep one-car garage, providing exceptional storage and workspace.
Conveniently located just minutes from county parks, highways, shopping, restaurants, and everyday amenities, this home truly checks all the boxes. Homes this updated in such a desirable South County location don't last long—schedule your private showing today!
Active under contract
Listed by: Coldwell Banker Realty - Gundaker • Jon Adams
$269,900
3064 Sedan Dr, Saint Louis, MO 63125
3beds
1,593sqft
:
Get pre-qualified$1,815/mo
Single Family Residence
Built in 1960
7,749 Square Feet Lot
$-- Zestimate®
$169/sqft
$-- HOA
What's special
- 18 days |
- 533 |
- 41 |
Likely to sell faster than
Zillow last checked:
Listing updated:
Listed by:
Jon Adams 314-606-0102,
Coldwell Banker Realty - Gundaker
Source: MARIS,MLS#: 26042853 Originating MLS: St. Louis Association of REALTORS
Originating MLS: St. Louis Association of REALTORSFacts & features
Interior
Bedrooms & bathrooms
- Bedrooms: 3
- Bathrooms: 1
- Full bathrooms: 1
- Main level bathrooms: 1
- Main level bedrooms: 3
Primary bedroom
- Features: Floor Covering: Wood
- Level: Main
- Area: 140
- Dimensions: 14x10
Bedroom 2
- Features: Floor Covering: Wood
- Level: Main
- Area: 143
- Dimensions: 13x11
Bedroom 3
- Features: Floor Covering: Wood
- Level: Main
- Area: 100
- Dimensions: 10x10
Bonus room
- Features: Floor Covering: Laminate
- Level: Lower
- Area: 180
- Dimensions: 15x12
Family room
- Features: Floor Covering: Laminate
- Level: Lower
- Area: 528
- Dimensions: 24x22
Kitchen
- Level: Main
- Area: 216
- Dimensions: 18x12
Living room
- Features: Floor Covering: Wood
- Level: Main
- Area: 204
- Dimensions: 17x12
Heating
- Forced Air, Natural Gas
Cooling
- Ceiling Fan(s), Central Air
Appliances
- Included: Stainless Steel Appliance(s), Dishwasher, Disposal, Ice Maker, Microwave, Gas Range, Refrigerator
Features
- Ceiling Fan(s), Custom Cabinetry, High Speed Internet, Open Floorplan, Recessed Lighting
- Flooring: Ceramic Tile, Hardwood, Laminate
- Doors: French Doors, Panel Door(s)
- Windows: Insulated Windows
- Basement: Concrete,Partially Finished,Full,Sleeping Area,Storage Space
- Has fireplace: No
Interior area
- Total structure area: 1,593
- Total interior livable area: 1,593 sqft
- Finished area above ground: 912
- Finished area below ground: 681
Video & virtual tour
Property
Parking
- Total spaces: 1
- Parking features: Garage - Attached
- Attached garage spaces: 1
Features
- Levels: One
- Patio & porch: Deck
- Fencing: Chain Link
Lot
- Size: 7,749 Square Feet
- Features: Level
Details
- Additional structures: Shed(s)
- Parcel number: 29H140600
- Special conditions: Standard
Construction
Type & style
- Home type: SingleFamily
- Architectural style: Ranch
- Property subtype: Single Family Residence
Materials
- Brick Veneer, Vinyl Siding
- Foundation: Concrete Perimeter
- Roof: Architectural Shingle
Condition
- Updated/Remodeled
- New construction: No
- Year built: 1960
Utilities & green energy
- Electric: Single Phase
- Sewer: Public Sewer
- Water: Public
- Utilities for property: Cable Available, Electricity Connected, Natural Gas Connected, Sewer Connected, Water Connected
Community & HOA
Community
- Subdivision: Sappington East
HOA
- Has HOA: No
Location
- Region: Saint Louis
Financial & listing details
- Price per square foot: $169/sqft
- Tax assessed value: $227,500
- Annual tax amount: $2,708
- Date on market: 7/8/2026
- Cumulative days on market: 18 days
- Listing terms: Cash,Conventional,FHA
- Ownership: Private
- Electric utility on property: Yes
- Road surface type: Concrete
Estimated market value
Not available
Estimated sales range
Not available
Not available
Price history
| Date | Event | Price |
|---|---|---|
| 7/14/2026 | Contingent | $269,900$169/sqft |
Source:  MARIS #26042853 Report a problem MARIS #26042853 Report a problem | ||
| 7/8/2026 | Listed for sale | $269,900+14.9%$169/sqft |
Source: MARIS #26042853 Report a problem | ||
| 2/13/2025 | Sold | -- |
Source: MARIS #24079023 Report a problem | ||
| 1/14/2025 | Pending sale | $235,000$148/sqft |
Source: MARIS #24079023 Report a problem | ||
| 1/9/2025 | Listed for sale | $235,000+27%$148/sqft |
Source: MARIS #24079023 Report a problem | ||
| 9/29/2020 | Sold | -- |
Source: MARIS #20059168 Report a problem | ||
| 8/26/2020 | Pending sale | $184,989$116/sqft |
Source: Engel & Voelkers St. Louis #20059168 Report a problem | ||
| 8/26/2020 | Listed for sale | $184,989+24.2%$116/sqft |
Source: Engel & Voelkers St. Louis #20059168 Report a problem | ||
| 6/22/2017 | Sold | -- |
Source: Public Record Report a problem | ||
| 5/25/2017 | Pending sale | $148,900$93/sqft |
Source: USRealty.com, LLP #17015967 Report a problem | ||
| 5/15/2017 | Price change | $148,900-2.4%$93/sqft |
Source: USRealty.com, LLP #17015967 Report a problem | ||
| 5/3/2017 | Price change | $152,500-1.5%$96/sqft |
Source: USRealty.com, LLP #17015967 Report a problem | ||
| 4/19/2017 | Price change | $154,900-1.9%$97/sqft |
Source: USRealty.com, LLP #17015967 Report a problem | ||
| 3/30/2017 | Price change | $157,900-1.3%$99/sqft |
Source: USRealty.com, LLP #17015967 Report a problem | ||
| 3/7/2017 | Listed for sale | $159,900$100/sqft |
Source: USRealty.com, LLP #17015967 Report a problem | ||
Public tax history
| Year | Property taxes | Tax assessment |
|---|---|---|
| 2025 | $2,708 +7.9% | $43,230 +17.2% |
| 2024 | $2,509 +1.3% | $36,900 |
| 2023 | $2,477 +2.9% | $36,900 +10.8% |
| 2022 | $2,407 +12.7% | $33,290 |
| 2021 | $2,136 -2.6% | $33,290 +2.4% |
| 2020 | $2,193 +34.8% | $32,510 |
| 2019 | $1,627 | $32,510 +49.5% |
| 2018 | $1,627 | $21,750 |
| 2017 | $1,627 +0.1% | $21,750 +4.7% |
| 2016 | $1,625 +0.5% | $20,770 |
| 2015 | $1,617 | $20,770 +6.1% |
| 2014 | $1,617 -41.6% | $19,570 |
| 2013 | $2,767 | $19,570 -16.5% |
| 2012 | -- | $23,430 |
| 2011 | -- | $23,430 -6% |
| 2010 | $1,641 +6.4% | $24,930 |
| 2009 | $1,542 -2.6% | $24,930 -6% |
| 2008 | $1,582 +15.9% | $26,520 |
| 2007 | $1,365 | $26,520 +26.8% |
| 2006 | $1,365 -2.9% | $20,920 |
| 2005 | $1,406 | $20,920 +16.7% |
| 2003 | -- | $17,930 +8.5% |
| 2002 | $1,206 +20.2% | $16,520 |
| 2001 | $1,004 | $16,520 |
Find assessor info on the county website
Monthly payment
Est. payment
Payment breakdown
Explore the cost of this home by adjusting the details. Changes won't be saved.Climate risks
Neighborhood: 63125
Nearby schools
GreatSchools rating
- 5/10Forder Elementary SchoolGrades: K-5Distance: 1.7 mi
- 7/10Margaret Buerkle Middle SchoolGrades: 6-8Distance: 0.2 mi
- 5/10Mehlville High SchoolGrades: 9-12Distance: 0.9 mi
Schools provided by the listing agent
- Elementary: Forder Elem.
- Middle: Margaret Buerkle Middle
- High: Mehlville High School
Source: MARIS. This data may not be complete. We recommend contacting the local school district to confirm school assignments for this home.
- $208,4003 bd1 ba912 sqft3060 Sedan Dr, Saint Louis, MO 63125Off Market
- $--2 bd2 ba1.1k sqft3068 Sedan Dr, Saint Louis, MO 63125Sold
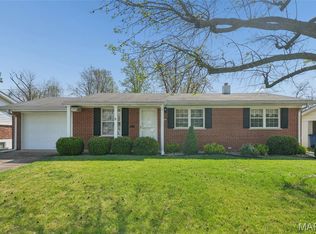
- $232,4002 bd2 ba912 sqft3072 Sedan Dr, Saint Louis, MO 63125Off Market
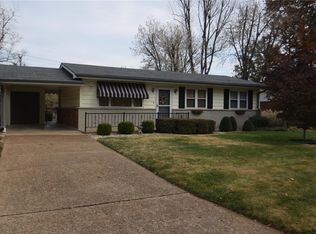
- $261,4003 bd1 ba1.2k sqft3056 Sedan Dr, Saint Louis, MO 63125Off Market
- $296,6003 bd3 ba1.7k sqft21 Cliff Dr, Saint Louis, MO 63125Off Market
- $262,0003 bd2 ba1.2k sqft17 Cliff Dr, Saint Louis, MO 63125Off Market
- $262,2003 bd2 ba912 sqft3065 Sedan Dr, Saint Louis, MO 63125Off Market
- $206,3003 bd1 ba912 sqft3076 Sedan Dr, Saint Louis, MO 63125Off Market
A local agent can set up tours, give advice and negotiate with sellers.
A local lender can help you make sure your offer is ready when you are.
Similar homes
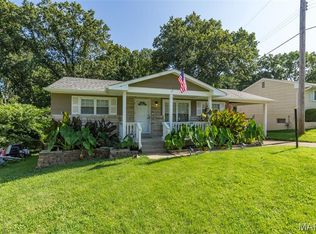
- $235,0002 bd2 ba1.4k sqft305 Amend Dr, Saint Louis, MO 63129For Sale
 MLS ID #26045606, Kelly M Barger, Coldwell Banker Realty - Gundaker. MARIS
 - $299,9003 bd2 ba1.2k sqft9200 Papoose Dr, Saint Louis, MO 63123For Sale
 MLS ID #26046506, Heather T Lewis, Gateway Real Estate. MARIS
 - $275,0003 bd1 ba1.2k sqft8706 Valcour Ave, Saint Louis, MO 63123For Sale
 MLS ID #26038668, Jim Manning, Three Doors LLC. MARIS
 - $267,0003 bd2 ba1.6k sqft9434 Brenda Ave, Saint Louis, MO 63123For Sale
 MLS ID #25081224, Mandy G Campise, Keller Williams Realty St. Louis. MARIS
 - $289,9003 bd2 ba1.9k sqft9828 Whitcomb Ln, Saint Louis, MO 63123For SaleMLS ID #26046124, Emily Pacheco, Nettwork Global. MARIS
- $340,0003 bd3 ba1.3k sqft4113 Sunrise Way Dr, Saint Louis, MO 63125For SaleMLS ID #26032910, Anthony S Wall, Hearth 2 Home LLC. MARIS
- $232,5003 bd2 ba1.6k sqft3838 Rainor Ct, Saint Louis, MO 63116For SaleMLS ID #26046690, Maggie A Jackson, Options Realty Group. MARIS
- $249,0002 bd2 ba1.8k sqft3853 Rainor Ct, Saint Louis, MO 63116For SaleMLS ID #26028139, Clay Savage, Coldwell Banker Realty - Gundaker West Regional. MARIS
- $279,0003 bd2 ba1.7k sqft7315 Ahern Ave, Saint Louis, MO 63130For SaleMLS ID #26047589, Warren Popp, Heritage Properties Realty LLC. MARIS
- $287,5004 bd3 ba1.8k sqft11 Windswept Dr, Arnold, MO 63010For SaleMLS ID #26042992, Travis L Greer, Exit Elite Realty. MARIS
- $310,0003 bd2 ba1.9k sqft960 Briarton Dr, Saint Louis, MO 63126For SaleMLS ID #26040081, Lauren M Risley, Keller Williams Realty St. Louis. MARIS
- $255,0002 bd2 ba1.4k sqft7416 Canterbury Ave, Saint Louis, MO 63143For SaleMLS ID #26046548, Crystal M Bittenbender, NextDoor Realty LLC. MARIS
- $324,9003 bd1 ba1k sqft4684 Venarde Dr, Saint Louis, MO 63128For SaleMLS ID #26038948, Heather A Reeves, RE/MAX Results. MARIS
- $232,0003 bd2 ba1.4k sqft4422 Pegasus Dr, Saint Louis, MO 63129For SaleMLS ID #26042295, Nathan Pfitzer, Keller Williams Realty St. Louis. MARIS
- $249,0003 bd2 ba1.3k sqft3442 Saint Donald Ln, Saint Ann, MO 63074For SaleMLS ID #26047001, Mila Schumacher, Coldwell Banker Realty - Gundaker. MARIS
- $342,0003 bd3 ba1.3k sqft4712 Tonga Dr, Saint Louis, MO 63128For SaleMLS ID #26044136, Jenny A Wisniewski, Landmark Realty. MARIS
- $315,0004 bd3 ba1.9k sqft9938 Coventry Ln, Saint Louis, MO 63123For SaleMLS ID #26032350, Jean M Caro, Garcia Properties. MARIS
- $300,0004 bd2 ba2.2k sqft26 Arnold Dr, Dupo, IL 62239For SaleMLS ID #26044051, Michael Abernathy, MORE, REALTORS. MARIS
- $369,0004 bd3 ba1.7k sqft3210 Yorkchester Dr, Saint Louis, MO 63129For SaleMLS ID #26036979, Stephanie M Ponder, Exit Elite Realty. MARIS
- $290,0002 bd2 ba2.2k sqft7900 Birkenhead Dr, Saint Louis, MO 63123For SaleMLS ID #26032480, James Rocchio, Powerhaus Realty. MARIS
