POND LOT! NO REAR NEIGHBOURS. BUILDERS INCENTIVE: BONUS UPGRADE TO HARDWOOD THROUGHOUT MAIN AND SECOND FLOOR! All exterior and interior colours selections made by the Buyer. Also includes: oak stairs, all brick/stone exterior, custom kitchen with island and pantry, Granite/Quartz selections with undermount sinks for kitchen and powder room, electric fireplace with mantle, 2nd floor laundry. Contact agent for upgrade pricing, additional lots available, pricing of other lots and standard features. Model home visits available. HST IS IN ADDITION TO PRICE. LIST PRICE REFLECTS HST REBATE.
For sale
C$1,239,900
307 Shady Oaks Trl Lot 25, Hamilton, ON L9B 2T3
4beds
2,637sqft
Single Family Residence, Residential
Built in ----
3,656 Square Feet Lot
$-- Zestimate®
C$470/sqft
C$-- HOA
What's special
- 509 days |
- 4 |
- 0 |
Zillow last checked:
Listing updated:
Listed by:
Charene Lottridge, Salesperson,
Realty Network
Source: ITSO,MLS®#: 40702672Originating MLS®#: Cornerstone Association of REALTORS®
Facts & features
Interior
Bedrooms & bathrooms
- Bedrooms: 4
- Bathrooms: 4
- Full bathrooms: 3
- 1/2 bathrooms: 1
- Main level bathrooms: 1
Other
- Description: 2 SEPERATE CLOSETS. ENSUITE BATH. ENGINEERED HARDWOOD FLOORS
- Level: Second
- Area: 0
- Dimensions: 0 x 0
Bedroom
- Description: ENGINEERED HARDWOOD FLOORS.
- Features: Ensuite Privilege
- Level: Second
- Area: 183.91
- Dimensions: 14ft. 5in. x 13ft. 9in. x 8ft. 0in.
Bedroom
- Description: SHARED ENSUITE. ENGINEERED HARDWOOD
- Level: Second
- Area: 140.28
- Dimensions: 14ft. 0in. x 10ft. 2in. x 8ft. 0in.
Bedroom
- Description: SHARED ENSUITE. ENGINEERED HARDWOOD.
- Level: Second
- Area: 121.1
- Dimensions: 12ft. 5in. x 10ft. 5in. x 8ft. 0in.
Bathroom
- Description: CHOICE OF GRANITE OR QUARTZ COUNTERTOP WITH UNDERMOUNT SINK.
- Features: 2-Piece, Hardwood Floor
- Level: Main
- Area: 183.45
- Dimensions: 14ft. 9in. x 13ft. 2in.
Bathroom
- Description: PRIMARY ENSUITE. WALK IN SHOWER PLUS FREESTANDING TUB.
- Features: 4-Piece
- Level: Second
- Area: 127.94
- Dimensions: 14ft. 9in. x 9ft. 8in. x 8ft. 0in.
Bathroom
- Description: MAIN BATH WITH TILED SHOWER/TUB
- Features: 4-Piece, Ensuite
- Level: Second
- Area: 0
- Dimensions: 0 x 0
Bathroom
- Description: SHARED ENSUITE WITH CORNER ANGLED SHOWER
- Features: 3-Piece
- Level: Second
- Area: 0
- Dimensions: 0 x 0
Dining room
- Description: ENGINEERED HARDWOOD FLOORS
- Features: Hardwood Floor
- Level: Main
- Area: 254.18
- Dimensions: 18ft. 4in. x 14ft. 9in.
Eat in kitchen
- Description: CUSTOM DESIGNED KITCHEN CABINETS, ISLAND, QUARTZ COUNTERTOP. CHOICE OF TILE OR ENGINEERED HARDWOOD FLOOR
- Features: Sliding Doors
- Level: Main
- Area: 108.45
- Dimensions: 12ft. 5in. x 9ft. 0in. x 9ft. 0in.
Family room
- Description: ELECTRIC FIREPLACE WITH MANTLE, OVERSIZED WINDOWS TO BACKYARD VIEW, CARPET FREE, ENGINEERED HARDWOOD
- Level: Main
- Area: 89.31
- Dimensions: 11ft. 4in. x 8ft. 9in. x 9ft. 0in.
Laundry
- Description: LARGE SECOND FLOOR LAUNDRY WITH UTILTY SINK AND FLOOR DRAIN
- Features: 3-Piece
- Level: Second
- Area: 0
- Dimensions: 0 x 0
Heating
- Forced Air, Natural Gas, Gas Hot Water
Cooling
- Central Air
Appliances
- Included: Water Heater
- Laundry: Laundry Room, Upper Level
Features
- Central Vacuum Roughed-in, Floor Drains, In-law Capability, Rough-in Bath, Water Meter
- Basement: Development Potential,Full,Unfinished,Sump Pump
- Has fireplace: Yes
- Fireplace features: Electric, Family Room
Interior area
- Total structure area: 2,637
- Total interior livable area: 2,637 sqft
- Finished area above ground: 2,637
Property
Parking
- Total spaces: 4
- Parking features: Attached Garage, Gravel, Inside Entrance, Private Drive Double Wide
- Attached garage spaces: 2
- Uncovered spaces: 2
Features
- Stories: 2
- Waterfront features: Lake/Pond
- Frontage type: North
- Frontage length: 36.90
Lot
- Size: 3,656 Square Feet
- Dimensions: 36.9 x 99.1
- Features: Urban, Rectangular, Airport, Arts Centre, Business Centre, Corner Lot, Major Highway, Park, Public Transit, Schools, Shopping Nearby
Details
- Parcel number: 169110976
- Zoning: R1
Construction
Type & style
- Home type: SingleFamily
- Property subtype: Single Family Residence, Residential
Materials
- Brick, Stone, Stucco
- Foundation: Poured Concrete
- Roof: Asphalt Shing
Condition
- New Construction
- New construction: No
Utilities & green energy
- Sewer: Sewer (Municipal)
- Water: Municipal
Community & HOA
Location
- Region: Hamilton
Financial & listing details
- Price per square foot: C$470/sqft
- Annual tax amount: C$1
- Date on market: 3/2/2025
- Inclusions: None
Charene Lottridge, Salesperson
Charene Lottridge, Salesperson
By pressing Contact Agent, you agree that the real estate professional identified above may call/text you about your search, which may involve use of automated means and pre-recorded/artificial voices. You don't need to consent as a condition of buying any property, goods, or services. Message/data rates may apply. You also agree to our Terms of Use. Zillow does not endorse any real estate professionals. We may share information about your recent and future site activity with your agent to help them understand what you're looking for in a home.
Price history
| Date | Event | Price |
|---|---|---|
| 6/17/2026 | Price change | C$1,239,900-9.5%C$470/sqft |
Source: ITSO #40702672 Report a problem | ||
| 3/23/2026 | Price change | C$1,369,900-0.7%C$519/sqft |
Source: ITSO #40702672 Report a problem | ||
| 1/8/2026 | Price change | C$1,379,900-3.5%C$523/sqft |
Source: ITSO #40702672 Report a problem | ||
| 3/2/2025 | Listed for sale | C$1,429,900C$542/sqft |
Source: ITSO #40702672 Report a problem | ||
Public tax history
Tax history is unavailable.
Climate risks
Neighborhood: Sheldon
Nearby schools
GreatSchools rating
No schools nearby
We couldn't find any schools near this home.
Schools provided by the listing agent
- Elementary: James Mcdonaldannunciation Of Our Lord
- High: Sir Allan Macnabbishop Ryan
Source: ITSO. This data may not be complete. We recommend contacting the local school district to confirm school assignments for this home.
- C$1,156,9004 bd3 ba2.4k sqft311 Shady Oaks Trl LOT 24, Hamilton, ON L9B2T3For Sale

- C$1,128,9004 bd5 ba2.5k sqft68 Alexsia St, Hamilton, ON L9B1J6New Construction

- C$1,199,9004 bd4 ba2.6k sqft64 Alexsia St, Hamilton, ON L9B2T3For Sale

- C$950,0004 bd4 ba2.3k sqft19 Konstantine Ct, Hamilton, ON L9B2T3For Sale

- C$--5 bd4 ba-- sqft1204 W 5th St, Hamilton, ON L9B1J6Off Market
- C$1,054,9004 bd3 ba2.1k sqft56 Alexsia Ct, Hamilton, ON L9B2T3For Sale
- C$1,629,9007 bd5 ba2.8k sqft1184 W 5th St, Hamilton, ON L9B1J6For Sale
- C$1,273,9005 bd5 ba2.8k sqft72 Alexsia Ct, Hamilton, ON L9B2T3For Sale
Similar homes
- C$1,273,9005 bd5 ba2.8k sqft72 Alexsia Ct, Hamilton, ON L9B 2T3For Sale
 MLS ID #40804051, Michael Chun, Salesperson, Homelife Professionals Realty Inc.. ITSO
 - C$1,156,9004 bd3 ba2.4k sqft311 Shady Oaks Trl Lot 24, Hamilton, ON L9B 2T3For SaleMLS ID #40803749, Charene Lottridge, Salesperson, Realty Network. ITSO
- C$1,054,9004 bd3 ba2.1k sqft56 Alexsia Ct, Hamilton, ON L9B 2T3For Sale
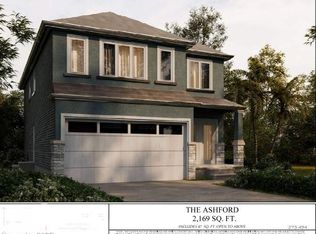 MLS ID #40803836, Steve Lottridge, Salesperson, Realty Network. ITSO
 - C$1,199,9004 bd4 ba2.6k sqft64 Alexsia St, Hamilton, ON L9B 2T3For SaleMLS ID #40790374, Steve Lottridge, Salesperson, Realty Network. ITSO
- C$1,128,9004 bd5 ba2.5k sqft68 Alexsia St, Hamilton, ON L9B 1J6New ConstructionMLS ID #40803760, Charene Lottridge, Salesperson, Realty Network. ITSO
- C$1,199,9004 bd3 ba2.3k sqft8 Dunlop Rd, Hamilton, ON L9B 1J6For SaleMLS ID #40701722, Charene Lottridge, Salesperson, Realty Network. ITSO
- C$1,239,0004 bd3 ba2.8k sqftLOT 9 Kellogg Ave, Hamilton, ON L0R 1W0For SaleMLS ID #40822115, Matthew Adeh, Broker, RE/MAX Escarpment Realty Inc.. ITSO
- C$1,199,0004 bd3 ba2.6k sqftLOT 10 Kellogg Ave, Hamilton, ON L0R 1W0For SaleMLS ID #40821189, Matthew Adeh, Broker, RE/MAX Escarpment Realty Inc.. ITSO
- C$1,159,0004 bd3 ba2.3k sqft37 Davinci Blvd, Hamilton, ON L9B 0C5For SaleMLS ID #40840580, Yaneth Maribel Siliezar, Salesperson, Royal LePage Wolle Realty. ITSO
- C$1,311,9904 bd3 ba2.5k sqft435 Klein Cir, Hamilton, ON L9K 0K3For SaleMLS ID #40827720, Stacey Adamson, Broker, Royal LePage Macro Realty. ITSO
- C$1,099,0005 bd4 ba2.5k sqft21 House Ln, Hamilton, ON L9K 0G1For SaleMLS ID #40847658, Guy Frank D'alesio, Salesperson, RE/MAX Escarpment Realty Inc.. ITSO
- C$1,069,9004 bd3 ba2.3k sqft16 Dunlop Rd, Hamilton, ON L9B 1J6For SaleMLS ID #40757276, Michael Chun, Salesperson, Homelife Professionals Realty Inc.. ITSO
- C$1,300,0004 bd3 ba2.8k sqft17 Davinci Blvd, Hamilton, ON L9B 0C5For SaleMLS ID #40840033, Darren Do, Salesperson, iCloud Realty Ltd.. ITSO
- C$1,124,9004 bd4 ba2.5k sqft76 Moorland Cres, Hamilton, ON L9K 1N7For SaleMLS ID #40830754, Chris Dorsman, Salesperson, Keller Williams Edge Realty. ITSO
- C$1,099,0004 bd3 ba2.1k sqft15 Kellogg Ave, Hamilton, ON L0R 1W0For SaleMLS ID #40822105, Matthew Adeh, Broker, RE/MAX Escarpment Realty Inc.. ITSO
- C$1,349,9004 bd3 ba2.5k sqftLOT 9 Klein Cir, Ancaster, ON L9G 3K9For SaleMLS ID #XH4201672, Michael St. Jean, Salesperson, Michael St. Jean Realty Inc.. ITSO
- C$1,245,0004 bd5 ba2.7k sqft17 McCartney St, Hamilton, ON L8B 0T7For SaleMLS ID #40823602, Gary Thandi, Salesperson, Re/Max President Realty. ITSO
- C$1,369,9004 bd4 ba1.8k sqft132 Canada St, Hamilton, ON L8P 1P5For SaleMLS ID #40810802, Savannah Toscani, Salesperson, RE/MAX Escarpment Realty Inc.. ITSO
- C$1,149,9006 bd4 ba2.6k sqft7 Chardonnay St, Hamilton, ON L8G 0B5For SaleMLS ID #40834124, Jessica Magill, Salesperson, SOLID ROCK REALTY. ITSO
- C$1,139,9004 bd3 ba1.7k sqft137 Pinehill Dr, Hamilton, ON L0R 1P0For SaleMLS ID #40819170, Joseph Capostagno, Salesperson, RE/MAX Escarpment Realty Inc.. ITSO
