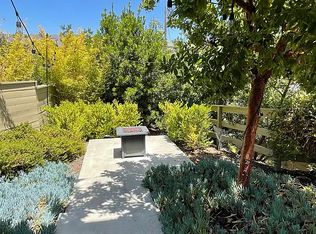
Modern spacious two bedrooms plus/bonus room- home office. Primary bedroom offers access to a private balcony as well as a large walk-in closet. Efficient galley kitchen with abundant quartz countertop areas. The entire first floor is easy care laminate with carpet in the upstairs bedrooms and bonus room with tile floors in the upstairs baths. The baths are modern with tile in the shower and tub areas and quartz countertops. 220 electrical available in the garage. This home is close to shopping, coffee shops, restaurants and walkable to parks and open space. Monthly ACC (Architectural Control Committee) fee covers garbage, shared landscape and driveway maintenance in a small 9-unit development. Property has CC&R's. Fenced yard and low maintenance landscape. Built in 2016 with quality fit and finishes.
Pending
Listed by: Bjerre & Garcia Realty Inc • Lesa Gofourth • Contact: 805-748-8766
Price cut: $10K (7/6)
$875,000
3070 Rockview Pl, San Luis Obispo, CA 93401
2beds
1,506sqft
:
Get pre-qualified$5,630/mo
Single Family Residence
Built in 2016
3,945 Square Feet Lot
$863,200 Zestimate®
$581/sqft
$-- HOA
What's special
Fenced yardLarge walk-in closetAbundant quartz countertop areasLow maintenance landscapeEfficient galley kitchen
- 70 days |
- 511 |
- 15 |
Likely to sell faster than
Zillow last checked:
Listing updated:
Listed by:
Lesa Gofourth DRE #00947000 805-748-8766,
Bjerre & Garcia Realty Inc
Source: CRMLS,MLS#: SC26110115 Originating MLS: California Regional MLS
Originating MLS: California Regional MLSFacts & features
Interior
Bedrooms & bathrooms
- Bedrooms: 2
- Bathrooms: 3
- Full bathrooms: 2
- 1/2 bathrooms: 1
- Main level bathrooms: 1
Rooms
- Room types: Bonus Room, Bedroom, Kitchen, Living Room, Primary Bathroom, Primary Bedroom, Other
Bedroom
- Features: All Bedrooms Up
Bathroom
- Features: Low Flow Plumbing Fixtures, Quartz Counters, Separate Shower, Walk-In Shower
Kitchen
- Features: Kitchen/Family Room Combo, Quartz Counters
Kitchen
- Features: Galley Kitchen
Other
- Features: Walk-In Closet(s)
Heating
- Forced Air
Cooling
- None
Appliances
- Included: Dishwasher, ENERGY STAR Qualified Appliances, ENERGY STAR Qualified Water Heater, Free-Standing Range, Disposal, Gas Range, Gas Water Heater, Microwave, Refrigerator, Self Cleaning Oven, Tankless Water Heater, Water To Refrigerator, Water Heater, Washer
- Laundry: Stacked, Upper Level
Features
- Balcony, Cathedral Ceiling(s), Open Floorplan, Quartz Counters, Recessed Lighting, All Bedrooms Up, Galley Kitchen, Walk-In Closet(s)
- Flooring: Carpet, Laminate, Tile
- Windows: Casement Window(s), Double Pane Windows, Screens
- Has fireplace: No
- Fireplace features: None
- Common walls with other units/homes: No Common Walls
Interior area
- Total interior livable area: 1,506 sqft
Property
Parking
- Total spaces: 1
- Parking features: Assigned, Asphalt, Concrete, Direct Access, Door-Single, Driveway, Garage Faces Front, Garage, Shared Driveway
- Attached garage spaces: 1
Features
- Levels: Two
- Stories: 2
- Entry location: First
- Patio & porch: Rear Porch, Deck, Open, Patio
- Pool features: None
- Spa features: None
- Fencing: Wood
- Has view: Yes
- View description: None
Lot
- Size: 3,945 Square Feet
- Dimensions: 3561
- Features: 11-15 Units/Acre, Drip Irrigation/Bubblers, Landscaped, Near Public Transit, Walkstreet, Yard
Details
- Parcel number: 004587012
- Zoning: R-2-S
- Special conditions: Standard
Construction
Type & style
- Home type: SingleFamily
- Architectural style: Modern
- Property subtype: Single Family Residence
Materials
- Drywall, Stucco
- Foundation: Slab
- Roof: Asbestos Shingle
Condition
- New construction: No
- Year built: 2016
Utilities & green energy
- Sewer: Public Sewer
- Water: Public
- Utilities for property: Cable Available, Electricity Connected, Natural Gas Connected, Phone Available, Sewer Connected, Underground Utilities, Water Connected
Green energy
- Energy efficient items: Appliances, Water Heater
Community & HOA
Community
- Features: Curbs, Storm Drain(s), Street Lights, Sidewalks, Urban
- Security: Smoke Detector(s)
- Subdivision: None
HOA
- Amenities included: Maintenance Grounds
Location
- Region: San Luis Obispo
Financial & listing details
- Price per square foot: $581/sqft
- Tax assessed value: $672,204
- Annual tax amount: $7,409
- Date on market: 5/21/2026
- Cumulative days on market: 70 days
- Listing terms: 1031 Exchange
- Road surface type: Paved
Estimated market value
$863,200
$820,000 - $906,000
$3,691/mo
Price history
| Date | Event | Price |
|---|---|---|
| 7/13/2026 | Pending sale | $875,000$581/sqft |
Source:  CRMLS #SC26110115 Report a problem CRMLS #SC26110115 Report a problem | ||
| 7/6/2026 | Price change | $875,000-1.1%$581/sqft |
Source: CRMLS #SC26110115 Report a problem | ||
| 6/9/2026 | Price change | $885,000-1.1%$588/sqft |
Source: CRMLS #SC26110115 Report a problem | ||
| 5/21/2026 | Listed for sale | $895,000+55.1%$594/sqft |
Source: CRMLS #SC26110115 Report a problem | ||
| 2/8/2017 | Sold | $577,000$383/sqft |
Source:  CRMLS #SP1072948 Report a problem CRMLS #SP1072948 Report a problem | ||
Public tax history
| Year | Property taxes | Tax assessment |
|---|---|---|
| 2025 | $7,409 +1.7% | $672,204 +2% |
| 2024 | $7,283 +1.8% | $659,025 +2% |
| 2023 | $7,152 +6.7% | $646,104 +2% |
| 2022 | $6,703 +1.6% | $633,436 +2% |
| 2021 | $6,597 +1% | $621,017 +1% |
| 2020 | $6,529 +1% | $614,650 +2% |
| 2019 | $6,461 +2% | $602,599 +2% |
| 2018 | $6,335 +63.7% | $590,784 +63.7% |
| 2017 | $3,869 +497.3% | $360,814 +497.3% |
| 2016 | $648 | $60,406 |
Find assessor info on the county website
Monthly payment
Est. payment
Payment breakdown
Explore the cost of this home by adjusting the details. Changes won't be saved.Climate risks
Neighborhood: 93401
Nearby schools
GreatSchools rating
- 6/10Hawthorne Elementary SchoolGrades: K-6Distance: 0.8 mi
- 9/10Laguna Middle SchoolGrades: 7-8Distance: 2.5 mi
- 10/10San Luis Obispo High SchoolGrades: 9-12Distance: 1.5 mi
- $964,1002 bd3 ba1.4k sqft3098 Rockview Pl, San Luis Obispo, CA 93401Off Market
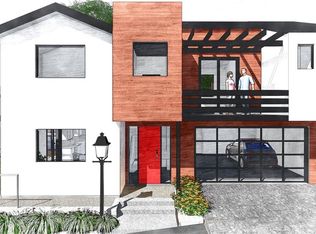
- $894,5002 bd3 ba1.3k sqft3072 Rockview Pl, San Luis Obispo, CA 93401Off Market

- $804,9002 bd2 ba1.3k sqft3064 Rockview Pl #A, San Luis Obispo, CA 93401Off Market
- $961,7002 bd3 ba1.3k sqft3055 Rockview Pl, San Luis Obispo, CA 93401Off Market
- $844,0002 bd3 ba1.3k sqft3076 Rockview Pl, San Luis Obispo, CA 93401Sold
- $---- bd1 ba300 sqft3122 Rockview Pl #F, San Luis Obispo, CA 93401Off Market
- $--2 bd1 ba650 sqft3122 Rockview Pl APT C, San Luis Obispo, CA 93401Off Market
- $--2 bd1 ba780 sqft3122 Rockview Pl APT E, San Luis Obispo, CA 93401Off Market
A local agent can set up tours, give advice and negotiate with sellers.
A local lender can help you make sure your offer is ready when you are.
Similar homes
- $849,0003 bd4 ba1.8k sqft869 Coriander Ln, San Luis Obispo, CA 93401For Sale
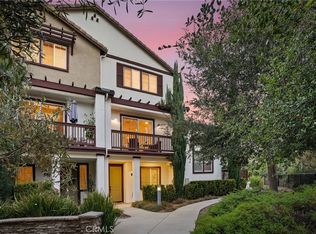 MLS ID #SC26135297, Sarah Weber, Compass. CRMLS
 - $859,0003 bd3 ba1.6k sqft3872 Righetti Ranch Rd, San Luis Obispo, CA 93401For Sale
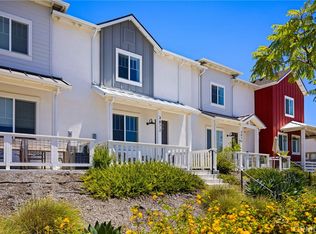 MLS ID #SC26159871, Stephanie Ronca, Compass. CRMLS
 - $950,0002 bd2 ba1.4k sqft1023 Walnut St, San Luis Obispo, CA 93401For Sale
 MLS ID #SC26128081, Owen Schwaegerle, The Schwaegerle Team. CRMLS
 - $1,090,0003 bd2 ba1.9k sqft334 Margarita Ave, San Luis Obispo, CA 93401For Sale
 MLS ID #SC26158153, Judy Sharma, Redfin Corporation. CRMLS
 - $979,0003 bd2 ba1.3k sqft1027 Vista Del Brisa, San Luis Obispo, CA 93405For SaleMLS ID #NS26150886, Heather Roda, Platinum Properties. CRMLS
- $825,0003 bd3 ba1.6k sqft3591 Sacramento Dr APT 47, San Luis Obispo, CA 93401For SaleMLS ID #SC26021206, Nicholas Aurignac, Venture Real Estate. CRMLS
- $925,0003 bd3 ba1.6k sqft3816 Hatchery Ln #1, San Luis Obispo, CA 93401For SaleMLS ID #SC26149625, Zach Wilson, Christie's International Real Estate Sereno. CRMLS
- $1,090,0003 bd3 ba1.9k sqft459 Mesa Way, San Luis Obispo, CA 93401For SaleMLS ID #PW26143555, Vicky Lee, AKV Properties Inc.. CRMLS
- $810,0003 bd3 ba1.6k sqft1033 Tiburon Way, San Luis Obispo, CA 93401For SaleMLS ID #PI26145504, Robert Mariani, Mariani Realty. CRMLS
- $1,299,0003 bd3 ba1.9k sqft3101 Arezzo Dr, San Luis Obispo, CA 93401For SaleMLS ID #SC26099865, Lindsey Harn, Christie's International Real Estate Sereno. CRMLS
- $599,0002 bd3 ba1.3k sqft769 Mutsuhito Ave, San Luis Obispo, CA 93401For SaleMLS ID #NS26122348, Frank Henderson, Platinum Properties. CRMLS
- $899,9903 bd3 ba1.6k sqft256 Memphis Belle Way, San Luis Obispo, CA 93401New ConstructionCRMLS
- $739,9003 bd3 ba1.5k sqft256 Via San Blas, San Luis Obispo, CA 93401For SaleMLS ID #OC26113965, Diann Davisson, Sail Properties Central Coast. CRMLS
- $729,0002 bd2 ba1.3k sqft2475 Victoria Ave #310, San Luis Obispo, CA 93401For SaleMLS ID #PI26084407, Bruce Blair, Blair Properties. CRMLS
- $685,0002 bd2 ba1.2k sqft3594 Broad St Unit 204, San Luis Obispo, CA 93401For SaleMLS ID #SC26086181, Farid Shahid, Eighty20 Group. CRMLS
- $695,0002 bd2 ba1.2k sqft2250 King Ct Unit 84, San Luis Obispo, CA 93401For SaleMLS ID #SC26110423, George Sabo, BHGRE HAVEN PROPERTIES. CRMLS
- $699,0002 bd2 ba1.2k sqft2221 King Ct Unit 40, San Luis Obispo, CA 93401For SaleMLS ID #NS26102623, Kelly McBride Wood, Stable Properties. CRMLS
- $975,0003 bd3 ba1.7k sqft195 Tango Way, San Luis Obispo, CA 93401For SaleMLS ID #SC26152726, Denise Silva Topham, BHGRE HAVEN PROPERTIES. CRMLS
- $1,012,8093 bd3 ba1.7k sqft219 Kitty Hawk Ct, San Luis Obispo, CA 93401New ConstructionCRMLS
- $1,168,0002 bd3 ba1.3k sqft1321 Osos St Unit 270, San Luis Obispo, CA 93401For SaleMLS ID #PI26109327, Melissa Johnson-Barash, Blair Properties. CRMLS
Local buyer's agents are ready to help
