A refined approach to modern living awaits at 3072 Robina Avenue. Thoughtfully reimagined by a interior designer, this exceptional Berkley residence offers approximately 2,000 square feet with 4 bedrooms and 3 full baths, where every space has been considered with both beauty and function in mind. Extensive renovations completed within the last 18 months have transformed the home with sophisticated finishes, carefully selected materials, elevated lighting, and a cohesive design aesthetic that carries effortlessly from room to room. Warm textures, clean lines, and a timeless palette create interiors that feel curated yet comfortable, while the spacious floor plan provides remarkable versatility for everyday living and entertaining. Four well-appointed bedrooms and three full baths offer a level of space rarely found in this setting. Rather than simply renovated, this is a home that has been intentionally designed with balancing character, comfort, and understated elegance without sacrificing functionality. Ideally situated within the Berkley School District and minutes from downtown Berkley, Royal Oak, parks, dining, shopping, and everyday conveniences. For the buyer who appreciates thoughtful design and wants something distinctly different from the typical renovation, 3072 Robina is truly a standout.
Accepting backups
Price cut: $35.1K (10/7)
$509,900
3072 Robina Ave, Berkley, MI 48072
4beds
2,000sqft
Single Family Residence
Built in 1928
5,662 Square Feet Lot
$495,000 Zestimate®
$255/sqft
$-- HOA
What's special
- 37 days
- 1,325
- 117
Zillow last checked:
Listing updated:
Listed by:
Ryan Kelly 248-620-1000,
RE/MAX Eclipse Clarkston 248-620-1000,
James Couretas 248-620-1000,
RE/MAX Eclipse Clarkston
Source: Realcomp II,MLS#: 20261075201
Facts & features
Interior
Bedrooms & bathrooms
- Bedrooms: 4
- Bathrooms: 3
- Full bathrooms: 3
Primary bedroom
- Level: Second
- Area: 169
- Dimensions: 13 X 13
Bedroom
- Level: Entry
- Area: 162
- Dimensions: 18 X 9
Bedroom
- Level: Second
- Area: 132
- Dimensions: 12 X 11
Bedroom
- Level: Second
- Area: 120
- Dimensions: 12 X 10
Primary bathroom
- Level: Second
- Area: 45
- Dimensions: 9 X 5
Other
- Level: Entry
- Area: 35
- Dimensions: 7 X 5
Other
- Level: Second
- Area: 40
- Dimensions: 8 X 5
Kitchen
- Level: Entry
- Area: 266
- Dimensions: 19 X 14
Laundry
- Level: Second
- Area: 80
- Dimensions: 10 X 8
Living room
- Level: Entry
- Area: 273
- Dimensions: 21 X 13
Heating
- Forced Air, Natural Gas
Features
- Has basement: No
- Has fireplace: No
Interior area
- Total interior livable area: 2,000 sqft
- Finished area above ground: 2,000
Property
Parking
- Parking features: No Garage
Features
- Levels: Two
- Stories: 2
- Entry location: GroundLevelwSteps
- Patio & porch: Covered, Patio, Porch
- Pool features: None
Lot
- Size: 5,662 Square Feet
- Dimensions: 47.83 x 115
Details
- Parcel number: 2518210008
- Special conditions: Short Sale No,Standard
Construction
Type & style
- Home type: SingleFamily
- Architectural style: Colonial,Contemporary
- Property subtype: Single Family Residence
Materials
- Vinyl Siding
- Foundation: Slab
Condition
- New construction: No
- Year built: 1928
- Major remodel year: 2025
Utilities & green energy
- Sewer: Sewer At Street
- Water: Public
Community & HOA
Community
- Subdivision: GLEN FORD PARK
HOA
- Has HOA: No
Location
- Region: Berkley
Financial & listing details
- Price per square foot: $255/sqft
- Tax assessed value: $91,320
- Annual tax amount: $3,716
- Date on market: 9/19/2026
- Cumulative days on market: 37 days
- Listing agreement: Exclusive Right To Sell
- Listing terms: Cash,Conventional,FHA,Va Loan
- Exclusions: Exclusion(s) Do Not Exist
Estimated market value
$495,000
$470,000 - $520,000
$2,691/mo
Price history
| Date | Event | Price |
|---|---|---|
| 10/7/2026 | Price change | $509,900-6.4%$255/sqft |
Source:  Realcomp II #20261075201 Report a problem | ||
| 9/19/2026 | Listed for sale | $545,000+361.9%$273/sqft |
Source: Realcomp II #20261075201 Report a problem | ||
| 7/29/2015 | Sold | $118,000+0.1%$59/sqft |
Source: Public Record Report a problem | ||
| 4/28/2015 | Price change | $117,900-3%$59/sqft |
Source: Slater Management Corp #215012562 Report a problem | ||
| 4/8/2015 | Price change | $121,500-0.3%$61/sqft |
Source: Slater Management Corp #215012562 Report a problem | ||
| 3/10/2015 | Price change | $121,900-0.5%$61/sqft |
Source: Slater Management Corp #215012562 Report a problem | ||
| 2/19/2015 | Listed for sale | $122,500-0.3%$61/sqft |
Source: Slater Management Corp #215012562 Report a problem | ||
| 1/12/2015 | Listing removed | $122,900$61/sqft |
Source: Slater Management Corp #214113195 Report a problem | ||
| 11/1/2014 | Listed for sale | $122,900$61/sqft |
Source: Slater Management Corp #214113195 Report a problem | ||
Public tax history
| Year | Property taxes | Tax assessment |
|---|---|---|
| 2025 | $3,608 +11.5% | $120,060 +11.1% |
| 2024 | $3,236 +29.4% | $108,080 +8.4% |
| 2023 | $2,501 +2.3% | $99,720 +9.5% |
| 2022 | $2,445 -0.3% | $91,070 +10.1% |
| 2021 | $2,453 | $82,720 +6.5% |
| 2020 | -- | $77,650 +4.8% |
| 2019 | $2,528 +9% | $74,060 +9% |
| 2018 | $2,318 -0.9% | $67,970 +7.2% |
| 2017 | $2,340 | $63,390 +10.1% |
| 2016 | $2,340 | $57,590 +7.8% |
| 2015 | -- | $53,430 +12.6% |
| 2014 | -- | $47,440 +7.4% |
| 2011 | -- | $44,160 -10.6% |
| 2010 | $2,288 +4.7% | $49,410 -13.3% |
| 2009 | $2,185 +33.6% | $57,020 -39.7% |
| 2005 | $1,636 | $94,590 +63.3% |
| 2003 | -- | $57,920 +10.3% |
| 2002 | -- | $52,510 +68.6% |
| 2001 | $1,628 -3.8% | $31,140 +3.2% |
| 2000 | $1,692 | $30,180 |
Find assessor info on the county website
Monthly payment
Est. payment
Payment breakdown
Explore the cost of this home by adjusting the details. Changes won't be saved.Climate risks
Neighborhood: 48072
Similar homes
- $489,9004 bd3 ba2.4k sqft3555 Kipling Ave, Berkley, MI 48072For Sale
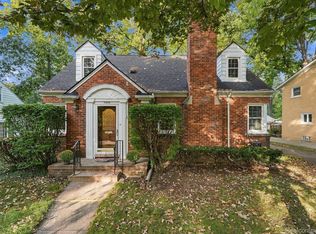
 MLS ID #20261082051, John G James, Berkshire Hathaway HomeServices Kee Realty Bham. Realcomp II
- $399,0003 bd3 ba2.2k sqft3323 Gardner Ave, Berkley, MI 48072For Sale
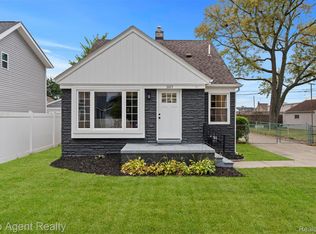 MLS ID #20261084980, Charles N Tamou, Top Agent Realty. Realcomp II
- $385,0004 bd3 ba2.1k sqft4070 Bacon Ave, Berkley, MI 48072For Sale
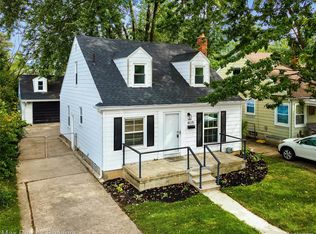 MLS ID #20261086192, Kellie Meldrum, Max Broock, REALTORS®-Birmingham. Realcomp II
- $375,0003 bd2 ba2.2k sqft2400 Cummings Ave, Berkley, MI 48072For Sale
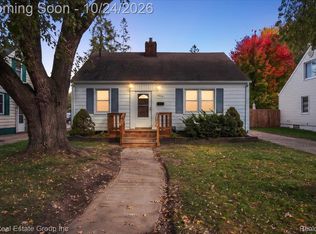 MLS ID #20261086021, Peter Gojcaj, PG Real Estate Group Inc. Realcomp II
- $355,0004 bd3 ba1.6k sqft2946 Ellwood Ave, Berkley, MI 48072For SaleMLS ID #20261085056, Jim Shaffer, Good Company. Realcomp II
- $369,9003 bd3 ba1.8k sqft2463 Cummings Ave, Berkley, MI 48072For SaleMLS ID #20261085688, Michael Cash, National Realty Centers, Inc. Realcomp II
- $448,9843 bd2 ba2k sqft3749 Cumberland Rd, Berkley, MI 48072For SaleMLS ID #20261067166, Elizabeth Belanger, KW Metro. Realcomp II
- $469,9003 bd3 ba1.7k sqft1732 Mortenson Blvd, Berkley, MI 48072For Sale
 MLS ID #26052995, Brett Baer, Castleton Realty, LLC. MichRIC
- $399,9002 bd2 ba2k sqft3113 Gardner Ave, Berkley, MI 48072For SaleMLS ID #20261079645, Donald Vensel, Good Company. Realcomp II
- $305,0004 bd1 ba1.1k sqft2226 Kipling Ave, Berkley, MI 48072For Sale
 MLS ID #50225515, Elena Filimon, Realteam Real Estate. MiRealSource
- $319,0003 bd1 ba1.5k sqft3308 Cummings Ave, Berkley, MI 48072For SaleMLS ID #20261085826, Carol C Gaggos, Max Broock, REALTORS®-Birmingham. Realcomp II
- $379,9003 bd2 ba1.5k sqft2679 Oxford Rd, Berkley, MI 48072For SaleMLS ID #26048895, Jaye Sanders, Nextpointe Real Estate Service. MichRIC
- $300,0003 bd1 ba1.7k sqft3494 Cummings Ave, Berkley, MI 48072For SaleMLS ID #20261082639, Stephanie Prechel, The Agency Hall & Hunter. Realcomp II
- $499,0004 bd2 ba2.5k sqft3830 Ravena Ave, Royal Oak, MI 48073For SaleMLS ID #20261079293, Zachary Brown, Vanguard Realty Group. Realcomp II
- $359,9003 bd2 ba1.1k sqft3170 Robina Ave, Berkley, MI 48072For SaleMLS ID #20261081263, Michael C Seifert, New Michigan Realty, LLC. Realcomp II
- $489,0003 bd2 ba2.5k sqft10444 Vernon Ave, Huntington Woods, MI 48070For SaleMLS ID #20261085234, Dana Cooper, Max Broock, REALTORS®-Birmingham. Realcomp II
- $499,9004 bd2 ba2.2k sqft1022 Lawndale Dr, Royal Oak, MI 48067For SaleMLS ID #20261081162, Christina Gennari, KW Domain. Realcomp II
- $499,0003 bd2 ba1.7k sqft10504 Borgman Ave, Huntington Woods, MI 48070For SaleMLS ID #20261080778, Christine Lynn, The Agency Hall & Hunter. Realcomp II
- $279,9002 bd1 ba1.5k sqft3538 Griffith Ave, Berkley, MI 48072For SaleMLS ID #20261082994, Sandy Farida, @properties Christie's Int'l R.E. Birmingham. Realcomp II
