Perched high on a hill in sought-after Lake Ridge, this custom-built, single-owner estate sits on a private 1-acre cul-de-sac lot and offers sweeping panoramic views with exceptional multi-generational flexibility. Ideally located in the Cedar Hill–Grand Prairie area, the home is minutes from Tangle Ridge Golf Course and Valley Ridge Park and 15 minutes from Joe Pool Lake and Lynn Creek Marina and approximately 30 minutes from the EpicCentral Entertainment District.
Designed for both everyday comfort and elevated living, the home features a private elevator with access to all levels and an office on each floor. Enjoy stunning views from the dining room, office, sunroom, patio, and multiple balconies—perfect for relaxing, entertaining, or taking in unforgettable sunsets. The climate-controlled sunroom allows for year-round enjoyment of the surrounding scenery.
The spacious primary suite offers a true retreat with a spa-inspired bath featuring a jetted tub, oversized walk-in shower, and an expansive closet with extensive custom shelving and storage. A secondary bedroom with a private ensuite on the main level is ideal for guests or multi-generational living.
Upstairs includes a game or flex room, media room, and two additional bedrooms, creating versatile space for recreation, gatherings, or everyday living. Storage is abundant throughout the home with built-ins, multiple closets, and a hidden storage area beneath the stairs.
Step outside to a screened outdoor living area complete with a built-in kitchen. The wrought iron fence with an electric gate leads to a 3-car garage, and the spacious fenced backyard offers ample room to add a pool and create your own outdoor oasis.
Lake Ridge features parks, walking trails, and bike lanes, along with convenient access to shopping, dining, and major highways. Elevated setting, expansive views, and exceptional space—an outstanding luxury opportunity in Lake Ridge.
Pending
Price cut: $25K (5/15)
$1,025,000
3072 Rosebud Ct, Cedar Hill, TX 75104
4beds
5,337sqft
:
Get pre-qualified$7,361/mo
Single Family Residence
Built in 2008
1.01 Acres Lot
$-- Zestimate®
$192/sqft
$26/mo HOA
What's special
Sweeping panoramic viewsOffice on each floorSpacious fenced backyard
- 168 days |
- 153 |
- 2 |
Zillow last checked:
Listing updated:
Listed by:
Cecilia Baca-Pena 0741316 972-460-5200,
CENTURY 21 Judge Fite Co. 972-460-5200
Source: NTREIS,MLS#: 21178258
Facts & features
Interior
Bedrooms & bathrooms
- Bedrooms: 4
- Bathrooms: 5
- Full bathrooms: 4
- 1/2 bathrooms: 1
Primary bedroom
- Features: Ceiling Fan(s), En Suite Bathroom, Fireplace, Sitting Area in Primary, Walk-In Closet(s)
- Level: First
- Dimensions: 14 x 17
Primary bedroom
- Features: Ceiling Fan(s), En Suite Bathroom, Walk-In Closet(s)
- Level: First
- Dimensions: 14 x 13
Bedroom
- Features: Ceiling Fan(s), Walk-In Closet(s)
- Level: Second
- Dimensions: 13 x 16
Bedroom
- Features: Ceiling Fan(s), Walk-In Closet(s)
- Level: Second
- Dimensions: 15 x 13
Primary bathroom
- Features: Built-in Features, Closet Cabinetry, Double Vanity, En Suite Bathroom, Jetted Tub, Linen Closet, Stone Counters, Separate Shower
- Level: First
- Dimensions: 15 x 18
Breakfast room nook
- Level: First
- Dimensions: 14 x 12
Dining room
- Level: First
- Dimensions: 13 x 14
Other
- Features: En Suite Bathroom
- Level: First
- Dimensions: 11 x 9
Other
- Level: Second
- Dimensions: 5 x 9
Other
- Level: Second
- Dimensions: 11 x 5
Game room
- Features: Built-in Features, Ceiling Fan(s)
- Level: Second
- Dimensions: 21 x 17
Half bath
- Features: Granite Counters
- Level: First
- Dimensions: 6 x 7
Kitchen
- Features: Built-in Features, Dual Sinks, Granite Counters, Kitchen Island, Sink, Walk-In Pantry
- Level: First
- Dimensions: 17 x 15
Laundry
- Features: Built-in Features, Granite Counters
- Level: First
- Dimensions: 9 x 14
Living room
- Features: Built-in Features, Ceiling Fan(s), Fireplace
- Level: First
- Dimensions: 19 x 17
Media room
- Features: Ceiling Fan(s)
- Level: Second
- Dimensions: 17 x 10
Office
- Features: Built-in Features, Ceiling Fan(s)
- Level: First
- Dimensions: 13 x 18
Office
- Features: Built-in Features
- Level: Second
- Dimensions: 7 x 5
Heating
- Central, Electric, Fireplace(s), Other
Cooling
- Central Air, Ceiling Fan(s), Electric
Appliances
- Included: Double Oven, Dishwasher, Electric Cooktop, Disposal, Gas Water Heater
- Laundry: Washer Hookup, Dryer Hookup
Features
- Built-in Features, Decorative/Designer Lighting Fixtures, Elevator, Granite Counters, Kitchen Island, Multiple Staircases, Open Floorplan, Pantry, Vaulted Ceiling(s), Walk-In Closet(s)
- Flooring: Carpet, Luxury Vinyl Plank, Wood
- Has basement: No
- Number of fireplaces: 2
- Fireplace features: Bath, Double Sided, Gas Log, Living Room, Primary Bedroom
Interior area
- Total interior livable area: 5,337 sqft
Video & virtual tour
Property
Parking
- Total spaces: 3
- Parking features: Additional Parking, Door-Multi, Door-Single, Driveway, Electric Gate, Garage, Garage Door Opener, Off Street, Garage Faces Side
- Attached garage spaces: 3
Features
- Levels: Two
- Stories: 2
- Patio & porch: Covered, Balcony
- Exterior features: Balcony, Outdoor Kitchen
- Pool features: None
- Fencing: Wrought Iron
Lot
- Size: 1.01 Acres
- Features: Acreage, Back Yard, Cul-De-Sac, Lawn, Sprinkler System, Few Trees
Details
- Parcel number: 281209200K2456000
Construction
Type & style
- Home type: SingleFamily
- Architectural style: Detached
- Property subtype: Single Family Residence
Materials
- Stucco
- Foundation: Slab
- Roof: Shingle
Condition
- Year built: 2008
Utilities & green energy
- Sewer: Public Sewer
- Water: Public
- Utilities for property: Electricity Available, Sewer Available, Water Available
Community & HOA
Community
- Features: Clubhouse, Playground, Park, Sidewalks, Trails/Paths
- Security: Security System Owned, Carbon Monoxide Detector(s), Smoke Detector(s)
- Subdivision: Lake Ridge Sec 19
HOA
- Has HOA: Yes
- Services included: Association Management
- HOA fee: $315 annually
- HOA name: Poa Of Lake Ridge
- HOA phone: 855-947-2636
Location
- Region: Cedar Hill
Financial & listing details
- Price per square foot: $192/sqft
- Tax assessed value: $1,300,800
- Annual tax amount: $30,191
- Date on market: 2/13/2026
- Cumulative days on market: 142 days
- Listing terms: Cash,Conventional,FHA,VA Loan
- Exclusions: TVs
Estimated market value
Not available
Estimated sales range
Not available
Not available
Price history
| Date | Event | Price |
|---|---|---|
| 7/27/2026 | Pending sale | $1,025,000$192/sqft |
Source: NTREIS #21178258 Report a problem | ||
| 7/3/2026 | Contingent | $1,025,000$192/sqft |
Source: NTREIS #21178258 Report a problem | ||
| 5/15/2026 | Price change | $1,025,000-2.4%$192/sqft |
Source: NTREIS #21178258 Report a problem | ||
| 2/13/2026 | Listed for sale | $1,050,000-7.9%$197/sqft |
Source: NTREIS #21178258 Report a problem | ||
| 1/5/2026 | Listing removed | $1,140,000$214/sqft |
Source: NTREIS #21092863 Report a problem | ||
| 11/20/2025 | Price change | $1,140,000-0.4%$214/sqft |
Source: NTREIS #21092863 Report a problem | ||
| 9/4/2025 | Price change | $1,145,000-0.4%$215/sqft |
Source: NTREIS #20924427 Report a problem | ||
| 7/11/2025 | Price change | $1,150,000-5.7%$215/sqft |
Source: NTREIS #20924427 Report a problem | ||
| 6/16/2025 | Price change | $1,220,000-2.4%$229/sqft |
Source: NTREIS #20924427 Report a problem | ||
| 5/5/2025 | Listed for sale | $1,250,000$234/sqft |
Source: NTREIS #20924427 Report a problem | ||
Public tax history
| Year | Property taxes | Tax assessment |
|---|---|---|
| 2025 | $8,404 -8.9% | $1,300,800 +7.9% |
| 2024 | $9,229 +0.7% | $1,205,200 +33.5% |
| 2023 | $9,166 -21.5% | $902,800 +38.1% |
| 2022 | $11,676 +1.2% | $653,940 +19.9% |
| 2021 | $11,538 -1.3% | $545,530 |
| 2020 | $11,689 -6.7% | $545,530 +3.7% |
| 2019 | $12,524 -1% | $526,000 -3.4% |
| 2018 | $12,652 +4.8% | $544,540 |
| 2017 | $12,077 +10.1% | $544,540 |
| 2016 | $10,966 +19.9% | $544,540 +57.8% |
| 2015 | $9,143 | $345,000 |
| 2014 | $9,143 | $345,000 |
| 2013 | -- | -- |
| 2012 | -- | -- |
| 2011 | -- | -- |
| 2010 | -- | -- |
| 2009 | -- | -- |
| 2008 | -- | -- |
| 2007 | -- | -- |
Find assessor info on the county website
Monthly payment
Est. payment
Payment breakdown
Explore the cost of this home by adjusting the details. Changes won't be saved.Climate risks
Neighborhood: 75104
Nearby schools
GreatSchools rating
- 5/10Lakeridge Elementary SchoolGrades: PK-5Distance: 1.3 mi
- 5/10W S Permenter Middle SchoolGrades: 6-8Distance: 4.6 mi
- 2/10Cedar Hill High SchoolGrades: 9-12Distance: 4.6 mi
Schools provided by the listing agent
- Elementary: Lakeridge
- Middle: Permenter
- High: Cedar Hill
- District: Cedar Hill ISD
Source: NTREIS. This data may not be complete. We recommend contacting the local school district to confirm school assignments for this home.
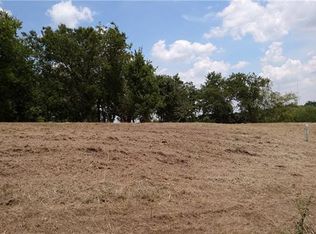
- $846,6401.004 Acres3068 Rosebud Ct, Cedar Hill, TX 75104Off Market
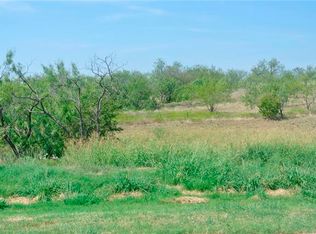
- $1,229,6301.042 Acres3076 Rosebud Ct, Grand Prairie, TX 75104Off Market

- $687,0001.077 Acres1233 Lilac Ln, Cedar Hill, TX 75104Off Market

- $1,171,4001.012 Acres3071 Orchid Ln, Cedar Hill, TX 75104Off Market
- $--4 bd5 ba4.5k sqft3071 Orchid Lane Grand, Cedar Hill, TX 75104Sold
- $200,000-- bd-- ba-- sqft3073 Rosebud Ct, Grand Prairie, TX 75104Off Market
- $200,0001.006 Acres3075 Rosebud Ct, Cedar Hill, TX 75104Off Market
- $--1.006 Acres3075 Rosebud Ct LOT 2460, Cedar Hill, TX 75104Off Market
A local agent can set up tours, give advice and negotiate with sellers.
Similar homes
- $949,9994 bd4 ba4.1k sqft1803 Sunset Xing, Cedar Hill, TX 75104For Sale
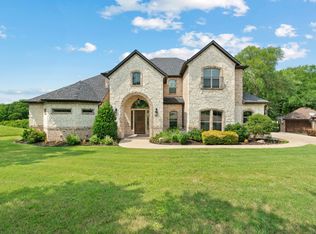 MLS ID #21324280, Buddy Priest. NTREIS
 - $709,0004 bd4 ba3.5k sqft1112 Bentwater Pkwy, Cedar Hill, TX 75104For Sale
 MLS ID #21307458, Everett Wright. NTREIS
 - $789,0003 bd3 ba2.7k sqft1529 Cypress Bend Dr, Cedar Hill, TX 75104For Sale
 MLS ID #21317554, Larry Frassinelli. NTREIS
 - $1,060,0004 bd5 ba4.5k sqft1019 Walnut Falls Cir, Mansfield, TX 76063For Sale
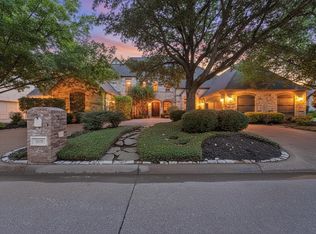 MLS ID #21325077, Jennifer Thompson. NTREIS
 - $975,0003 bd4 ba3.5k sqft1290 Fox Ln, Burleson, TX 76028For SaleMLS ID #21345071, Kenneth Jones. NTREIS
- $999,9004 bd5 ba4.2k sqft1718 Wanda Way, Arlington, TX 76001For SaleMLS ID #21310183, Mike Mannion. NTREIS
- $1,175,0004 bd4 ba4.6k sqft8220 Plum Creek Trl, Burleson, TX 76028For SaleMLS ID #21336154, Shandy Newbrough. NTREIS
- $739,5003 bd3 ba3.9k sqft1811 Magic Valley Ln, Cedar Hill, TX 75104For SaleMLS ID #21325365, Brandee Escalante. NTREIS
- $999,0004 bd3 ba3.7k sqft3920 Lizzy Ln, Midlothian, TX 76065For SaleMLS ID #21322819, Brandee Escalante. NTREIS
- $1,035,0006 bd5 ba5k sqft3840 Angela Ct, Midlothian, TX 76065For SaleMLS ID #21310471, Jennifer Ticer. NTREIS
- $1,025,0004 bd5 ba4.9k sqft160 Steel Dust Dr, Red Oak, TX 75154For SaleMLS ID #21269564, Jordan Davis. NTREIS
- $900,0005 bd8 ba4.9k sqft901 Walnut Falls Cir, Mansfield, TX 76063For SaleMLS ID #21309995, Kathy Lakatta. NTREIS
- $950,0005 bd4 ba4.7k sqft1717 Taylor Bridge Ct, Burleson, TX 76028For SaleMLS ID #21334949, Melissa Gaspari. NTREIS
- $999,9995 bd7 ba3.5k sqft2056 Willow Bend Dr, Oak Leaf, TX 75154For SaleMLS ID #21266633, Katy Nolen. NTREIS
- $914,0006 bd4 ba4.9k sqft2202 Somerset, Midlothian, TX 76065For SaleMLS ID #21239101, Ginger Smith. NTREIS
- $850,0004 bd5 ba4.4k sqft1110 McCampbell Rd, Mansfield, TX 76063For SaleMLS ID #21280641, Christina Van Dorf. NTREIS
- $1,000,0004 bd5 ba4.9k sqft8924 Waterchase Cir, Fort Worth, TX 76120For SaleMLS ID #21258719, Cameron Butler. NTREIS
- $1,099,0005 bd5 ba4.5k sqft915 W Pleasant Run Rd, Desoto, TX 75115For SaleMLS ID #21278581, Sherri Matthews. NTREIS
- $1,249,9005 bd5 ba5.1k sqft8 Park Pl, Mansfield, TX 76063For SaleMLS ID #21285218, Larissa Irizarry. NTREIS
- $949,0004 bd3 ba3.6k sqft3001 Curry Rd, Arlington, TX 76001For SaleMLS ID #21326325, John Prell. NTREIS
