***MULTIPLE OFFERS RECEIVED***This inviting 4-bedroom, 2-bath home offers comfortable living space, functional layout, and plenty of room to make it your own. This home has been extremely well maintained! The main level features a welcoming living area, kitchen, dining space, 2 bedrooms, a bathroom, and laundry area. This home can be used as a single-family home OR can be licensed as a duplex, as it is zoned for a duplex with separate electrical meters; the upper level provides additional living space with 2 more bedrooms, a bathroom, and an area for a small kitchen. Would make a great owner-occupant duplex by living in one unit and renting out the other. Or, purchase and rent out both units. Or, use it as a single-family home! Outside, enjoy the detached oversized 1-stall garage along with a private backyard that provides space for outdoor activities and gardening, as there are currently 2 gardens. A patio off the kitchen and an outdoor fireplace make the backyard a great place to entertain. Conveniently located with easy access to shopping, dining, schools, parks, and area amenities. Whether you're looking for your first home, a place to grow, or an investment opportunity that provides additional rental income, this property offers plenty of possibilities!
Pending
$189,900
308 17th Ave N, Saint Cloud, MN 56303
4beds
1,727sqft
Single Family
Built in 1888
8,712 Square Feet Lot
$190,700 Zestimate®
$110/sqft
$-- HOA
What's special
Outdoor fireplacePrivate backyardPatio off the kitchenFunctional layoutComfortable living spaceDining spaceLaundry area
- 26 days
- 1,339
- 157
Likely to sell faster than
Zillow last checked:
Listing updated:
Listed by:
Ross Burau 320-224-2993,
RES Realty,
Anne Burau 763-313-3151
Source: NorthstarMLS as distributed by MLS GRID,MLS#: 7125277
Facts & features
Interior
Bedrooms & bathrooms
- Bedrooms: 4
- Bathrooms: 2
- Full bathrooms: 1
- 3/4 bathrooms: 1
Bedroom
- Level: Main
- Area: 154 Square Feet
- Dimensions: 14x11
Bedroom 2
- Level: Main
- Area: 156 Square Feet
- Dimensions: 13x12
Bedroom 3
- Level: Upper
- Area: 196 Square Feet
- Dimensions: 14x14
Bedroom 4
- Level: Upper
- Area: 169 Square Feet
- Dimensions: 13x13
Dining room
- Level: Main
- Area: 64 Square Feet
- Dimensions: 8x8
Kitchen
- Level: Main
- Area: 130 Square Feet
- Dimensions: 13x10
Living room
- Level: Main
- Area: 221 Square Feet
- Dimensions: 17x13
Heating
- Forced Air
Cooling
- Central Air
Appliances
- Included: Dryer, Microwave, Range, Refrigerator, Washer
- Laundry: Main Level
Features
- Basement: Partial
- Has fireplace: No
Interior area
- Total structure area: 1,727
- Total interior livable area: 1,727 sqft
- Finished area above ground: 1,727
- Finished area below ground: 0
Property
Parking
- Total spaces: 1
- Parking features: Detached Garage, Gravel
- Garage spaces: 1
Accessibility
- Accessibility features: None
Features
- Levels: Two
- Stories: 2
- Patio & porch: Patio
- Fencing: Wood
Lot
- Size: 8,712 Square Feet
- Dimensions: 66 x 132
- Features: Tree Coverage - Light
Details
- Foundation area: 1185
- Parcel number: 82465940000
- Zoning description: Residential-Multi-Family,Residential-Single Family
Construction
Type & style
- Home type: SingleFamily
- Property subtype: Single Family
Materials
- Roof: Age Over 8 Years,Asphalt
Condition
- New construction: No
- Year built: 1888
Utilities & green energy
- Electric: Circuit Breakers
- Gas: Natural Gas
- Sewer: City Sewer/Connected
- Water: City Water/Connected
Community & HOA
Community
- Subdivision: Edelbrocks Add
HOA
- Has HOA: No
Location
- Region: Saint Cloud
Financial & listing details
- Price per square foot: $110/sqft
- Tax assessed value: $175,700
- Annual tax amount: $2,202
- Date on market: 8/13/2026
- Cumulative days on market: 25 days
- Road surface type: Paved
Estimated market value
$190,700
$181,000 - $200,000
$2,002/mo
Price history
| Date | Event | Price |
|---|---|---|
| 8/25/2026 | Pending sale | $189,900$110/sqft |
Source:  NorthstarMLS as distributed by MLS GRID #7125277 Report a problem NorthstarMLS as distributed by MLS GRID #7125277 Report a problem | ||
| 8/13/2026 | Listed for sale | $189,900+33.3%$110/sqft |
Source: NorthstarMLS as distributed by MLS GRID #7125277 Report a problem | ||
| 8/31/2020 | Sold | $142,500+1.9%$83/sqft |
Source: NorthstarMLS as distributed by MLS GRID #5547189 Report a problem | ||
| 7/27/2020 | Pending sale | $139,900$81/sqft |
Source: Edina Realty, Inc., a Berkshire Hathaway affiliate #5547189 Report a problem | ||
| 7/15/2020 | Listed for sale | $139,900$81/sqft |
Source: Edina Realty, Inc., a Berkshire Hathaway affiliate #5547189 Report a problem | ||
Public tax history
| Year | Property taxes | Tax assessment |
|---|---|---|
| 2025 | $1,698 -5.5% | $175,700 +12.1% |
| 2024 | $1,796 +2.4% | $156,700 +4% |
| 2023 | $1,754 +28.6% | $150,700 +27.6% |
| 2022 | $1,364 | $118,100 |
| 2021 | $1,364 -12.2% | $118,100 +12.8% |
| 2020 | $1,554 | $104,700 |
| 2019 | $1,554 +3.2% | $104,700 +8.5% |
| 2018 | $1,506 -16.4% | $96,500 +4.1% |
| 2017 | $1,802 +77.4% | $92,700 |
| 2016 | $1,016 | -- |
| 2015 | $1,016 | -- |
| 2014 | $1,016 +3.7% | -- |
| 2013 | $980 -10.6% | -- |
| 2012 | $1,096 -7.9% | -- |
| 2011 | $1,190 -1.8% | -- |
| 2010 | $1,212 -0.5% | -- |
| 2009 | $1,218 +9.1% | -- |
| 2008 | $1,116 +4.3% | -- |
| 2007 | $1,070 +21.9% | -- |
| 2006 | $878 +21.9% | -- |
| 2005 | $720 +29.3% | -- |
| 2003 | $557 +7.7% | -- |
| 2002 | $517 -21.1% | -- |
| 2001 | $655 +7.6% | -- |
| 2000 | $609 | -- |
Find assessor info on the county website
Monthly payment
Est. payment
Payment breakdown
Explore the cost of this home by adjusting the details. Changes won't be saved.Climate risks
Neighborhood: Saint John Cantius
Similar homes
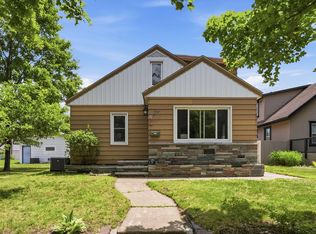
- $195,0004 bd2 ba1.6k sqft1515 2nd St N, Saint Cloud, MN 56303For Sale

 MLS ID #7104423, Michael C Esterley, Edina Realty, Inc.. NorthstarMLS as distributed by MLS GRID
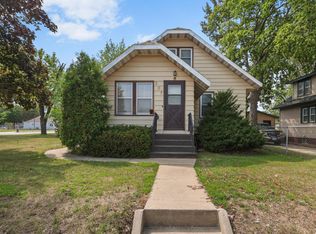
 - $175,0003 bd2 ba1.6k sqft108 21st Ave N, Saint Cloud, MN 56303For Sale
 MLS ID #7100838, Gabriela Rodriguez Melendez, Central MN Realty LLC. NorthstarMLS as distributed by MLS GRID
 - $229,9004 bd2 ba2k sqft307 23rd Ave N, Saint Cloud, MN 56303For Sale
 MLS ID #7123768, Tom Isaacson, Premier Real Estate Services. NorthstarMLS as distributed by MLS GRID
 - $187,9003 bd2 ba1.4k sqft122 30th Ave N, Saint Cloud, MN 56303For Sale
 MLS ID #7121767, Christina Clifton, Central MN Realty LLC. NorthstarMLS as distributed by MLS GRID
 - $175,0005 bd2 ba2k sqft511 6th Ave S, Saint Cloud, MN 56301For SaleMLS ID #7134385, Heidi J. Voigt, VoigtJohnson. NorthstarMLS as distributed by MLS GRID
- $195,0004 bd2 ba1.5k sqft921 7th Ave S, Saint Cloud, MN 56301For SaleMLS ID #6799192, Lynne F. Crandall, Premier Real Estate Services. NorthstarMLS as distributed by MLS GRID
- $175,0002 bd2 ba1.3k sqft432 28th Ave N, Saint Cloud, MN 56303For SaleMLS ID #7104923, Michael Haehn, Purpose Driven Realty, LLC. NorthstarMLS as distributed by MLS GRID
- $209,9003 bd2 ba1.7k sqft325 24th Ave N, Saint Cloud, MN 56303For SaleMLS ID #7099384, Joshua Mohs, Central MN Realty LLC. NorthstarMLS as distributed by MLS GRID
- $220,0004 bd2 ba2.3k sqft24 21st Ave S, Saint Cloud, MN 56301For SaleMLS ID #7118116, Daniel Secord, Central MN Realty LLC. NorthstarMLS as distributed by MLS GRID
- $185,0004 bd1 ba1.2k sqft126 Riverside Dr NE, Saint Cloud, MN 56304For SaleMLS ID #7126961, Deja Schwarz, Realty ONE Group Choice. NorthstarMLS as distributed by MLS GRID
- $239,0004 bd2 ba1.5k sqft1017 25th Ave N, Saint Cloud, MN 56303For SaleMLS ID #7116048, Macy Ceaser, RE/MAX Results. NorthstarMLS as distributed by MLS GRID
- $199,9995 bd2 ba1.9k sqft6413 Laurel Rd, Saint Cloud, MN 56303For SaleMLS ID #7100099, Brooke Thieschafer, MOVE IT REAL ESTATE GROUP/LAKEHOMES.COM. NorthstarMLS as distributed by MLS GRID
- $168,8886 bd2 ba1.8k sqft351 20th Ave N, Saint Cloud, MN 56303For SaleMLS ID #6802871, Steven D Leth, Pemberton RE. NorthstarMLS as distributed by MLS GRID
- $264,9004 bd2 ba1.9k sqft1029 24th Ave N, Saint Cloud, MN 56303For SaleMLS ID #7123528, David Gaida, Jr., Gaida Realty. NorthstarMLS as distributed by MLS GRID
- $193,9003 bd1 ba1.3k sqft316 6th St S, Sauk Rapids, MN 56379For SaleMLS ID #7132189, David Gaida, Jr., Gaida Realty. NorthstarMLS as distributed by MLS GRID
- $249,9004 bd2 ba1.6k sqft137 18th Ave N, Saint Cloud, MN 56303For SaleMLS ID #7120778, Brendan Ashton, Complete Management Services. NorthstarMLS as distributed by MLS GRID
- $275,0004 bd2 ba1.9k sqft1204 Whitney Dr, Saint Cloud, MN 56303For SaleMLS ID #7119357, Gabriela Rodriguez Melendez, Central MN Realty LLC. NorthstarMLS as distributed by MLS GRID
- $275,0004 bd2 ba1.9k sqft1211 Cypress Rd, Saint Cloud, MN 56303For SaleMLS ID #7134928, Troy Felton, Keller Williams Integrity NW. NorthstarMLS as distributed by MLS GRID
