UPDATED, MOVE-IN READY ONE-STORY HOME IN LEXINGTON! Welcome to 308 Farming Creek Way, a beautifully renovated 3-bedroom, 2-bath home with 1,701 square feet and a 2-car garage in the Farming Creek community. Thoughtful updates, charming details, and an inviting backyard make this home truly stand out.Inside, 9-foot ceilings, crown molding, plantation shutters, and engineered hardwood flooring create a warm and polished feel. The spacious great room is centered around a cozy gas-log fireplace, while the adjoining formal dining area features an updated light fixture.The completely renovated kitchen is a highlight with white painted cabinetry, granite countertops, tile backsplash, stainless steel appliances, updated lighting, and an island topped with a beautiful wood countertop.The spacious primary suite features engineered hardwood flooring and TWO walk-in closets. Its renovated private bath includes stunning tile flooring, an updated vanity, and tiled tub/shower combination. Two additional bedrooms feature engineered hardwood flooring and share a full bath with a tub/shower combination.Step outside to the recently added LARGE COVERED BACK PORCH with composite decking overlooking a beautifully landscaped, fully fenced backyard with mature trees and a dedicated firepit area—an ideal setting for relaxing or entertaining.Additional updates include a NEW ROOF IN 2023 and New Gas Water Heater in 2025! Farming Creek residents also enjoy access to a COMMUNITY POOL. Zoned for Lexington One schools and conveniently located less than five minutes from shopping, dining, and everyday amenities. Disclaimer: CMLS has not reviewed and, therefore, does not endorse vendors who may appear in listings.
Pending
$294,900
308 Farming Creek Way, Lexington, SC 29072
3beds
1,701sqft
Single Family Residence
Built in 2001
8,276 Square Feet Lot
$294,400 Zestimate®
$173/sqft
$35/mo HOA
What's special
Cozy gas-log fireplacePlantation shuttersMature treesUpdated lightingEngineered hardwood flooringSpacious great roomDedicated firepit area
- 30 days
- 883
- 64
Zillow last checked:
Listing updated:
Listed by:
Tami Floyd Phone:803-446-4673,
EXIT Real Est Consultants
Source: Consolidated MLS,MLS#: 644018
Facts & features
Interior
Bedrooms & bathrooms
- Bedrooms: 3
- Bathrooms: 2
- Full bathrooms: 2
- Main level bathrooms: 2
Primary bedroom
- Features: Bath-Private, Walk-In Closet(s), Tub-Shower, Ceiling Fan(s), Closet-Private
- Level: Main
Bedroom 2
- Features: Bath-Shared, Tub-Shower, Closet-Private
- Level: Main
Bedroom 3
- Features: Bath-Shared, Tub-Shower, Closet-Private
- Level: Main
Dining room
- Features: Area, Molding
- Level: Main
Great room
- Level: Main
Kitchen
- Features: Kitchen Island, Granite Counters, Counter Tops - Other, Backsplash-Tiled, Cabinets-Painted
- Level: Main
Heating
- Central
Cooling
- Central Air
Appliances
- Included: Free-Standing Range, Smooth Surface, Dishwasher, Disposal, Refrigerator, Microwave Above Stove, Gas Water Heater
- Laundry: Electric, Heated Space, Utility Room, Main Level
Features
- Ceiling Fan(s)
- Flooring: Engineered Hardwood, Tile
- Has basement: No
- Attic: Attic Access
- Number of fireplaces: 1
Interior area
- Total structure area: 1,701
- Total interior livable area: 1,701 sqft
Video & virtual tour
Property
Parking
- Total spaces: 2
- Parking features: Garage - Attached
- Attached garage spaces: 2
Features
- Stories: 1
- Patio & porch: Deck
- Exterior features: Gutters - Partial
- Fencing: Rear Only Wood
Lot
- Size: 8,276 Square Feet
Details
- Parcel number: 00335301008
Construction
Type & style
- Home type: SingleFamily
- Architectural style: Traditional
- Property subtype: Single Family Residence
Materials
- Brick-Partial-AbvFound, Vinyl
- Foundation: Slab
Condition
- New construction: No
- Year built: 2001
Utilities & green energy
- Sewer: Public Sewer
- Water: Public
- Utilities for property: Electricity Connected
Community & HOA
Community
- Features: Pool, Sidewalks
- Subdivision: FARMING CREEK
HOA
- Has HOA: Yes
- Services included: Common Area Maintenance, Sidewalk Maintenance, Street Light Maintenance
- HOA fee: $415 annually
Location
- Region: Lexington
Financial & listing details
- Price per square foot: $173/sqft
- Tax assessed value: $212,003
- Annual tax amount: $862
- Date on market: 9/30/2026
- Listing agreement: Exclusive Right To Sell
- Road surface type: Paved
Estimated market value
$294,400
$280,000 - $309,000
$1,902/mo
Price history
| Date | Event | Price |
|---|---|---|
| 10/20/2026 | Pending sale | $294,900$173/sqft |
Source:  Consolidated MLS #644018 Report a problem | ||
| 10/5/2026 | Contingent | $294,900$173/sqft |
Source: Consolidated MLS #644018 Report a problem | ||
| 9/30/2026 | Listed for sale | $294,900+156.4%$173/sqft |
Source: Consolidated MLS #644018 Report a problem | ||
| 3/21/2016 | Sold | $115,000-11.5%$68/sqft |
Source: EXIT Realty solds #-1140632146288477284 Report a problem | ||
| 11/10/2015 | Price change | $130,000+8.3%$76/sqft |
Source: CENTURY 21 J. Bolos #365973 Report a problem | ||
| 11/9/2015 | Listed for sale | $120,000-7.7%$71/sqft |
Source: Century 21 J Bolos #365973 Report a problem | ||
| 11/10/2014 | Listed for sale | $130,000-10%$76/sqft |
Source: Century 21 J. Bolos #365973 Report a problem | ||
| 8/19/2005 | Sold | $144,500+18.4%$85/sqft |
Source: Public Record Report a problem | ||
| 1/22/2002 | Sold | $122,000$72/sqft |
Source: Public Record Report a problem | ||
Public tax history
| Year | Property taxes | Tax assessment |
|---|---|---|
| 2025 | $862 +9.1% | $6,084 +15% |
| 2024 | $790 +4.4% | $5,291 |
| 2023 | $756 -4% | $5,291 |
| 2022 | $788 +1.5% | $5,291 |
| 2021 | $776 | $5,291 +15% |
| 2019 | -- | $4,600 |
| 2018 | $715 +1.9% | $4,600 |
| 2017 | $702 +3.1% | $4,600 -16.4% |
| 2016 | $681 -15.6% | $5,502 |
| 2015 | $806 | $5,502 -2.6% |
| 2014 | $806 +1.7% | $5,646 -0.1% |
| 2013 | $793 | $5,650 |
| 2012 | -- | $5,650 |
| 2011 | -- | $5,650 |
| 2010 | -- | $5,650 +7.2% |
| 2009 | -- | $5,270 |
| 2008 | -- | $5,270 |
| 2007 | -- | $5,270 |
| 2006 | -- | $5,270 |
| 2005 | -- | $5,270 +11.4% |
| 2004 | -- | $4,730 |
| 2003 | -- | $4,730 +363.7% |
| 2001 | -- | $1,020 |
Find assessor info on the county website
Monthly payment
Est. payment
Payment breakdown
Explore the cost of this home by adjusting the details. Changes won't be saved.Climate risks
Neighborhood: 29072
Nearby schools
Schools provided by the listing agent
- Elementary: LakeMurray (Lex 1)
- Middle: Beechwood Middle School
- High: Lexington
- District: Lexington One
Source: Consolidated MLS. This data may not be complete. We recommend contacting the local school district to confirm school assignments for this home.
- $345,0004 bd3 ba2.4k sqft304 Farming Creek Way, Lexington, SC 29072Off Market

- $265,3003 bd2 ba1.6k sqft312 Farming Creek Way, Lexington, SC 29072Off Market
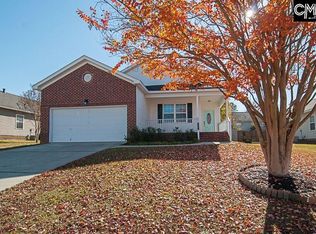
- $283,1003 bd2 ba1.9k sqft300 Farming Creek Way, Lexington, SC 29072Off Market
- $236,4003 bd2 ba1.3k sqft240 Red Barn Rd, Lexington, SC 29072Off Market

Similar homes
- $245,0003 bd2 ba1.3k sqft108 Colony Ct, Lexington, SC 29072For Sale
 MLS ID #645934, Adam Bedenbaugh. Consolidated MLS
- $270,0003 bd2 ba1.3k sqft648 Park Rd, Lexington, SC 29072For Sale
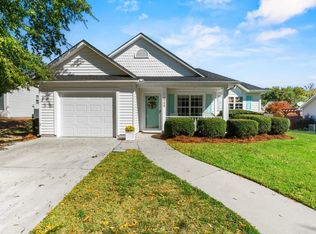 MLS ID #645027, Tara T Johns. Consolidated MLS
- $279,0004 bd2 ba1.6k sqft216 Hermitage Rd, Lexington, SC 29072For Sale
 MLS ID #644778, Donna Jordan. Consolidated MLS
- $289,8983 bd2 ba1.4k sqft124 Potano Dr, Lexington, SC 29072For Sale
 MLS ID #641198, Katelyn Sisk. Consolidated MLS
