**Pond views, peaceful surroundings, top-rated schools, and a thoughtfully designed floor plan—this is the Five Forks home you've been waiting for.** Nestled in the desirable Lockeland Park community, this beautifully maintained 3-bedroom, 2-bath home perfectly balances modern comfort with everyday convenience, offering the rare opportunity to enjoy a tranquil setting just minutes from everything. Step onto the charming covered front porch and inside to an inviting foyer that immediately sets the tone for the home's spacious, functional layout. Two generously sized secondary bedrooms, a full bath, and a convenient hall closet are thoughtfully positioned at the front of the home, creating privacy for family members or guests. As you continue into the heart of the home, the space opens beautifully into an expansive family room highlighted by a stunning rock accent wall that adds warmth and character. The open-concept design makes entertaining effortless as the family room flows seamlessly into the spacious kitchen, featuring a large center island, abundant cabinet and countertop space, a walk-in pantry, and a dining area that offers just enough separation while remaining connected to the living space. Privately tucked away behind the kitchen, the primary suite provides the perfect retreat. The oversized bedroom is complemented by a luxurious en-suite bath featuring a relaxing garden tub, separate shower, double vanity, and a large walk-in closet. Just outside the suite, you'll find a spacious walk-in laundry room/mudroom, adding convenience to everyday living. Luxury vinyl plank flooring extends throughout the main living areas, while plush carpet provides comfort in each bedroom. Numerous storage closets and an attached two-car garage ensure there's a place for everything. Outside, the covered patio with ceiling fan creates the perfect place to relax while overlooking the partially fenced backyard and peaceful community pond. Whether you're enjoying your morning coffee, watching local wildlife, or unwinding after a long day, this backyard offers a level of serenity that's hard to find. Located in one of Five Forks' most sought-after areas and zoned for Rudolph Gordon School and Fountain Inn High School, this home places you just minutes from shopping, restaurants, grocery stores, hospitals, and major highways—offering the convenience of city amenities while preserving the peaceful feel of country living. Homes offering this combination of location, layout, and lifestyle are few and far between. Schedule your private showing today before this exceptional opportunity is gone.
Contingent
$325,000
308 Lockeland Park Dr, Simpsonville, SC 29681
3beds
1,512sqft
:
Get pre-qualified$2,200/mo
Single Family Residence, Residential
Built in 2014
6,098 Square Feet Lot
$323,600 Zestimate®
$215/sqft
$-- HOA
What's special
Peaceful community pondInviting foyerPond viewsCharming covered front porchSpacious kitchenRelaxing garden tubOversized bedroom
- 19 days |
- 887 |
- 53 |
Likely to sell faster than
Zillow last checked:
Listing updated:
Listed by:
Amanda Spearman 864-901-5253,
Rise Realty
Source: Greater Greenville AOR,MLS#: 1598030
Facts & features
Interior
Bedrooms & bathrooms
- Bedrooms: 3
- Bathrooms: 2
- Full bathrooms: 2
- Main level bathrooms: 2
- Main level bedrooms: 3
Rooms
- Room types: Laundry
Primary bedroom
- Area: 182
- Dimensions: 14 x 13
Bedroom 2
- Area: 120
- Dimensions: 12 x 10
Bedroom 3
- Area: 121
- Dimensions: 11 x 11
Primary bathroom
- Features: Double Sink, Full Bath, Shower-Separate, Tub-Garden, Walk-In Closet(s)
- Level: Main
Dining room
- Area: 121
- Dimensions: 11 x 11
Kitchen
- Area: 176
- Dimensions: 16 x 11
Living room
- Area: 272
- Dimensions: 16 x 17
Heating
- Electric, Forced Air
Cooling
- Central Air, Electric
Appliances
- Included: Dishwasher, Disposal, Refrigerator, Free-Standing Electric Range, Microwave, Electric Water Heater
- Laundry: 1st Floor, Walk-in, Electric Dryer Hookup, Washer Hookup, Laundry Room
Features
- Ceiling Fan(s), Vaulted Ceiling(s), Open Floorplan, Soaking Tub, Walk-In Closet(s), Split Floor Plan, Laminate Counters, Pantry
- Flooring: Carpet, Vinyl, Luxury Vinyl
- Windows: Tilt Out Windows, Vinyl/Aluminum Trim
- Basement: None
- Attic: Pull Down Stairs,Storage
- Has fireplace: No
- Fireplace features: None
Interior area
- Total interior livable area: 1,512 sqft
Property
Parking
- Total spaces: 2
- Parking features: Attached, Driveway, Concrete
- Attached garage spaces: 2
- Has uncovered spaces: Yes
Features
- Levels: One
- Stories: 1
- Patio & porch: Patio, Front Porch
- Has view: Yes
- View description: Water
- Has water view: Yes
- Water view: Water
- Waterfront features: Pond
Lot
- Size: 6,098 Square Feet
- Features: Sloped, 1/2 Acre or Less
Details
- Parcel number: 0550320104100
Construction
Type & style
- Home type: SingleFamily
- Architectural style: Ranch,Craftsman
- Property subtype: Single Family Residence, Residential
Materials
- Vinyl Siding
- Foundation: Slab
- Roof: Architectural
Condition
- Year built: 2014
Utilities & green energy
- Sewer: Public Sewer
- Water: Public
- Utilities for property: Cable Available
Community & HOA
Community
- Features: Common Areas, Street Lights, Sidewalks
- Security: Security System Owned, Smoke Detector(s)
- Subdivision: Lockeland Park
HOA
- Has HOA: Yes
- Services included: None
Location
- Region: Simpsonville
Financial & listing details
- Price per square foot: $215/sqft
- Tax assessed value: $183,720
- Annual tax amount: $1,123
- Date on market: 7/17/2026
- Listing terms: USDA Loan
Estimated market value
$323,600
$307,000 - $340,000
$1,887/mo
Price history
| Date | Event | Price |
|---|---|---|
| 7/23/2026 | Contingent | $325,000$215/sqft |
Source:  Greater Greenville AOR #1598030 Report a problem Greater Greenville AOR #1598030 Report a problem | ||
| 7/17/2026 | Listed for sale | $325,000+75.8%$215/sqft |
Source: Greater Greenville AOR #1598030 Report a problem | ||
| 11/30/2017 | Sold | $184,900$122/sqft |
Source: Greater Greenville AOR #1354251 Report a problem | ||
| 10/15/2017 | Pending sale | $184,900$122/sqft |
Source: Keller Williams Grv Upst #1354251 Report a problem | ||
| 10/14/2017 | Listed for sale | $184,900+24.2%$122/sqft |
Source: Keller Williams Grv Upst #1354251 Report a problem | ||
| 10/1/2014 | Sold | $148,860$98/sqft |
Source: Public Record Report a problem | ||
Public tax history
| Year | Property taxes | Tax assessment |
|---|---|---|
| 2024 | $1,123 -1% | $183,720 |
| 2023 | $1,135 +4.7% | $183,720 |
| 2022 | $1,084 +1.6% | $183,720 |
| 2021 | $1,067 -3.9% | $183,720 +2.6% |
| 2020 | $1,111 +1.6% | $179,100 |
| 2019 | $1,093 -6.1% | $179,100 |
| 2018 | $1,164 | $179,100 +2956.3% |
| 2017 | $1,164 +20.2% | $5,860 -96% |
| 2016 | $969 +4.8% | $146,620 |
| 2015 | $924 +0.1% | $146,620 |
| 2014 | $924 +973.9% | $146,620 +463.9% |
| 2013 | $86 +2.5% | $26,000 |
| 2012 | $84 +1.7% | -- |
| 2011 | $82 +1.3% | -- |
| 2010 | $81 | -- |
| 2009 | -- | -- |
| 2008 | -- | -- |
Find assessor info on the county website
Monthly payment
Est. payment
Payment breakdown
Explore the cost of this home by adjusting the details. Changes won't be saved.Climate risks
Neighborhood: 29681
Nearby schools
GreatSchools rating
- 9/10Rudolph Gordon Elementary SchoolGrades: K-8Distance: 3.5 mi
- 8/10Fountain Inn HighGrades: 9-12Distance: 6.2 mi
Schools provided by the listing agent
- Elementary: Rudolph Gordon
- Middle: Rudolph Gordon
- High: Fountain Inn High
Source: Greater Greenville AOR. This data may not be complete. We recommend contacting the local school district to confirm school assignments for this home.
- $302,6003 bd2 ba1.4k sqft304 Lockeland Park Dr, Simpsonville, SC 29681Off Market
- $260,1003 bd2 ba1.2k sqft312 Lockeland Park Dr, Simpsonville, SC 29681Off Market
- $282,6003 bd2 ba1.4k sqft304 Lockeland Park Dr, Simpsonville, SC 29681Off Market
- $323,3004 bd2 ba1.9k sqft316 Lockeland Park Dr, Simpsonville, SC 29681Off Market
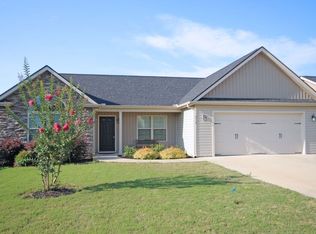
- $323,1003 bd2 ba1.6k sqft300 Lockeland Park Dr, Simpsonville, SC 29681Off Market
- $296,0003 bd2 ba1.4k sqft309 Lockeland Park Dr, Simpsonville, SC 29681Off Market
- $328,7004 bd3 ba2k sqft305 Lockeland Park Dr, Simpsonville, SC 29681Off Market
- $279,8003 bd2 ba1.4k sqft313 Lockeland Park Dr, Simpsonville, SC 29681Off Market
A local agent can set up tours, give advice and negotiate with sellers.
A local lender can help you make sure your offer is ready when you are.
Similar homes
- $319,9003 bd3 ba1.5k sqft465 Peaksview Dr, Simpsonville, SC 29681For Sale
 MLS ID #338766, Tim Elder, KELLER WILLIAMS GREENVILLE CENTRAL. SAR as distributed by MLS GRID
 - $279,0003 bd2 ba1.3k sqft253 Sleepy River Rd, Simpsonville, SC 29681For Sale By Owner

- $325,0003 bd3 ba1.7k sqft39 Pfeiffer Ct, Simpsonville, SC 29681For Sale
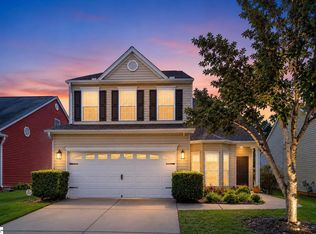 MLS ID #1598397, Anthony Morgan, Bluefield Realty Group. Greater Greenville AOR
 - $339,9003 bd2 ba1.8k sqft2 Callawassie Ct, Simpsonville, SC 29681For Sale
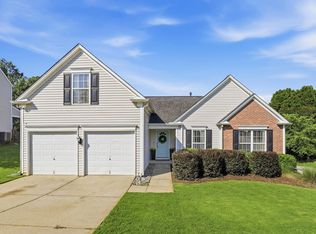 MLS ID #1599441, Lauralee Kirkland, Thrive Real Estate Brokers, LLC. Greater Greenville AOR
 - $340,0003 bd3 ba1.8k sqft100 Romsey Cir, Simpsonville, SC 29681For SaleMLS ID #1585577, Robin Dempsey, Agent Group Realty - Upstate. Greater Greenville AOR
- $325,0003 bd2 ba1.6k sqft117 Ivy Trellis Ct, Simpsonville, SC 29681For SaleMLS ID #1598763, Jeffrey Meister, BHHS C Dan Joyner - Midtown. Greater Greenville AOR
- $304,5003 bd2 ba1.1k sqft8 Montvale Dr, Simpsonville, SC 29681For SaleMLS ID #1598328, Tonya Cary, Cross Creek Realty, LLC. Greater Greenville AOR
- $365,0003 bd3 ba1.9k sqft67 Young Harris Dr, Simpsonville, SC 29681For SaleMLS ID #1598744, Ginnie Freeman, BHHS C Dan Joyner - Woodruff Rd. Greater Greenville AOR
- $309,9003 bd2 ba1.4k sqft500 Lake Lennox Dr, Simpsonville, SC 29681For SaleMLS ID #339806, Rick Angell, Real Broker, LLC. SAR as distributed by MLS GRID
- $390,0003 bd3 ba2.2k sqft257 Meadow Blossom Way, Simpsonville, SC 29681For SaleMLS ID #1598081, Ruby Lam, Keller Williams Greenville Central. Greater Greenville AOR
- $299,9994 bd2 ba1.5k sqft27 Collins Mills Ct, Simpsonville, SC 29681For SaleMLS ID #1578820, Gabrielle Fanelli, The Property Lounge. Greater Greenville AOR
- $280,0003 bd2 ba1.5k sqft8 Pasture Pl, Simpsonville, SC 29681For SaleMLS ID #1591183, Debbie Levato, BHHS C Dan Joyner - Midtown. Greater Greenville AOR
- $309,9903 bd3 ba1.8k sqft303 Adirondack Way, Simpsonville, SC 29681For SaleMLS ID #1596425, Virginia Basile, Open House Realty, LLC. Greater Greenville AOR
- $285,0003 bd3 ba1.4k sqft129 Mercer Dr, Simpsonville, SC 29681For SaleMLS ID #1598031, Monica Barnett, Coldwell Banker Caine/Williams. Greater Greenville AOR
- $309,9003 bd3 ba1.6k sqft205 Ansley Dr, Simpsonville, SC 29681For SaleMLS ID #1595166, Robert Jones, Offerpad Brokerage, LLC. Greater Greenville AOR
- $369,9003 bd2 ba2k sqft207 Grimes Dr, Simpsonville, SC 29681For SaleMLS ID #1597476, Gail McPherson, South Carolina Realty Associat. Greater Greenville AOR
- $387,0003 bd3 ba1.5k sqft19 Ivory Arch Ct, Simpsonville, SC 29681For SaleMLS ID #1599351, Avery Glover, Keller Williams DRIVE. Greater Greenville AOR
- $315,0003 bd2 ba1.5k sqft214 Ashridge Way, Simpsonville, SC 29681For SaleMLS ID #20301740, Dina Eichin, Realty One Group Freedom Easley. WUMLS
- $369,0004 bd3 ba2.2k sqft105 Mercer Dr, Simpsonville, SC 29681For SaleMLS ID #1596536, Vicki Hart, XSell Upstate. Greater Greenville AOR
- $313,6813 bd2 ba1.4k sqft401 Belcross Dr, Simpsonville, SC 29681For SaleMLS ID #1590986, Michael McGreevey, Herlong Sotheby's International Realty. Greater Greenville AOR
