Welcome to this stunning home in The Fan District overlooking Lombardy Park! This beautifully renovated 4-bedroom, 3.5-bath abode combines timeless historic architecture & charm with modern updates in one of Richmond’s most sought-after neighborhoods. Step inside to a grand foyer leading to a living room engulfed by natural light featuring an original fireplace, a functioning pocket door and a striking triple bay window with uninterrupted views of Richmond's iconic Lombardy park. This flows effortlessly into the dining room with its own fireplace and 2 sets of French doors, one that separates the living room & one that opens to a private deck—perfect for entertaining. The eat-in kitchen has been renovated offering granite countertops, a center island, and stainless steel appliances and access to the basement & rear stairs. The second level of the home features a spacious primary suite with a walk-in closet (new carpet in closet) and attached full bath featuring a spa-like jetted bathtub & fully tiled walk-in shower along with an additional bedroom and convenient hall laundry area. The third floor offers two more bedrooms, a full bathroom and access to a rooftop deck perfect for entertaining, working at home or relaxing. The unfinished basement has been freshly repainted & cleaned, perfect for storage. With a walk score of 93, it's convenient to your favorite Fan restaurants, markets, parks and friends! Other noteworthy updates: Original pine floors have been refinished (2024), HVAC replaced in 2016, new light fixtures (2024) and new decking on rooftop deck (2024). LISTED AT ASSESSED VALUE!
Pending
Price cut: $25K (5/28)
$750,000
308 N Lombardy St, Richmond, VA 23220
4beds
2,988sqft
Townhouse, Single Family Residence
Built in 1910
1,698 Square Feet Lot
$730,700 Zestimate®
$251/sqft
$-- HOA
What's special
Original fireplaceGranite countertopsCenter islandGrand foyerFunctioning pocket doorConvenient hall laundry areaStainless steel appliances
- 64 days |
- 139 |
- 6 |
Zillow last checked:
Listing updated:
Listed by:
Cole Atkins 804-822-7376,
Providence Hill Real Estate 804-512-4999
Source: CVRMLS,MLS#: 2608157 Originating MLS: Central Virginia Regional MLS
Originating MLS: Central Virginia Regional MLSFacts & features
Interior
Bedrooms & bathrooms
- Bedrooms: 4
- Bathrooms: 4
- Full bathrooms: 3
- 1/2 bathrooms: 1
Primary bedroom
- Description: WIC, Ensuite bath, ceiling fan
- Level: Second
- Dimensions: 22.0 x 12.9
Bedroom 2
- Description: HDWD, full bath attached
- Level: Second
- Dimensions: 11.0 x 12.2
Bedroom 3
- Description: HDWD, ceiling fan, FP
- Level: Second
- Dimensions: 13.7 x 12.5
Bedroom 4
- Description: HDWD, FP
- Level: Second
- Dimensions: 14.7 x 12.9
Dining room
- Description: french doors, FP, deck access, HDWD
- Level: First
- Dimensions: 15.8 x 13.2
Foyer
- Description: HDWD floors, new light fixture
- Level: First
- Dimensions: 7.7 x 6.0
Other
- Description: Tub & Shower
- Level: Second
Other
- Description: Tub & Shower
- Level: Third
Half bath
- Level: First
Kitchen
- Description: SS appliances, island, eat in, granite CT, stairs
- Level: First
- Dimensions: 24.0 x 13.0
Laundry
- Description: W/D convey
- Level: Second
- Dimensions: 5.5 x 3.7
Living room
- Description: HDWD,new light, FP, pocket door, Bwindow, Fdoor
- Level: First
- Dimensions: 18.8 x 13.2
Heating
- Electric, Heat Pump, Zoned
Cooling
- Heat Pump, Zoned
Appliances
- Included: Dryer, Dishwasher, Disposal, Gas Water Heater, Refrigerator, Stove, Water Heater, Washer
Features
- Breakfast Area, Ceiling Fan(s), Dining Area, Separate/Formal Dining Room, Eat-in Kitchen, French Door(s)/Atrium Door(s), Fireplace, Granite Counters, High Ceilings, Jetted Tub, Kitchen Island, Bath in Primary Bedroom, Recessed Lighting, Walk-In Closet(s)
- Flooring: Vinyl, Wood
- Doors: French Doors
- Basement: Unfinished
- Attic: None
- Number of fireplaces: 5
- Fireplace features: Decorative, Masonry
Interior area
- Total interior livable area: 2,988 sqft
- Finished area above ground: 2,988
- Finished area below ground: 0
Property
Parking
- Parking features: On Street
- Has uncovered spaces: Yes
Features
- Levels: Three Or More
- Stories: 3
- Patio & porch: Front Porch, Deck, Porch
- Exterior features: Deck, Porch
- Pool features: None
- Has spa: Yes
- Fencing: Back Yard,Fenced,Privacy
Lot
- Size: 1,698 Square Feet
Details
- Parcel number: W0000665012
- Zoning description: R-6
Construction
Type & style
- Home type: Townhouse
- Architectural style: Row House
- Property subtype: Townhouse, Single Family Residence
- Attached to another structure: Yes
Materials
- Brick
- Roof: Metal
Condition
- Resale
- New construction: No
- Year built: 1910
Utilities & green energy
- Sewer: Public Sewer
- Water: Public
Community & HOA
Community
- Security: Smoke Detector(s)
- Subdivision: None
Location
- Region: Richmond
Financial & listing details
- Price per square foot: $251/sqft
- Tax assessed value: $750,000
- Annual tax amount: $8,592
- Date on market: 5/19/2026
- Ownership: Individuals
- Ownership type: Sole Proprietor
Estimated market value
$730,700
$694,000 - $767,000
$4,079/mo
Price history
| Date | Event | Price |
|---|---|---|
| 6/8/2026 | Pending sale | $750,000$251/sqft |
Source:  CVRMLS #2608157 Report a problem CVRMLS #2608157 Report a problem | ||
| 5/28/2026 | Price change | $750,000-3.2%$251/sqft |
Source: CVRMLS #2608157 Report a problem | ||
| 4/30/2026 | Price change | $775,000-3.1%$259/sqft |
Source: CVRMLS #2608157 Report a problem | ||
| 4/7/2026 | Listed for sale | $799,950-8.6%$268/sqft |
Source: CVRMLS #2608157 Report a problem | ||
| 2/10/2026 | Listing removed | $875,000$293/sqft |
Source: CVRMLS #2530604 Report a problem | ||
| 11/24/2025 | Price change | $875,000-2.8%$293/sqft |
Source: CVRMLS #2530604 Report a problem | ||
| 11/12/2025 | Listed for sale | $900,000+35.3%$301/sqft |
Source: CVRMLS #2530604 Report a problem | ||
| 5/11/2024 | Listing removed | -- |
Source: Zillow Rentals Report a problem | ||
| 4/25/2024 | Listed for rent | $3,650+4.3%$1/sqft |
Source: Zillow Rentals Report a problem | ||
| 4/5/2023 | Listing removed | -- |
Source: Zillow Rentals Report a problem | ||
| 3/15/2023 | Listed for rent | $3,500$1/sqft |
Source: Zillow Rentals Report a problem | ||
| 3/14/2023 | Listing removed | -- |
Source: CVRMLS #2302188 Report a problem | ||
| 3/9/2023 | Price change | $665,000-1.5%$223/sqft |
Source: CVRMLS #2302188 Report a problem | ||
| 3/6/2023 | Price change | $674,900-1.3%$226/sqft |
Source: CVRMLS #2302188 Report a problem | ||
| 2/28/2023 | Price change | $684,000-1.4%$229/sqft |
Source: CVRMLS #2302188 Report a problem | ||
| 2/13/2023 | Price change | $694,000-0.7%$232/sqft |
Source: CVRMLS #2302188 Report a problem | ||
| 1/31/2023 | Listed for sale | $699,000+11.8%$234/sqft |
Source: CVRMLS #2302188 Report a problem | ||
| 3/24/2021 | Listing removed | -- |
Source: Owner Report a problem | ||
| 6/8/2020 | Listing removed | $3,500$1/sqft |
Source: Owner Report a problem | ||
| 5/8/2020 | Listed for rent | $3,500+9.4%$1/sqft |
Source: Owner Report a problem | ||
| 2/18/2020 | Listing removed | $625,000$209/sqft |
Source: Owner Report a problem | ||
| 12/24/2019 | Price change | $625,000-5.2%$209/sqft |
Source: Owner Report a problem | ||
| 12/3/2019 | Listed for sale | $659,000+26.7%$221/sqft |
Source: Owner Report a problem | ||
| 6/28/2018 | Listing removed | $3,200$1/sqft |
Source: Owner Report a problem | ||
| 6/11/2018 | Listed for rent | $3,200$1/sqft |
Source: Owner Report a problem | ||
| 2/6/2017 | Sold | $520,000+11.8%$174/sqft |
Source: CVRMLS #1636589 Report a problem | ||
| 5/26/2011 | Sold | $465,000+32.5%$156/sqft |
Source: Public Record Report a problem | ||
| 8/2/2000 | Sold | $351,000+178.6%$117/sqft |
Source: Public Record Report a problem | ||
| 6/8/1998 | Sold | $126,000+21.2%$42/sqft |
Source: Public Record Report a problem | ||
| 3/2/1998 | Sold | $104,000$35/sqft |
Source: Public Record Report a problem | ||
Public tax history
| Year | Property taxes | Tax assessment |
|---|---|---|
| 2025 | $8,592 +6.9% | $716,000 +6.9% |
| 2024 | $8,040 +1.7% | $670,000 +1.7% |
| 2023 | $7,908 | $659,000 |
| 2022 | $7,908 +16% | $659,000 +16% |
| 2021 | $6,816 +3.8% | $568,000 +3.8% |
| 2020 | $6,564 +4.6% | $547,000 +4.6% |
| 2019 | $6,276 +1.1% | $523,000 +1.9% |
| 2018 | $6,206 +16.9% | $513,000 +0.4% |
| 2017 | $5,309 | $511,000 +4.3% |
| 2016 | $5,309 | $490,000 +4.7% |
| 2015 | $5,309 | $468,000 +2.9% |
| 2014 | $5,309 | $455,000 +3.4% |
| 2013 | -- | $440,000 +6.5% |
| 2012 | -- | $413,000 |
| 2011 | -- | $413,000 |
| 2010 | -- | $413,000 -3.2% |
| 2009 | -- | $426,700 |
| 2008 | -- | $426,700 +2.1% |
| 2007 | -- | $418,100 +1.3% |
| 2006 | -- | $412,700 +36.2% |
| 2005 | -- | $302,900 +9% |
| 2003 | -- | $277,900 +18% |
| 2002 | -- | $235,500 -28.6% |
| 2001 | $4,719 | $330,000 |
Find assessor info on the county website
Monthly payment
Est. payment
Payment breakdown
Explore the cost of this home by adjusting the details. Changes won't be saved.Climate risks
Neighborhood: The Fan
Nearby schools
GreatSchools rating
- 7/10William Fox Elementary SchoolGrades: PK-5Distance: 0.5 mi
- 1/10Binford Middle SchoolGrades: 6-8Distance: 0.2 mi
- 4/10Thomas Jefferson High SchoolGrades: 9-12Distance: 2 mi
Schools provided by the listing agent
- Elementary: Fox
- Middle: Dogwood
- High: Thomas Jefferson
Source: CVRMLS. This data may not be complete. We recommend contacting the local school district to confirm school assignments for this home.
- $1,012,600-- bd-- ba4.2k sqft310 N Lombardy St, Richmond, VA 23220Off Market
- $751,0005 bd4 ba3.5k sqft306 N Lombardy St, Richmond, VA 23220Off Market
- $--2 bd2 ba1.3k sqft304 N Lombardy St APT 2, Richmond, VA 23220Off Market
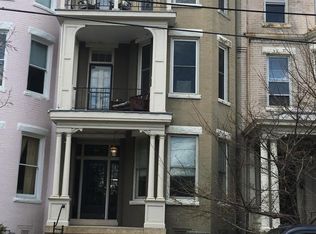
- $--2 bd2 ba1.3k sqft304 N Lombardy St APT 1, Richmond, VA 23220Off Market
- $747,0006 bd5 ba3.8k sqft304 N Lombardy St, Richmond, VA 23220Off Market
- $841,2004 bd3 ba2.6k sqft1603 Park Ave, Richmond, VA 23220Off Market
- $725,0004 bd4 ba3.6k sqft302 N Lombardy St, Richmond, VA 23220Sold
- $--2 bd2 ba1.2k sqft302 N Lombardy St APT A, Richmond, VA 23220Off Market
A local agent can set up tours, give advice and negotiate with sellers.
Similar homes
- $599,0003 bd2 ba2.4k sqft323 Randolph St, Richmond, VA 23220For Sale
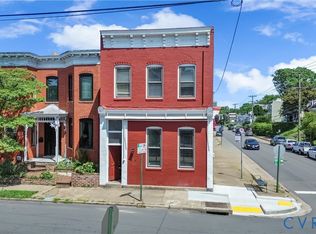 MLS ID #2618336, Cary Ridenhour, EXP Realty LLC. CVRMLS
 - $720,0003 bd3 ba1.8k sqft7 N Davis Ave, Richmond, VA 23220For Sale
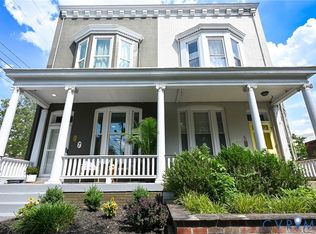 MLS ID #2611541, Matt Owens, NextHome Advantage. CVRMLS
 - $799,9994 bd4 ba3.3k sqft2109 E Marshall St, Richmond, VA 23223For Sale
 MLS ID #2618655, Michael Duncan, Degratia Realty. CVRMLS
 - $600,0003 bd3 ba2.4k sqft1906 W Main St, Richmond, VA 23220For Sale
 MLS ID #2610620, Tina Morris, Engel & Volkers Richmond. CVRMLS
 - $749,9504 bd4 ba3.1k sqft2903 Brook Rd, Richmond, VA 23220New ConstructionMLS ID #2614221, Ernie Chamberlain, Hometown Realty. CVRMLS
- $895,0005 bd4 ba2.9k sqft4501 Menokin Rd, Richmond, VA 23225For SaleMLS ID #2618990, Michael Hanky, Shaheen Ruth Martin & Fonville. CVRMLS
- $550,0003 bd3 ba2.5k sqft1459 Overbrook Rd, Richmond, VA 23220For SaleMLS ID #2617046, Nicole Best, River Fox Realty. CVRMLS
- $495,0002 bd3 ba1.5k sqft1443 Floyd Ave #208, Richmond, VA 23220For SaleMLS ID #2616266, Beth Farnsworth, Samson Properties. CVRMLS
- $559,0003 bd3 ba2.4k sqft1552 Moore St #B, Richmond, VA 23220For SaleMLS ID #2616392, Kimberly Hitchens, Shaheen Ruth Martin & Fonville. CVRMLS
- $899,9504 bd4 ba2.1k sqft2119 E Broad St, Richmond, VA 23223For SaleMLS ID #2610525, Wayne Gauthier, Joyner Fine Properties. CVRMLS
- $699,0003 bd3 ba2.3k sqft600 N 25th St, Richmond, VA 23223For SaleMLS ID #2607079, Amy Beem, Samson Properties. CVRMLS
- $599,9503 bd3 ba2k sqft1823 W Cary St #A, Richmond, VA 23220New ConstructionMLS ID #2514856, Dave Seibert, Real Broker LLC. CVRMLS
- $579,0005 bd3 ba2.8k sqft3 E Clay St, Richmond, VA 23219For SaleMLS ID #2616523, Jasmine Booker, Timeless Realty Company. CVRMLS
- $574,9503 bd3 ba2k sqft1827 Cary St #D, Richmond, VA 23220New ConstructionMLS ID #2601246, Dave Seibert, Real Broker LLC. CVRMLS
- $774,9003 bd3 ba2k sqft4712 Wythe Ave, Richmond, VA 23226For SaleMLS ID #2616164, Rhonda Carroll, Samson Properties. CVRMLS
- $579,0004 bd2 ba2.4k sqft1000 Greenway Ln, Richmond, VA 23226For SaleMLS ID #2612044, Ernie Dettbarn, Dettbarn Real Estate. CVRMLS
- $750,0005 bd4 ba3k sqft118 Willway Dr, Manakin Sabot, VA 23103For SaleMLS ID #2618383, Jenny Maraghy, Compass. CVRMLS
- $725,0004 bd3 ba2.4k sqft313 S James St, Ashland, VA 23005For SaleMLS ID #2617662, Matt Jarreau, Hometown Realty. CVRMLS
- $940,0003 bd4 ba2.5k sqft2204 E Broad St, Richmond, VA 23223For SaleMLS ID #2616238, Amy Beem, Samson Properties. CVRMLS
- $634,5004 bd3 ba3.5k sqft8224 Halstead Rd, Richmond, VA 23235For SaleMLS ID #2612785, Eric Morehouse, River Fox Realty. CVRMLS
