Nestled in the highly desirable Edgewater Estates subdivision, this stunning waterfront home offers an exceptional blend of comfort, privacy, and natural beauty. Situated on a spacious lot with breathtaking water views, this beautifully maintained residence is designed for both relaxed everyday living and effortless entertaining.
From the moment you arrive, the home’s inviting curb appeal makes a lasting impression, with a circular drive and mature trees creating a warm, elegant welcome. Step inside to discover a thoughtfully designed interior highlighted by soaring vaulted ceilings with exposed wood beams, rich custom millwork, and expansive windows that flood the home with natural light while framing picturesque water views.
The main living area is both grand and inviting, featuring built-in cabinetry, warm wood finishes, and an open layout that seamlessly connects to the dining spaces. A formal dining room with tray ceilings and detailed trim provides the perfect setting for hosting, while additional gathering areas offer flexibility for everyday living.
The home’s interior showcases timeless craftsmanship throughout, including extensive wood paneling, custom built-ins, and quality finishes that add character and sophistication to every room.
Step outside to your own private backyard retreat, where a covered patio and sparkling pool provide the perfect setting for quiet evenings or lively gatherings. Whether you’re sipping coffee as the sun rises over the water or hosting family and friends, this outdoor space is truly unforgettable.
With direct water access, peaceful surroundings, and a prime location in Edgewater Estates, this property presents a rare opportunity to enjoy waterfront living at its finest while remaining just minutes from local amenities.
Pending
$925,000
308 Rivercrest Dr, Fort Smith, AR 72903
3beds
4,439sqft
Single Family Residence
Built in 1992
0.51 Acres Lot
$868,100 Zestimate®
$208/sqft
$-- HOA
What's special
Sparkling poolWaterfront homeTimeless craftsmanship throughoutPeaceful surroundingsCircular drivePicturesque water viewsDirect water access
- 206 days
- 99
- 4
Zillow last checked:
Listing updated:
Listed by:
Justina Johnson 479-883-8301,
The Heritage Group Real Estate - Barling 479-806-5955,
Jordyn Shelton 479-561-5112,
The Heritage Group Real Estate Co.-Van Buren
Source: Western River Valley BOR,MLS#: 1088017Originating MLS: Fort Smith Board of Realtors
Facts & features
Interior
Bedrooms & bathrooms
- Bedrooms: 3
- Bathrooms: 4
- Full bathrooms: 2
- 1/2 bathrooms: 2
Heating
- Central, Gas
Cooling
- Central Air, Electric, High Efficiency
Appliances
- Included: Some Gas Appliances, Dishwasher, Disposal, Gas Water Heater, Hot Water Circulator, Microwave, Oven, Refrigerator, Washer, Plumbed For Ice Maker
- Laundry: Electric Dryer Hookup, Washer Hookup, Dryer Hookup
Features
- Built-in Features, Ceiling Fan(s), Granite Counters, Pantry, Walk-In Closet(s), Sun Room, Wired for Sound
- Flooring: Brick, Carpet, Ceramic Tile, Parquet
- Windows: Double Pane Windows
- Basement: None
- Number of fireplaces: 2
- Fireplace features: Gas Log, Gas Starter
Interior area
- Total interior livable area: 4,439 sqft
Video & virtual tour
Property
Parking
- Total spaces: 2
- Parking features: Attached, Garage, Garage Door Opener
- Has attached garage: Yes
- Covered spaces: 2
Features
- Levels: One
- Stories: 1
- Patio & porch: Brick, Covered, Deck, Porch
- Exterior features: Concrete Driveway
- Has private pool: Yes
- Pool features: Pool, Private, In Ground
- Fencing: Back Yard,Metal
- Has view: Yes
- View description: River
- Has water view: Yes
- Water view: River
- Waterfront features: River Front
Lot
- Size: 0.51 Acres
- Dimensions: 126 x 226
- Features: Subdivision
Details
- Parcel number: 1220000130000000
- Special conditions: None
- Other equipment: Satellite Dish
Construction
Type & style
- Home type: SingleFamily
- Architectural style: Traditional
- Property subtype: Single Family Residence
Materials
- Brick
- Foundation: Crawlspace, Slab
- Roof: Other,See Remarks
Condition
- Year built: 1992
Utilities & green energy
- Sewer: Public Sewer
- Water: Public
- Utilities for property: Cable Available, Electricity Available, Fiber Optic Available, Natural Gas Available, Phone Available, Sewer Available, Water Available
Community & HOA
Community
- Security: Security System, Fire Sprinkler System, Smoke Detector(s)
- Subdivision: Edgewater Estates
Location
- Region: Fort Smith
Financial & listing details
- Price per square foot: $208/sqft
- Tax assessed value: $937,205
- Annual tax amount: $5,556
- Date on market: 3/30/2026
- Road surface type: Paved
Estimated market value
$868,100
$825,000 - $912,000
$3,536/mo
Price history
| Date | Event | Price |
|---|---|---|
| 9/28/2026 | Pending sale | $925,000$208/sqft |
Source: Western River Valley BOR #1088017 Report a problem | ||
| 9/5/2026 | Listed for sale | $925,000$208/sqft |
Source: Western River Valley BOR #1088017 Report a problem | ||
| 4/15/2026 | Pending sale | $925,000$208/sqft |
Source: Western River Valley BOR #1088017 Report a problem | ||
| 3/31/2026 | Listed for sale | $925,000+127.8%$208/sqft |
Source: Western River Valley BOR #1088017 Report a problem | ||
| 4/6/2023 | Sold | $406,000-52.7%$91/sqft |
Source: Public Record Report a problem | ||
| 11/4/2022 | Listing removed | -- |
Source: Western River Valley BOR #1056118 Report a problem | ||
| 9/24/2022 | Price change | $859,000-11%$194/sqft |
Source: Western River Valley BOR #1056118 Report a problem | ||
| 4/9/2022 | Price change | $965,000-1.4%$217/sqft |
Source: Western River Valley BOR #1056118 Report a problem | ||
| 3/23/2022 | Listed for sale | $979,000+50.6%$221/sqft |
Source: Western River Valley BOR #1056118 Report a problem | ||
| 8/19/2013 | Sold | $650,000$146/sqft |
Source: Western River Valley BOR #638824 Report a problem | ||
| 6/5/2013 | Price change | $650,000-13.3%$146/sqft |
Source: Bradford & Udouj Realtors #638824 Report a problem | ||
| 8/10/2011 | Listed for sale | $750,000$169/sqft |
Source: Bradford & Udouj Realtors #638824 Report a problem | ||
Public tax history
| Year | Property taxes | Tax assessment |
|---|---|---|
| 2025 | $5,556 -24.1% | $107,060 -20.5% |
| 2024 | $7,316 +26.3% | $134,620 +25.7% |
| 2023 | $5,791 -0.9% | $107,060 |
| 2022 | $5,841 | $107,060 |
| 2021 | $5,841 | $107,060 -20.5% |
| 2020 | $5,841 | $134,620 -3% |
| 2019 | $5,841 -0.4% | $138,760 |
| 2018 | $5,866 +11.3% | $138,760 |
| 2017 | $5,271 | $138,760 |
| 2016 | $5,271 | $138,760 |
| 2015 | $5,271 | $138,760 +29.6% |
| 2014 | $5,271 -6.2% | $107,060 |
| 2013 | $5,621 | $107,060 |
| 2012 | $5,621 | $107,060 |
| 2011 | $5,621 +6.6% | $107,060 |
| 2010 | $5,271 | $107,060 |
| 2009 | $5,271 | $107,060 |
| 2008 | $5,271 | $107,060 |
| 2007 | $5,271 | $107,060 |
| 2006 | -- | $107,060 -0.7% |
| 2005 | -- | $107,840 |
| 2004 | -- | $107,840 |
| 2003 | -- | $107,840 |
| 2002 | -- | $107,840 +0.7% |
| 2001 | -- | $107,060 |
| 2000 | -- | $107,060 |
Find assessor info on the county website
Monthly payment
Est. payment
Payment breakdown
Explore the cost of this home by adjusting the details. Changes won't be saved.Climate risks
Neighborhood: 72903
Nearby schools
Schools provided by the listing agent
- Elementary: Euper Lane
- Middle: Chaffin
- High: Southside
- District: Fort Smith
Source: Western River Valley BOR. This data may not be complete. We recommend contacting the local school district to confirm school assignments for this home.
Similar homes
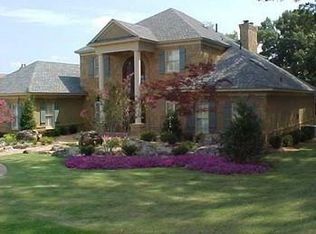
- $975,9004 bd3 ba4.9k sqft8301 Mile Tree Dr, Fort Smith, AR 72903For Sale
 MLS ID #1091681, Bobbie Miller, Bradford & Udouj Realtors. Western River Valley BOR
 - $873,9004 bd5 ba3.8k sqft7305 Kensington Ct, Fort Smith, AR 72903For Sale
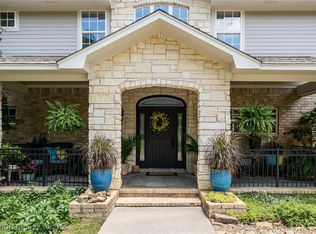 MLS ID #1082156, Matt Edwards, Sagely & Edwards Realtors. Western River Valley BOR
 - $945,0005 bd4 ba6.3k sqft2411 Wyndermere Way, Fort Smith, AR 72903For Sale
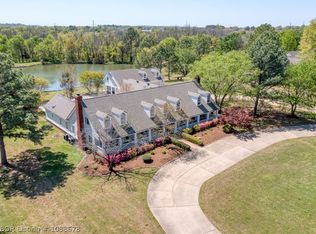 MLS ID #1088678, Emily King, Warnock Real Estate LLC. Western River Valley BOR
 - $635,0005 bd4 ba4.3k sqft7215 Kensington Ct, Fort Smith, AR 72903For Sale
 MLS ID #1091263, Mike and Mika Realty Group, Keller Williams Platinum Realty. Western River Valley BOR
