Beautifully renovated 5-bedroom, 5-bathroom home offering approximately 5,600 sq ft of move-in-ready living space on a large lot. Features include hardwood flooring, a spacious kitchen with a large island, brand-new granite countertops, backsplash, and wooden cabinetry, plus a finished basement, office, sunroom, sauna, and walk-in closets. Enjoy your private backyard oasis with a 20x40 in-ground pool and hot tub. Additional highlights include a newer roof (2022), 2-car attached garage, RV parking, central A/C, and ample off-street parking. A rare turnkey property with space, comfort, and exceptional amenities.
Active
Listed by: William E. Johnson • William E. Johnson
Price cut: $10K (6/1)
$649,900
309 34d Avenue SE, Ephrata, WA 98823
4beds
5,600sqft
:
Get pre-qualified$3,928/mo
Single Family Residence
Built in 1978
0.32 Acres Lot
$644,300 Zestimate®
$116/sqft
$-- HOA
What's special
Ample off-street parkingPrivate backyard oasisRv parkingFinished basementHardwood flooringWalk-in closetsLarge lot
- 57 days |
- 148 |
- 3 |
Zillow last checked:
Listing updated:
Listed by:
William E. Johnson,
William E. Johnson
Source: NWMLS as distributed by MLS GRID,MLS#: 2531422
Facts & features
Interior
Bedrooms & bathrooms
- Bedrooms: 4
- Bathrooms: 3
- Full bathrooms: 3
- Main level bathrooms: 3
- Main level bedrooms: 4
Primary bedroom
- Level: Main
Bedroom
- Level: Main
Bedroom
- Level: Main
Bedroom
- Level: Main
Bathroom full
- Level: Main
Bathroom full
- Level: Main
Bathroom full
- Level: Main
Other
- Level: Main
Other
- Level: Main
Other
- Level: Main
Other
- Level: Main
Bonus room
- Level: Main
Living room
- Level: Main
Heating
- Forced Air, Electric
Cooling
- Has cooling: Yes
Features
- Has fireplace: No
Interior area
- Total structure area: 5,600
- Total interior livable area: 5,600 sqft
Property
Parking
- Total spaces: 1
- Parking features: Attached Garage
- Has attached garage: Yes
- Covered spaces: 1
Features
- Levels: One
- Stories: 1
- Has view: Yes
- View description: Mountain(s)
Lot
- Size: 0.32 Acres
- Features: Fenced-Fully
- Residential vegetation: Brush
Details
- Parcel number: 130245000
- Special conditions: Standard
Construction
Type & style
- Home type: SingleFamily
- Architectural style: 1 Story
- Property subtype: Single Family Residence
Materials
- Wood Siding
- Roof: Composition
Condition
- Year built: 1978
Utilities & green energy
- Sewer: Available
- Water: Public
Community & HOA
Community
- Subdivision: Ephrata
Location
- Region: Ephrata
Financial & listing details
- Price per square foot: $116/sqft
- Annual tax amount: $3,711
- Date on market: 5/29/2026
- Cumulative days on market: 57 days
- Listing terms: Conventional
Estimated market value
$644,300
$612,000 - $677,000
$3,415/mo
Price history
| Date | Event | Price |
|---|---|---|
| 6/24/2026 | Listed for sale | $649,900$116/sqft |
Source:  NWMLS as distributed by MLS GRID #2531422 Report a problem NWMLS as distributed by MLS GRID #2531422 Report a problem | ||
| 6/22/2026 | Pending sale | $649,900$116/sqft |
Source: NWMLS as distributed by MLS GRID #2531422 Report a problem | ||
| 6/1/2026 | Price change | $649,900-1.5%$116/sqft |
Source: NWMLS as distributed by MLS GRID #2531422 Report a problem | ||
| 5/28/2026 | Listed for sale | $659,900$118/sqft |
Source: NWMLS as distributed by MLS GRID #2531422 Report a problem | ||
Public tax history
Tax history is unavailable.
Monthly payment
Est. payment
Payment breakdown
Explore the cost of this home by adjusting the details. Changes won't be saved.Climate risks
Neighborhood: 98823
Nearby schools
GreatSchools rating
- 7/10Columbia Ridge Elementary SchoolGrades: K-4Distance: 0.4 mi
- 4/10Ephrata Middle SchoolGrades: 7-8Distance: 0.3 mi
- 3/10Ephrata High SchoolGrades: 9-12Distance: 1.1 mi
Schools provided by the listing agent
- Elementary: Columbia Ridge Elem
- Middle: Ephrata Mid
- High: Ephrata High
Source: NWMLS as distributed by MLS GRID. This data may not be complete. We recommend contacting the local school district to confirm school assignments for this home.
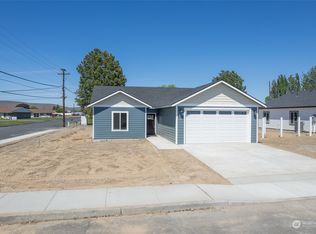
- $342,0003 bd2 ba1.1k sqft405 SE 3rd Ave, Ephrata, WA 98823Sold
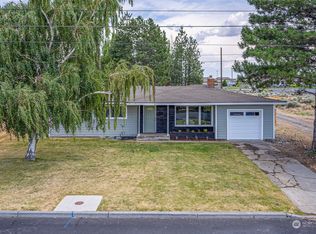
- $370,0003 bd2 ba1.2k sqft280 D St SE, Ephrata, WA 98823Sold
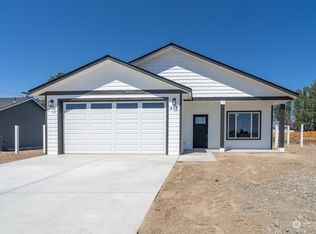
- $355,0003 bd2 ba1.2k sqft413 SE 3rd Ave, Ephrata, WA 98823Sold
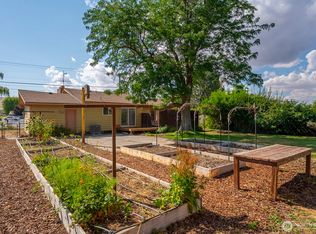
- $300,0003 bd2 ba1.7k sqft272 D St SE, Ephrata, WA 98823Sold
- $385,0003 bd2 ba1.4k sqft419 SE 3rd, Ephrata, WA 98823Sold
- $51,0008,459.352 Square Feet4 SE 3rd Rd, Ephrata, WA 98823Sold
- $427,0004 bd3 ba2.4k sqft291 C St SE, Ephrata, WA 98823For Sale
- $460,0004 bd3 ba2.4k sqft504 2nd Ave SE, Ephrata, WA 98823Sold
A local agent can set up tours, give advice and negotiate with sellers.
A local lender can help you make sure your offer is ready when you are.
Similar homes
- $675,0005 bd3 ba2.9k sqftGrandview Heights Replat, Ephrata, WA 98823Active
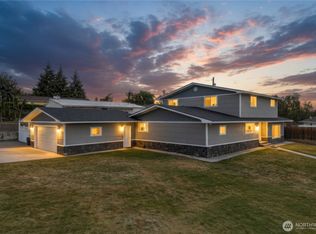 MLS ID #2525837, Arturo Vela. NWMLS as distributed by MLS GRID
 - $550,0004 bd3 ba2.9k sqft1411 D Street SW, Ephrata, WA 98823Active
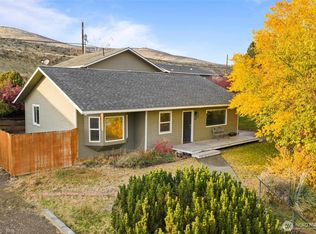 MLS ID #2453095, Kiana Miller. NWMLS as distributed by MLS GRID
 - $540,0004 bd3 ba2.8k sqftGrandview Heights, Ephrata, WA 98823Active
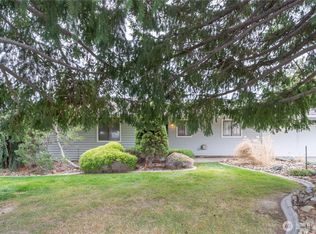 MLS ID #2494866, Andrea Baysinger. NWMLS as distributed by MLS GRID
 - $830,0005 bd4 ba7k sqft810 D Street SW, Ephrata, WA 98823Active
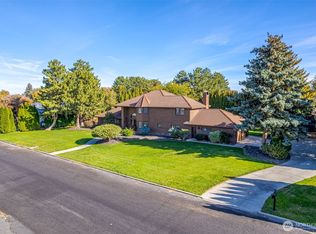 MLS ID #2485597, Staci Faw. NWMLS as distributed by MLS GRID
 - $565,5004 bd3 ba2.9k sqftShady Acres, Ephrata, WA 98823ActiveMLS ID #2436653, Tara Zerbo. NWMLS as distributed by MLS GRID
- $805,0005 bd4 ba4.2k sqftPainted Hills, Ephrata, WA 98823ActiveMLS ID #2540905, Cody Lamb. NWMLS as distributed by MLS GRID
- $449,9005 bd3 ba2.8k sqftGrandview Heights Replat, Ephrata, WA 98823ActiveMLS ID #2468062, Theresa Bennett Scheib. NWMLS as distributed by MLS GRID
- $414,0004 bd3 ba3.4k sqftGrandview Heights Replat, Ephrata, WA 98823ActiveMLS ID #2404193, Debra Adams. NWMLS as distributed by MLS GRID
- $749,0004 bd3 ba3.7k sqft13461 W Hwy 28 W, Quincy, WA 98848ActiveMLS ID #2557065, Staci Faw. NWMLS as distributed by MLS GRID
- $405,0004 bd2 ba2.8k sqft410 412 NE 3rd Avenue, Ephrata, WA 98823ActiveMLS ID #2457401, Anthony Mora. NWMLS as distributed by MLS GRID
- $699,0005 bd5 ba2.9k sqftWestridge Major Plat Ph3, Moses Lake, WA 98837ActiveMLS ID #2531941, Solomon Ulyanchuk. NWMLS as distributed by MLS GRID
- $615,0004 bd3 ba3.1k sqft4071 Cove West Drive, Moses Lake, WA 98837ActiveMLS ID #2552710, Adrian Vela. NWMLS as distributed by MLS GRID
- $770,0003 bd2 ba4k sqftWestmont Acres, Soap Lake, WA 98851ActiveMLS ID #2450774, Zan Dewar. NWMLS as distributed by MLS GRID
- $765,0004 bd3 ba2.9k sqft4337 Road 7.4 NE, Moses Lake, WA 98837ActiveMLS ID #2455965, Jared English. NWMLS as distributed by MLS GRID
- $469,0003 bd3 ba2.8k sqftHartman Space 1-32, Soap Lake, WA 98851ActiveMLS ID #2512492, Kim A. Randolph-Meaney. NWMLS as distributed by MLS GRID
- $550,0004 bd2 ba3.7k sqftGraham 2nd Addition, Moses Lake, WA 98837ActiveMLS ID #2549578, Connie Suehiro. NWMLS as distributed by MLS GRID
- $629,9005 bd3 ba3k sqftParadise Flats Mp Phase 8, Quincy, WA 98848ActiveMLS ID #2538904, Aaron Ruiz. NWMLS as distributed by MLS GRID
- $774,9005 bd4 ba3.1k sqft2360 Elgin Road NE, Moses Lake, WA 98837ActiveMLS ID #2528245, LeRae Redal. NWMLS as distributed by MLS GRID
- $799,9004 bd3 ba3.1k sqftLs Tax# 13893 Crestview Estates, Moses Lake, WA 98837ActiveMLS ID #2515348, Tara Zerbo. NWMLS as distributed by MLS GRID
- $875,0004 bd3 ba3.2k sqftLakeshores Acres, Moses Lake, WA 98837ActiveMLS ID #2500839, Lynn E. Garza. NWMLS as distributed by MLS GRID
