Welcome to 309 Dana Drive, a beautifully updated 3-bedroom, 2-bathroom home in Hutto’s established Lakeside Estates. This move-in-ready residence features a bright, open-concept layout with brand-new flooring throughout that seamlessly connects the living, dining, and kitchen areas—perfect for modern living. The stylish kitchen comes equipped with stainless steel appliances and ample cabinet space, making meal prep and entertaining a breeze. Unwind in the beautifully renovated primary bathroom featuring contemporary finishes and a private feel. Step outside to find the true showstopper: an incredible 0.20-acre oversized backyard. Whether you’re dreaming of a garden, a play area, or the ultimate outdoor entertainment space, this rare find offers endless possibilities for relaxing evenings. Take advantage of fantastic community perks, including a sparkling pool, playgrounds, and the 39-acre Hutto Lake Park with its basketball courts and scenic trails. Located just minutes from the vibrant downtown Co-Op district, this home offers peaceful suburban living with quick access to SH-130 and Hwy 79. Seller is offering a 6months home warranty for added peace of mind! Experience the best of Hutto's small-town charm with all the modern comforts you desire. (Note: Some images are virtually staged, both exterior and interior.)
Active
$265,000
309 Dana Dr, Hutto, TX 78634
3beds
1,042sqft
:
Get pre-qualified$1,911/mo
Single Family Residence
Built in 2002
8,812 Square Feet Lot
$-- Zestimate®
$254/sqft
$16/mo HOA
What's special
Contemporary finishesBrand-new flooring throughoutStainless steel appliancesStylish kitchenBeautifully renovated primary bathroomAmple cabinet spaceBright open-concept layout
- 98 days |
- 325 |
- 16 |
Zillow last checked:
Listing updated:
Listed by:
Shruthi Shriram Kumar 5127668605,
JBGoodwin REALTORS WC (512) 502-7705,
Bindu Johnson (512) 228-0860,
JBGoodwin REALTORS WC
Source: Unlock MLS,MLS#: 2975055
Facts & features
Interior
Bedrooms & bathrooms
- Bedrooms: 3
- Bathrooms: 2
- Full bathrooms: 2
- Main level bedrooms: 3
Heating
- Central, Fireplace(s)
Cooling
- Attic Fan, Ceiling Fan(s), Central Air, Exhaust Fan
Appliances
- Included: Dishwasher, Microwave, Free-Standing Gas Oven, Free-Standing Gas Range, RNGHD, Free-Standing Refrigerator, Stainless Steel Appliance(s), Washer
Features
- Breakfast Bar, Ceiling Fan(s), Vaulted Ceiling(s), Chandelier, Stone Counters, Electric Dryer Hookup, No Interior Steps, Open Floorplan, Pantry, Primary Bedroom on Main, Washer Hookup
- Flooring: Carpet, Laminate, Tile
- Windows: Blinds, Screens, Window Treatments
- Number of fireplaces: 1
- Fireplace features: Living Room, Masonry
Interior area
- Total interior livable area: 1,042 sqft
Property
Parking
- Total spaces: 2
- Parking features: Attached, Garage, Garage Door Opener
- Attached garage spaces: 2
Accessibility
- Accessibility features: None
Features
- Levels: One
- Stories: 1
- Patio & porch: Patio
- Exterior features: None
- Pool features: None
- Spa features: None
- Fencing: None
- Has view: Yes
- View description: None
- Waterfront features: None
Lot
- Size: 8,812 Square Feet
- Features: Back Yard, Curbs, Front Yard, Trees-Medium (20 Ft - 40 Ft)
Details
- Additional structures: None
- Parcel number: 141408300G0010
- Special conditions: Standard
Construction
Type & style
- Home type: SingleFamily
- Property subtype: Single Family Residence
Materials
- Foundation: Slab
- Roof: Shingle
Condition
- Resale
- New construction: No
- Year built: 2002
Utilities & green energy
- Sewer: Public Sewer
- Water: Public
- Utilities for property: Electricity Connected, Internet-Cable, Natural Gas Connected, Sewer Connected, Underground Utilities, Water Connected
Community & HOA
Community
- Features: Suburban
- Subdivision: Lakeside Estates Sec 3
HOA
- Has HOA: Yes
- Services included: Common Area Maintenance
- HOA fee: $48 quarterly
- HOA name: LAKESIDE ESTATES
Location
- Region: Hutto
Financial & listing details
- Price per square foot: $254/sqft
- Tax assessed value: $288,311
- Annual tax amount: $6,235
- Date on market: 5/1/2026
- Listing terms: Cash,Conventional,FHA,VA Loan
- Electric utility on property: Yes
Estimated market value
Not available
Estimated sales range
Not available
Not available
Price history
| Date | Event | Price |
|---|---|---|
| 5/1/2026 | Listed for sale | $265,000-15.9%$254/sqft |
Source:  Unlock MLS #2975055 Report a problem Unlock MLS #2975055 Report a problem | ||
| 9/1/2022 | Listing removed | -- |
Source: Unlock MLS #2673986 Report a problem | ||
| 8/20/2022 | Price change | $315,000-8.8%$302/sqft |
Source: Unlock MLS #2673986 Report a problem | ||
| 7/14/2022 | Listed for sale | $345,500+229%$332/sqft |
Source: Unlock MLS #2673986 Report a problem | ||
| 8/30/2014 | Listing removed | $105,000$101/sqft |
Source: Keller Williams - Austin Northwest #1160258 Report a problem | ||
| 8/26/2014 | Pending sale | $105,000$101/sqft |
Source: Keller Williams - Austin Northwest #1160258 Report a problem | ||
| 8/22/2014 | Listed for sale | $105,000$101/sqft |
Source: Keller Williams - Austin Northwest #1160258 Report a problem | ||
| 8/17/2014 | Pending sale | $105,000$101/sqft |
Source: Keller Williams - Austin Northwest #1160258 Report a problem | ||
| 8/15/2014 | Price change | $105,000-7.5%$101/sqft |
Source: Keller Williams - Austin Northwest #1160258 Report a problem | ||
| 8/7/2014 | Listed for sale | $113,500-2.6%$109/sqft |
Source: Keller Williams - Austin Northwest #1160258 Report a problem | ||
| 2/5/2014 | Listing removed | $116,500$112/sqft |
Source: Keller Williams Realty #9252390 Report a problem | ||
| 12/13/2013 | Price change | $116,500+5.9%$112/sqft |
Source: Keller Williams Realty #9252390 Report a problem | ||
| 10/16/2013 | Pending sale | $110,000$106/sqft |
Source: Keller Williams Realty #9252390 Report a problem | ||
| 10/13/2013 | Listed for sale | $110,000$106/sqft |
Source: Keller Williams Realty #9252390 Report a problem | ||
Public tax history
| Year | Property taxes | Tax assessment |
|---|---|---|
| 2025 | $4,493 +1.7% | $288,311 +9.8% |
| 2024 | $4,418 +13% | $262,494 +10% |
| 2023 | $3,911 -13% | $238,631 +10% |
| 2022 | $4,494 -3.8% | $216,937 +10% |
| 2021 | $4,671 +4.7% | $197,215 +10% |
| 2020 | $4,461 -1% | $179,286 +1.1% |
| 2019 | $4,506 +20.3% | $177,272 +7.3% |
| 2018 | $3,747 | $165,173 +10% |
| 2017 | $3,747 +8.8% | $150,157 +10% |
| 2016 | $3,443 +17.3% | $136,506 +10% |
| 2015 | $2,934 | $124,096 +11.2% |
| 2014 | $2,934 | $111,597 +8% |
| 2013 | -- | $103,287 -1.6% |
| 2012 | -- | $104,959 +3.4% |
| 2011 | -- | $101,544 -2.7% |
| 2010 | -- | $104,311 -0.8% |
| 2009 | -- | $105,165 +0.5% |
| 2007 | -- | $104,656 +1.8% |
| 2006 | -- | $102,824 +1.8% |
| 2005 | -- | $100,959 +2.5% |
| 2004 | -- | $98,483 +127.3% |
| 2003 | -- | $43,318 |
Find assessor info on the county website
Monthly payment
Est. payment
Payment breakdown
Explore the cost of this home by adjusting the details. Changes won't be saved.Climate risks
Neighborhood: 78634
Nearby schools
GreatSchools rating
- 6/10Howard Norman Elementary SchoolGrades: PK-5Distance: 1.2 mi
- 6/10Hutto High School 9th Grade CenterGrades: 9Distance: 5.3 mi
- 5/10Hutto High SchoolGrades: 9-12Distance: 2.2 mi
Schools provided by the listing agent
- Elementary: Howard Norman
- Middle: Farley
- High: Hutto
- District: Hutto ISD
Source: Unlock MLS. This data may not be complete. We recommend contacting the local school district to confirm school assignments for this home.
- $313,400-- bd2 ba1.9k sqft307 Dana Dr, Hutto, TX 78634Off Market
- $305,500-- bd3 ba1.8k sqft311 Dana Dr, Hutto, TX 78634Off Market
- $305,2003 bd2 ba1.5k sqft305 Dana Dr, Hutto, TX 78634Off Market
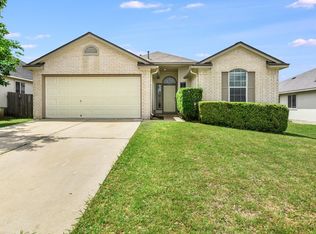
- $314,5003 bd2 ba1.7k sqft310 Dana Dr, Hutto, TX 78634Off Market

- $---- bd4 ba2.9k sqft308 Highland Estates Dr, Round Rock, TX 78664Sold
- $--3 bd2 ba1.2k sqft308 Estate Dr, Hutto, TX 78634Sold
- $289,300-- bd2 ba1.6k sqft310 Estate Dr, Hutto, TX 78634Off Market
- $292,7003 bd2 ba1.7k sqft303 Dana Dr, Hutto, TX 78634Off Market
A local agent can set up tours, give advice and negotiate with sellers.
Similar homes
- $280,0003 bd2 ba1.3k sqft313 Wimberley St, Hutto, TX 78634Active
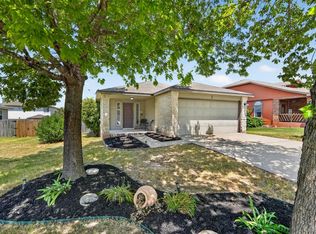
 MLS ID #8661631, Dixie Putzier, Real Broker, LLC. Unlock MLS
 - $299,9003 bd2 ba1.3k sqft306 Creston St, Hutto, TX 78634Active
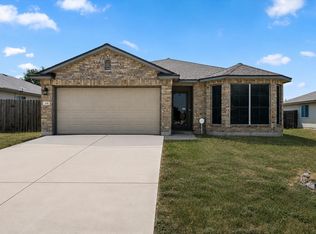 MLS ID #8229447, Michelle Lee-Wilder, Elite Agents. Unlock MLS
 - $289,9903 bd2 ba1.3k sqft602 Creston St, Hutto, TX 78634Active
 MLS ID #7123244, Julie Burton, Willow Real Estate, LLC. Unlock MLS
 - $240,0003 bd2 ba1.3k sqft125 Bayliss St, Hutto, TX 78634Active
 MLS ID #8026456, Natalie Chappelle, Magnolia Realty Round Rock. Unlock MLS
 - $299,9003 bd2 ba1.3k sqft500 Mitchell Dr, Hutto, TX 78634ActiveMLS ID #6736047, David Money, All City Real Estate Ltd. Co. Unlock MLS
- $260,0003 bd2 ba1.4k sqft1609 Harness Raceway, Pflugerville, TX 78660ActiveMLS ID #8692347, John Mick, Pure Realty. Unlock MLS
- $285,0003 bd2 ba1.2k sqft1200 Coaches Xing, Pflugerville, TX 78660ActiveMLS ID #5737543, Devan Carpio, Realty Texas LLC. Unlock MLS
- $269,9003 bd3 ba1.5k sqft2040 Buckley Ln, Round Rock, TX 78664ActiveMLS ID #9746684, Shaun Duffenbach, Berkshire Hathaway Premier. Unlock MLS
- $280,0003 bd2 ba1.2k sqft2100 Buckeye Ln, Round Rock, TX 78664ActiveMLS ID #4052417, Amber McCluskey, Orchard Brokerage. Unlock MLS
- $240,0003 bd2 ba1.1k sqft218 Juniper Dr, Georgetown, TX 78626ActiveMLS ID #3058916, Rebecca Hilton, Robert Hilton, Broker. Unlock MLS
- $278,5003 bd2 ba1.2k sqft2429A Curry Loop, Round Rock, TX 78664ActiveMLS ID #3288645, Brad Brown, Compass RE Texas, LLC. Unlock MLS
- $300,0003 bd2 ba1.2k sqft6403 Principale Dr, Pflugerville, TX 78660ActiveMLS ID #9975232, Daniel Ajwani, LPT Realty, LLC. Unlock MLS
- $245,0003 bd3 ba1.3k sqft12917 Briarcreek Loop, Manor, TX 78653ActiveMLS ID #2409371, Patrick King, Portico Real Estate. Unlock MLS
- $270,0003 bd2 ba1.2k sqft19420 Cloudy Bay Dr, Pflugerville, TX 78660ActiveMLS ID #4235285, Salena Gutierrez, Bramlett Partners. Unlock MLS
- $259,0003 bd2 ba1.4k sqft9013 Berryline Cv, Austin, TX 78724ActiveMLS ID #9958881, Amy Alvarado, Kuper Sotheby's Int'l Realty. Unlock MLS
- $309,0003 bd3 ba1.1k sqft2109 Mimosa Trl, Round Rock, TX 78664ActiveMLS ID #6494828, Diego Ojeda, Urbanspace. Unlock MLS
- $344,9903 bd2 ba1.5k sqft813 Dornach Ct, Pflugerville, TX 78660ActiveMLS ID #7193863, Eva Fountain, eXp Realty, LLC. Unlock MLS
- $259,0003 bd2 ba1.3k sqft2702 Julie Cv, Taylor, TX 76574ActiveMLS ID #1306789, Laura Anderson, Coldwell Banker Apex. Unlock MLS
- $289,0003 bd2 ba1k sqft1006 Edgerly Ln, Pflugerville, TX 78660ActiveMLS ID #4480457, Tomas Corzo, Keller Williams Realty. Unlock MLS
- $280,0003 bd2 ba1.5k sqft5713 Knoll Pines Pass, Austin, TX 78724ActiveMLS ID #1340011, Dena Davis, The Davis Company. Unlock MLS
