Exceptional Ranch in Highly Desirable 55+ Community!
Welcome home to this beautifully upgraded ranch offering comfort, style, and truly maintenance-free living. Featuring gas heat and a cozy fireplace, this home is perfect for relaxing year-round. The bright, open-concept layout is enhanced by elegant bamboo flooring and abundant natural light throughout the main living areas.
Exceptional Ranch in Highly Desirable 55+ Community with activity focused club house, all the outdoor enjoyment of the Pocono Mountains, ie: train rides, hiking/biking trails, white water rafting, water falls, lakes, golf and skiing
Welcome home to this beautifully upgraded ranch offering comfort, style, and truly maintenance-free living. Featuring gas heat and a cozy fireplace, this home is perfect for relaxing year-round. The bright, open-concept layout is enhanced by elegant bamboo flooring and abundant natural light throughout the main living areas.
The spacious primary suite provides a private retreat, while the thoughtfully designed kitchen boasts quartz countertops and comes fully equipped with all appliances included. Hunter Douglas window treatments add a refined touch to the main living space.
Step outside to enjoy a low-maintenance Trex-style deck--ideal for entertaining or quiet mornings. Additional highlights include a 2-stall garage, a fully finish able basement offering endless possibilities, and a professionally monitored alarm system for added peace of mind.
Say goodbye to exterior upkeep with maintenance-free living--no snow removal, no lawn care, and no gutter cleaning thanks to the installed LeafFilter system.
This exceptional home blends convenience, quality, and easy living--schedule your showing today!
Pending
Price cut: $5.9K (6/11)
$419,000
309 Golden Oaks Dr, White Haven, PA 18661
3beds
3,388sqft
Single Family Residence
Built in 2021
10,450 Square Feet Lot
$411,400 Zestimate®
$124/sqft
$225/mo HOA
What's special
Cozy fireplaceQuartz countertopsThoughtfully designed kitchenHunter douglas window treatmentsBeautifully upgraded ranchGas heatBright open-concept layout
- 122 days
- 145
- 6
Zillow last checked:
Listing updated:
Listed by:
Peter DeMarco 570-436-5655,
Lewith & Freeman, Drums 570-501-7575
Source: Luzerne County AOR,MLS#: 26-1939
Facts & features
Interior
Bedrooms & bathrooms
- Bedrooms: 3
- Bathrooms: 2
- Full bathrooms: 1
- 3/4 bathrooms: 1
Primary bedroom
- Level: First
- Area: 211.4 Square Feet
- Dimensions: 14 x 15.1
Bedroom 2
- Level: First
- Area: 139.19 Square Feet
- Dimensions: 11.6 x 12
Bedroom 3
- Level: First
- Area: 141.6 Square Feet
- Dimensions: 11.8 x 12
Primary bathroom
- Level: First
- Area: 76.36 Square Feet
- Dimensions: 8.3 x 9.19
Full bathroom
- Level: First
- Area: 33.7 Square Feet
- Dimensions: 4.11 x 8.19
Dining room
- Level: First
- Area: 196.42 Square Feet
- Dimensions: 12.2 x 16.1
Foyer
- Level: First
- Area: 90.28 Square Feet
- Dimensions: 12.2 x 7.4
Kitchen
- Level: First
- Area: 110.11 Square Feet
- Dimensions: 9.1 x 12.1
Laundry
- Level: First
- Area: 55.89 Square Feet
- Dimensions: 6.9 x 8.1
Living room
- Level: First
- Area: 251.59 Square Feet
- Dimensions: 18.1 x 13.9
Other
- Description: Pantry
- Level: First
- Area: 23.1 Square Feet
- Dimensions: 3.5 x 6.6
Other
- Level: First
- Area: 174.42 Square Feet
- Dimensions: 11.4 x 15.3
Heating
- Natural Gas, Heat Pump
Cooling
- Central Air
Features
- Master Downstairs, Eat-in Kitchen
- Basement: Concrete
Interior area
- Total structure area: 3,388
- Total interior livable area: 3,388 sqft
- Finished area above ground: 1,763
- Finished area below ground: 0
Property
Parking
- Total spaces: 2
- Parking features: Private
- Attached garage spaces: 2
Features
- Levels: One
- Patio & porch: Deck, Porch
Lot
- Size: 10,450 Square Feet
- Dimensions: 95X110
Details
- Parcel number: 75A20A116
- Zoning: Residential
- Zoning description: Residential
Construction
Type & style
- Home type: SingleFamily
- Architectural style: Ranch
- Property subtype: Single Family Residence
Materials
- Vinyl Siding, Stone
- Roof: Composition
Condition
- Excellent
- New construction: No
- Year built: 2021
Utilities & green energy
- Sewer: Public Sewer
- Water: Public
Community & HOA
Community
- Subdivision: Golden Oaks Village
HOA
- Has HOA: Yes
- HOA fee: $225 monthly
Location
- Region: White Haven
Financial & listing details
- Price per square foot: $124/sqft
- Tax assessed value: $195,778
- Annual tax amount: $7,272
- Date on market: 5/1/2026
- Inclusions: Appliances: Over/Range, Dishwasher, Microwave Oven, Washer & Dryer, Refrigerator Garbage disposal
- Exclusions: Owner's personal property
Estimated market value
$411,400
$391,000 - $432,000
$3,408/mo
Price history
| Date | Event | Price |
|---|---|---|
| 8/10/2026 | Pending sale | $419,000$124/sqft |
Source: Luzerne County AOR #26-1939 Report a problem | ||
| 6/11/2026 | Price change | $419,000-1.4%$124/sqft |
Source: Luzerne County AOR #26-1939 Report a problem | ||
| 5/28/2026 | Price change | $424,900-1.2%$125/sqft |
Source: Luzerne County AOR #26-1939 Report a problem | ||
| 5/1/2026 | Listed for sale | $429,900+30.3%$127/sqft |
Source: Luzerne County AOR #26-1939 Report a problem | ||
| 4/8/2022 | Sold | $329,900$97/sqft |
Source:  GLVR #687640 Report a problem GLVR #687640 Report a problem | ||
| 3/7/2022 | Pending sale | $329,900$97/sqft |
Source: GLVR #687640 Report a problem | ||
| 2/11/2022 | Listed for sale | $329,900+7.1%$97/sqft |
Source: GLVR #687640 Report a problem | ||
| 7/12/2021 | Sold | $308,088+1953.9%$91/sqft |
Source: Public Record Report a problem | ||
| 1/18/2021 | Sold | $15,000+1521.6%$4/sqft |
Source: Public Record Report a problem | ||
| 2/18/2014 | Sold | $925-55.7% |
Source: Public Record Report a problem | ||
| 12/22/2009 | Sold | $2,086-95.8%$1/sqft |
Source: Public Record Report a problem | ||
| 3/29/2005 | Sold | $50,000$15/sqft |
Source: Public Record Report a problem | ||
Public tax history
| Year | Property taxes | Tax assessment |
|---|---|---|
| 2025 | $7,272 +5.5% | $97,889 +1.2% |
| 2024 | $6,893 +10.2% | $96,689 |
| 2023 | $6,258 -6.3% | $96,689 |
| 2022 | $6,675 +352% | $96,689 +352.1% |
| 2021 | $1,477 +4587.9% | $21,389 +4519.7% |
| 2020 | $32 +5.4% | $463 |
| 2019 | $30 | $463 |
| 2018 | -- | $463 |
| 2017 | $0 | $463 |
| 2016 | -- | $463 |
| 2015 | -- | $463 |
Find assessor info on the county website
Monthly payment
Est. payment
Payment breakdown
Explore the cost of this home by adjusting the details. Changes won't be saved.Climate risks
Neighborhood: 18661
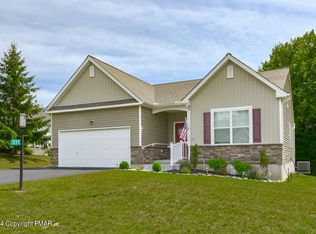
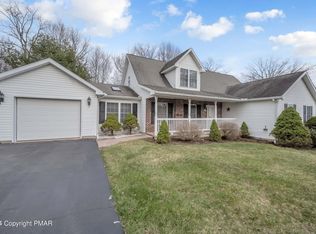
Similar homes
- $419,9993 bd2 ba2k sqft146 Chitimacha Dr, Pocono Lake, PA 18347For Sale

 MLS ID #PAMR2007180, Philip Zaccarelli, Kline Real Estate Works. Bright MLS
 - $289,0003 bd3 ba1.7k sqft813 Centre St, White Haven, PA 18661For Sale
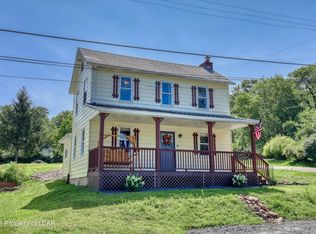 MLS ID #26-3655, Edward Elliott, RPA Real Estate. Luzerne County AOR
 - $415,0003 bd2 ba2.3k sqft2573 Pennsylvania #903, Albrightsville, PA 18210For Sale
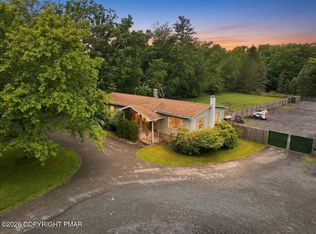 MLS ID #PM-142631, John Keely, Keller Williams Real Estate - West End. PMAR
 - $364,9004 bd3 ba2k sqft4 Mystic Dr, Mountain Top, PA 18707For Sale
 MLS ID #26-4358, Lisa Joseph, Lewith & Freeman, Mountaintop. Luzerne County AOR
