Welcome to this beautiful home in La Vernia, TX! Nestled on a quiet cul-de-sac, this beautifully crafted 4-bedroom, 2-bath rock and stucco home offers a peaceful retreat surrounded by mature trees and nature's charm. With 2,110 square feet of thoughtfully designed space, you'll feel right at home the moment you step through the front door. The heart of the home is a welcoming kitchen that features a spacious breakfast bar-perfect for casual meals, morning coffee, or late-night chats. The open layout creates a warm, connected feeling throughout, making it easy to gather with friends and family. Step outside and unwind under the canopy of trees on your serene back porch, ideal for quiet mornings or relaxing evenings. Whether you're sipping coffee at sunrise or enjoying a glass of wine as the sun sets, this peaceful setting is sure to become your favorite spot. With a 2-car garage, 4 comfortable bedrooms, and a layout that just feels right, this home is more than just a place to live-it's a place to truly settle in.
For sale
Price cut: $346.8K (9/2)
$539,999
309 Hickory Trail, La Vernia, TX 78121
4beds
2,110sqft
Single Family Residence
Built in 2018
1.2 Acres Lot
$155,100 Zestimate®
$256/sqft
$-- HOA
What's special
- 448 days
- 161
- 20
Zillow last checked:
Listing updated:
Listed by:
Whitney Yocham TREC #785010 (806) 319-1432,
Homestead & Ranch Real Estate
Source: LERA MLS,MLS#: 1889134
Facts & features
Interior
Bedrooms & bathrooms
- Bedrooms: 4
- Bathrooms: 2
- Full bathrooms: 2
Primary bedroom
- Features: Split, Walk-In Closet(s), Ceiling Fan(s), Full Bath
- Area: 270
- Dimensions: 18 x 15
Bedroom 2
- Area: 144
- Dimensions: 12 x 12
Bedroom 3
- Area: 144
- Dimensions: 12 x 12
Bedroom 4
- Area: 120
- Dimensions: 12 x 10
Primary bathroom
- Features: Shower Only, Separate Vanity
- Area: 132
- Dimensions: 12 x 11
Dining room
- Area: 143
- Dimensions: 13 x 11
Kitchen
- Area: 182
- Dimensions: 14 x 13
Living room
- Area: 360
- Dimensions: 20 x 18
Heating
- Central, 1 Unit, Electric
Cooling
- Central Air
Appliances
- Included: Cooktop, Self Cleaning Oven, Microwave, Range, Disposal, Dishwasher, Electric Water Heater, Electric Cooktop
- Laundry: Main Level, Laundry Room, Washer Hookup, Dryer Connection
Features
- One Living Area, Liv/Din Combo, Eat-in Kitchen, Two Eating Areas, Kitchen Island, Breakfast Bar, Utility Room Inside, High Ceilings, Open Floorplan, Walk-In Closet(s), Ceiling Fan(s), Solid Counter Tops
- Flooring: Ceramic Tile, Laminate
- Windows: Window Coverings
- Has basement: No
- Attic: Pull Down Storage,Partially Floored,Pull Down Stairs
- Number of fireplaces: 1
- Fireplace features: One, Living Room, Wood Burning, Stone/Rock/Brick
Interior area
- Total interior livable area: 2,110 sqft
Property
Parking
- Total spaces: 2
- Parking features: Two Car Garage, Attached, Garage Faces Side, Garage Door Opener
- Attached garage spaces: 2
Features
- Levels: One
- Stories: 1
- Patio & porch: Patio, Covered
- Exterior features: Sprinkler System, Lighting
- Pool features: None
- Fencing: Partial
- Has view: Yes
- View description: County VIew
Lot
- Size: 1.2 Acres
- Features: Cul-De-Sac, 1 - 2 Acres, Level
- Residential vegetation: Mature Trees, Partially Wooded, Mature Trees (ext feat)
Details
- Parcel number: 08320000106201
Construction
Type & style
- Home type: SingleFamily
- Property subtype: Single Family Residence
Materials
- 4 Sides Masonry, Stone, Stucco
- Foundation: Slab
- Roof: Composition
Condition
- Pre-Owned
- New construction: No
- Year built: 2018
Details
- Builder name: John's Construction
Utilities & green energy
- Electric: FELPS
- Sewer: SEPTIC, Septic
- Water: CSWR, Water System
- Utilities for property: Private Garbage Service
Community & HOA
Community
- Features: None
- Security: Smoke Detector(s)
- Subdivision: Oak Hollow Estates
Location
- Region: La Vernia
Financial & listing details
- Price per square foot: $256/sqft
- Tax assessed value: $207,450
- Annual tax amount: $8,198
- Price range: $540K - $540K
- Date on market: 8/1/2025
- Cumulative days on market: 567 days
- Listing terms: Conventional,FHA,VA Loan,Cash
Estimated market value
$155,100
$147,000 - $163,000
$2,359/mo
Price history
| Date | Event | Price |
|---|---|---|
| 9/15/2026 | Pending sale | $193,200$92/sqft |
Source:  LERA MLS #1964978 Report a problem LERA MLS #1964978 Report a problem | ||
| 9/2/2026 | Price change | $193,200-64.2%$92/sqft |
Source: LERA MLS #1964978 Report a problem | ||
| 8/31/2026 | Price change | $539,999+179.5%$256/sqft |
Source: LERA MLS #1889134 Report a problem | ||
| 8/7/2026 | Pending sale | $193,200$92/sqft |
Source: LERA MLS #1964978 Report a problem | ||
| 8/4/2026 | Price change | $193,200-64.2%$92/sqft |
Source:  Central Texas MLS #613086 Report a problem Central Texas MLS #613086 Report a problem | ||
| 8/1/2026 | Price change | $539,999+155.2%$256/sqft |
Source: LERA MLS #1889134 Report a problem | ||
| 7/1/2026 | Price change | $211,600-60.8%$100/sqft |
Source: Central Texas MLS #613086 Report a problem | ||
| 6/20/2026 | Price change | $539,999+134.8%$256/sqft |
Source: LERA MLS #1889134 Report a problem | ||
| 5/8/2026 | Price change | $230,000-58.3%$109/sqft |
Source: LERA MLS #1964978 Report a problem | ||
| 3/20/2026 | Price change | $552,000-3.8%$262/sqft |
Source: LERA MLS #1889134 Report a problem | ||
| 3/5/2026 | Price change | $574,000-0.9%$272/sqft |
Source: LERA MLS #1889134 Report a problem | ||
| 9/25/2025 | Price change | $579,000+129.8%$274/sqft |
Source: LERA MLS #1889134 Report a problem | ||
| 9/5/2025 | Price change | $252,000-0.4%$119/sqft |
Source: LERA MLS #1887637 Report a problem | ||
| 8/26/2025 | Price change | $253,000-57.8%$120/sqft |
Source: LERA MLS #1887637 Report a problem | ||
| 8/1/2025 | Price change | $599,835+135.2%$284/sqft |
Source: LERA MLS #1889134 Report a problem | ||
| 7/27/2025 | Listed for sale | $255,000-57.5%$121/sqft |
Source: LERA MLS #1887637 Report a problem | ||
| 7/18/2025 | Listing removed | $600,000$284/sqft |
Source: LERA MLS #1850732 Report a problem | ||
| 4/6/2025 | Price change | $600,000-2.4%$284/sqft |
Source: LERA MLS #1850732 Report a problem | ||
| 3/18/2025 | Listed for sale | $615,000+147%$291/sqft |
Source: LERA MLS #1850732 Report a problem | ||
| 7/7/2022 | Pending sale | $249,000$118/sqft |
Source: LERA MLS #1608458 Report a problem | ||
| 6/6/2022 | Price change | $249,000-7.4%$118/sqft |
Source: LERA MLS #1608458 Report a problem | ||
| 5/21/2022 | Listed for sale | $269,000+59.2%$127/sqft |
Source: LERA MLS #1608458 Report a problem | ||
| 2/14/2019 | Sold | -- |
Source: Agent Provided Report a problem | ||
| 2/11/2019 | Pending sale | $169,000$80/sqft |
Source: Foster Family Real Estate #1349619 Report a problem | ||
| 11/15/2018 | Listed for sale | $169,000$80/sqft |
Source: Foster Family Real Estate #1349619 Report a problem | ||
Public tax history
| Year | Property taxes | Tax assessment |
|---|---|---|
| 2026 | -- | $207,450 -5.8% |
| 2025 | $2,345 -7.2% | $220,160 +7.1% |
| 2024 | $2,528 +14.4% | $205,601 +10% |
| 2023 | $2,210 -33% | $186,910 +11.7% |
| 2022 | $3,301 +10.3% | $167,380 +11.2% |
| 2021 | $2,991 +20.4% | $150,530 +29.1% |
| 2020 | $2,485 +3.6% | $116,610 +5.5% |
| 2019 | $2,399 | $110,580 +151% |
| 2017 | -- | $44,060 |
| 2016 | -- | $44,060 +3.3% |
| 2015 | -- | $42,650 |
| 2014 | -- | $42,650 +121.6% |
| 2013 | -- | $19,250 |
| 2012 | -- | $19,250 |
| 2011 | -- | $19,250 |
| 2010 | -- | $19,250 |
| 2009 | -- | $19,250 -0.4% |
| 2008 | -- | $19,330 -11.3% |
| 2007 | -- | $21,800 -14.1% |
| 2006 | -- | $25,370 |
| 2005 | -- | $25,370 |
| 2004 | -- | $25,370 +77.7% |
| 2003 | -- | $14,280 |
Find assessor info on the county website
Monthly payment
Est. payment
Payment breakdown
Explore the cost of this home by adjusting the details. Changes won't be saved.Climate risks
Neighborhood: 78121
Nearby schools
Schools provided by the listing agent
- Elementary: La Vernia
- Middle: La Vernia
- High: La Vernia
- District: La Vernia Isd.
Source: LERA MLS. This data may not be complete. We recommend contacting the local school district to confirm school assignments for this home.

Similar homes
- $559,5004 bd3 ba2.4k sqft108 estates, La Vernia, TX 78121New Construction

 MLS ID #1995355, Cintya Salgado Alamo TREC #613073, Camino Real Management, LLC. LERA MLS
 - $474,9994 bd2 ba2.1k sqft112 LEGACY TRCE, La Vernia, TX 78121For Sale
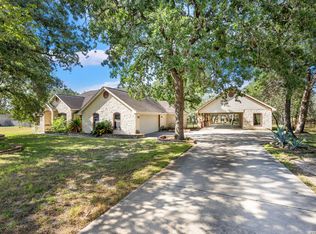 MLS ID #1999369, Donald Walker TREC #697847, Keller Williams City-View. LERA MLS
 - $595,0004 bd3 ba2.6k sqft229 Legacy Trail Dr, La Vernia, TX 78121For Sale
 MLS ID #1845558, Jill Porter TREC #703003, Fathom Realty. LERA MLS
 - $575,0003 bd4 ba2.7k sqft197 VINTAGE RANCH CIR, La Vernia, TX 78121For Sale
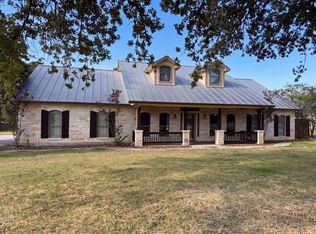 MLS ID #2007803, Amber Broadway TREC #618409, Opendoor Brokerage, LLC. LERA MLS
 - $688,0004 bd3 ba2.5k sqft119 SCENIC HILLS, La Vernia, TX 78121For SaleMLS ID #2005514, Lori Fohn TREC #709493, The Realty Place. LERA MLS
- $635,0004 bd3 ba2.8k sqft300 Rose Meadow Dr, La Vernia, TX 78121Active
 MLS ID #616835, Tiffany Kosub, TKO Listings, LLC. Central Texas MLS
 - $520,0003 bd3 ba2k sqft2702 BLUE CREEK RD, La Vernia, TX 78121For SaleMLS ID #2000437, Myta Smith TREC #820825, Jason Mitchell Real Estate Tex. LERA MLS
- $699,9004 bd3 ba2.7k sqft196 TRIPLE BEND DR, La Vernia, TX 78121For SaleMLS ID #2012006, Thomas Tucker TREC #456569, House Realty, LLC. LERA MLS
- $675,0003 bd2 ba2.1k sqft1413 Country Hills Dr, La Vernia, TX 78121ActiveMLS ID #622033, Richmond Frasier, Legacy Broker Group. Central Texas MLS
- $390,0004 bd2 ba1.9k sqft400 QUAIL RDG, La Vernia, TX 78121For SaleMLS ID #2001470, Chad Hughes TREC #558993, Keller Williams Heritage. LERA MLS
- $560,0003 bd2 ba2.3k sqft504 Arbor Vw, Adkins, TX 78101ActiveMLS ID #627966, Richmond Frasier, Legacy Broker Group. Central Texas MLS
- $575,0004 bd2 ba2.2k sqft110 Hunters Glen, Floresville, TX 78114For SaleMLS ID #2019287, Diane Thompson TREC #543629, CENTURY 21 Integra. LERA MLS
- $525,0005 bd3 ba2.3k sqft6718 Laura Hts, Schertz, TX 78154ActiveMLS ID #628491, Jeff Smith, San Antonio Elite Realty. Central Texas MLS
- $775,0003 bd3 ba2k sqft330 Blackjack Rd, La Vernia, TX 78121For SaleMLS ID #2015475, Courtny Ortmann TREC #640136, TKO Listings, LLC. LERA MLS
- $499,9994 bd3 ba1.8k sqft1026 Wild Flower, Floresville, TX 78114For SaleMLS ID #1947201, Kyrissa Parsons TREC #724216, Sovy Realty Group. LERA MLS
- $549,9993 bd3 ba1.8k sqft106 EAGLE CREEK RANCH BLVD, Floresville, TX 78114For SaleMLS ID #2016579, Mary Bain TREC #744606, South Roots Realty. LERA MLS
- $299,0003 bd2 ba1.2k sqft104 BOECK, La Vernia, TX 78121For SaleMLS ID #2016674, Carolyn Walker TREC #655791, South Roots Realty. LERA MLS
- $485,0003 bd3 ba2.2k sqft1591 County Road 320, Floresville, TX 78114For SaleMLS ID #1995705, Sharon Peters TREC #482835, Sharon Peters. LERA MLS
- $449,0003 bd2 ba1.6k sqft775 WARNCKE RD, La Vernia, TX 78121For SaleMLS ID #2013232, Christy Riggs TREC #820432, Keller Williams Heritage. LERA MLS
- $409,0005 bd3 ba2.5k sqft1077 C Rd, Sutherland Springs, TX 78161For SaleMLS ID #1858429, Trinidad Manriquez TREC #668613, San Antonio's Finest Realty. LERA MLS
