Perfectly positioned on a premium lot backing to an untouched greenspace, this exceptional Waterbrook home offers the privacy, luxury, and outdoor lifestyle today's buyers are searching for. Located in the highly acclaimed Argyle ISD, every detail has been thoughtfully curated to create a home that is as functional as it is beautiful.
Designed for both everyday living and entertaining, the open-concept floor plan is enhanced by engineered wood flooring, updated designer lighting, and elegant finishes throughout. The gourmet kitchen is a true centerpiece, featuring an oversized island, abundant cabinetry, double ovens, and striking double-stacked cabinets with glass-front display doors. The adjacent dining room showcases a custom built-in buffet accented by designer wallpaper, creating an unforgettable space for hosting family and friends.
The spacious owner's retreat is a true sanctuary, featuring a spa-inspired bath with separate vanities, a soaking tub, an oversized walk-in shower, and a generous custom walk-in closet with direct access to the laundry room for everyday convenience.
Step outside to your private backyard oasis overlooking the peaceful greenspace. Designed for year-round enjoyment, the outdoor living area features a resort-style pool with a waterfall and spa, a fully equipped outdoor kitchen, motorized patio screens, and two mounted televisions that lower into viewing position at the touch of a button—creating the ultimate setting for relaxing or entertaining.
Additional highlights include smart home technology that controls the thermostats, pool, double ovens, and garage doors, a 3-car garage with epoxy flooring, and countless thoughtful upgrades throughout. Every detail reflects quality craftsmanship and intentional design, making this one of Waterbrook's finest offerings.
Under contract
$949,000
309 Misty Ln, Argyle, TX 76226
4beds
3,196sqft
:
Get pre-qualified$7,156/mo
Single Family Residence
Built in 2022
0.25 Acres Lot
$918,400 Zestimate®
$297/sqft
$146/mo HOA
What's special
Elegant finishes throughoutFully equipped outdoor kitchenOpen-concept floor planEngineered wood flooringCustom built-in buffetAdjacent dining roomMotorized patio screens
- 8 days |
- 641 |
- 57 |
Likely to sell faster than
Zillow last checked:
Listing updated:
Listed by:
Lisa Dyer 0706099 817-798-9118,
Contre Management, LLC 817-798-9118
Source: NTREIS,MLS#: 21328063
Facts & features
Interior
Bedrooms & bathrooms
- Bedrooms: 4
- Bathrooms: 4
- Full bathrooms: 3
- 1/2 bathrooms: 1
Primary bedroom
- Features: Ceiling Fan(s), En Suite Bathroom, Walk-In Closet(s)
- Level: First
- Dimensions: 20 x 14
Primary bedroom
- Features: En Suite Bathroom
- Level: First
- Dimensions: 1 x 1
Bedroom
- Features: Walk-In Closet(s)
- Level: First
- Dimensions: 14 x 13
Bedroom
- Features: Walk-In Closet(s)
- Level: First
- Dimensions: 13 x 11
Primary bathroom
- Features: Built-in Features, Dual Sinks, Double Vanity, En Suite Bathroom, Garden Tub/Roman Tub, Stone Counters, Separate Shower
- Level: First
- Dimensions: 14 x 10
Dining room
- Features: Built-in Features
- Level: First
- Dimensions: 13 x 12
Other
- Features: Built-in Features, Stone Counters
- Level: First
- Dimensions: 16 x 6
Kitchen
- Features: Breakfast Bar, Kitchen Island, Stone Counters, Walk-In Pantry
- Level: First
- Dimensions: 18 x 10
Living room
- Features: Ceiling Fan(s), Fireplace
- Level: First
- Dimensions: 22 x 17
Media room
- Level: First
- Dimensions: 1 x 1
Mud room
- Features: Built-in Features
- Level: First
- Dimensions: 6 x 5
Office
- Level: First
- Dimensions: 13 x 11
Utility room
- Features: Built-in Features, Utility Room
- Level: First
- Dimensions: 9 x 6
Heating
- Central, ENERGY STAR Qualified Equipment, Fireplace(s), Natural Gas
Cooling
- Central Air, Ceiling Fan(s), Electric, ENERGY STAR Qualified Equipment
Appliances
- Included: Some Gas Appliances, Convection Oven, Double Oven, Dishwasher, Gas Cooktop, Disposal, Gas Water Heater, Microwave, Plumbed For Gas, Vented Exhaust Fan
- Laundry: Washer Hookup, Dryer Hookup, ElectricDryer Hookup, Laundry in Utility Room
Features
- Built-in Features, Chandelier, Decorative/Designer Lighting Fixtures, Granite Counters, High Speed Internet, Kitchen Island, Multiple Master Suites, Pantry, Smart Home, Cable TV, Walk-In Closet(s), Wired for Sound
- Flooring: Carpet, Ceramic Tile, Engineered Hardwood
- Windows: Window Coverings
- Has basement: No
- Number of fireplaces: 2
- Fireplace features: Gas, Wood Burning
Interior area
- Total interior livable area: 3,196 sqft
Video & virtual tour
Property
Parking
- Total spaces: 3
- Parking features: Door-Single, Driveway, Epoxy Flooring, Garage Faces Front, Garage, Garage Door Opener, Inside Entrance, Lighted, Garage Faces Side
- Attached garage spaces: 3
Features
- Levels: Two
- Stories: 2
- Patio & porch: Covered
- Exterior features: Lighting, Outdoor Grill, Outdoor Kitchen, Outdoor Living Area, Rain Gutters
- Pool features: In Ground, Outdoor Pool, Pool, Pool/Spa Combo, Waterfall, Water Feature
- Fencing: Fenced,Wood,Wrought Iron
Lot
- Size: 0.25 Acres
- Dimensions: 68 x 142
- Features: Greenbelt, Interior Lot, Landscaped, Level, Many Trees, Subdivision, Sprinkler System, Few Trees
Details
- Parcel number: R748319
- Other equipment: Irrigation Equipment
Construction
Type & style
- Home type: SingleFamily
- Architectural style: Traditional,Detached
- Property subtype: Single Family Residence
Materials
- Brick
- Foundation: Slab
- Roof: Composition,Metal
Condition
- Year built: 2022
Utilities & green energy
- Sewer: Public Sewer
- Water: Public
- Utilities for property: Electricity Connected, Natural Gas Available, Phone Available, Sewer Available, Separate Meters, Water Available, Cable Available
Green energy
- Energy efficient items: Appliances, Doors, Lighting, Thermostat
Community & HOA
Community
- Features: Fishing, Other, Trails/Paths, Curbs, Sidewalks
- Security: Smoke Detector(s)
- Subdivision: Waterbrook Ph One
HOA
- Has HOA: Yes
- Amenities included: Maintenance Front Yard
- Services included: Association Management, Maintenance Grounds
- HOA fee: $1,750 annually
- HOA name: Villa Manna Associates
- HOA phone: 817-918-9470
Location
- Region: Argyle
Financial & listing details
- Price per square foot: $297/sqft
- Tax assessed value: $935,000
- Annual tax amount: $16,690
- Date on market: 7/16/2026
- Cumulative days on market: 9 days
- Listing terms: Cash,Conventional,FHA,VA Loan
- Exclusions: Washer, Dryer, Refrigerators, Sonos System, Tonal, Electric Car Charger, White board front office. patio dart board, TV's in/out negotiable.
Estimated market value
$918,400
$872,000 - $964,000
$4,373/mo
Price history
| Date | Event | Price |
|---|---|---|
| 7/23/2026 | Contingent | $949,000$297/sqft |
Source: NTREIS #21328063 Report a problem | ||
| 7/16/2026 | Listed for sale | $949,000$297/sqft |
Source: NTREIS #21328063 Report a problem | ||
Public tax history
| Year | Property taxes | Tax assessment |
|---|---|---|
| 2025 | $18,437 +1% | $896,500 +10% |
| 2024 | $18,245 +10.6% | $815,000 +4.8% |
| 2023 | $16,493 +170% | $778,000 +587.8% |
| 2022 | $6,109 -21% | $113,117 -40% |
| 2021 | $7,731 +23.5% | $188,528 +66.7% |
| 2020 | $6,260 +3.9% | $113,117 +9.1% |
| 2019 | $6,027 | $103,690 |
Find assessor info on the county website
Monthly payment
Est. payment
Payment breakdown
Explore the cost of this home by adjusting the details. Changes won't be saved.Climate risks
Neighborhood: 76226
Nearby schools
GreatSchools rating
- 10/10Argyle Intermediate SchoolGrades: 6Distance: 1.9 mi
- 9/10Argyle High SchoolGrades: 9-12Distance: 2.1 mi
- 8/10Argyle Middle SchoolGrades: 7-8Distance: 0.7 mi
Schools provided by the listing agent
- Elementary: Hilltop
- Middle: Argyle
- High: Argyle
- District: Argyle ISD
Source: NTREIS. This data may not be complete. We recommend contacting the local school district to confirm school assignments for this home.
- $--4 bd4 ba3.7k sqft311 Misty Ln, Argyle, TX 76226Sold
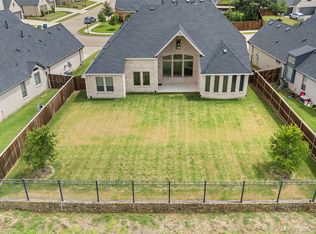
- $--5 bd5 ba4.4k sqft307 Misty Ln, Argyle, TX 76226Sold

- $859,5004 bd3 ba3.1k sqft313 Misty Ln, Argyle, TX 76226Off Market
- $786,9004 bd3 ba3.3k sqft305 Misty Ln, Argyle, TX 76226Off Market
- $669,3004 bd3 ba2.8k sqft801 Placid Way, Argyle, TX 76226Off Market
- $917,7005 bd4 ba3.9k sqft800 Placid Way, Argyle, TX 76226Off Market
- $839,9004 bd3 ba3.1k sqft803 Placid Way, Argyle, TX 76226For Sale
- $--4 bd4 ba3k sqft807 Placid, Argyle, TX 76226Sold
A local agent can set up tours, give advice and negotiate with sellers.
A local lender can help you make sure your offer is ready when you are.
Similar homes
- $--3 bd3 ba3.2k sqft308 River Meadows Ln, Argyle, TX 76226Auction
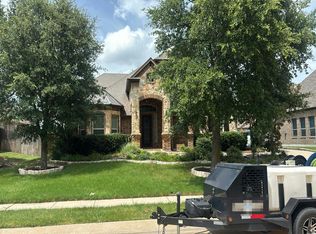 Auction.com 2
 - $925,0003 bd3 ba3.5k sqft528 Ellison Trce, Argyle, TX 76226For Sale
 MLS ID #21291327, Rebecca Willett. NTREIS
 - $839,0004 bd3 ba3.1k sqft297 Waters Edge Dr, Argyle, TX 76226For Sale
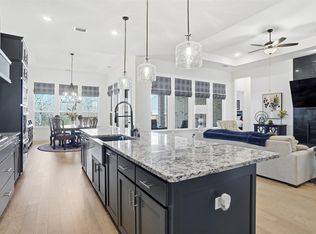 MLS ID #21175109, Sharon Hodnett. NTREIS
 - $732,5003 bd3 ba2.9k sqft435 Bent Creek Cv, Argyle, TX 76226For Sale
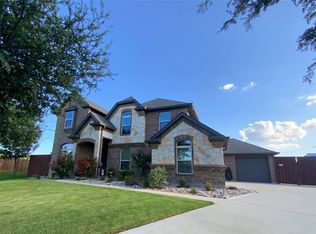 MLS ID #21320597, SCOTT LOCKLEAR. NTREIS
 - $1,289,0004 bd5 ba3.7k sqft7108 Eagles Ridge Ct, Argyle, TX 76226For SaleMLS ID #21252029, Russell Rhodes. NTREIS
- $884,0004 bd4 ba3.3k sqft4016 Bordeaux Cir, Flower Mound, TX 75022For SaleMLS ID #21293913, Tatum Dezzutti. NTREIS
- $550,0004 bd3 ba2.8k sqft1336 Burnett Dr, Argyle, TX 76226For SaleMLS ID #21294064, Christy Arnold. NTREIS
- $1,260,0005 bd5 ba4k sqft508 Westcreek Ln, Northlake, TX 76226For SaleMLS ID #21312971, Jordyn Miller. NTREIS
- $1,350,0004 bd4 ba3.6k sqft3101 Stardust Ln, Northlake, TX 76226For SaleMLS ID #21301062, Melanie Gresham. NTREIS
- $925,0004 bd4 ba3.2k sqft4606 Mill Wood Dr, Colleyville, TX 76034For SaleMLS ID #21335408, Amber Broadway. NTREIS
- $635,0005 bd4 ba3.6k sqft8711 Weston Ln, Argyle, TX 76226For SaleMLS ID #21254644, Pepper Bubak. NTREIS
- $1,177,0005 bd4 ba3.2k sqft920 Dove Creek Trl, Southlake, TX 76092For SaleMLS ID #21324398, Jory Walker. NTREIS
- $1,199,5004 bd5 ba4.4k sqft3305 Club View Dr, Argyle, TX 76226For SaleMLS ID #21187582, John Ellig. NTREIS
- $630,0004 bd4 ba3.3k sqft2500 Silver Leaf Cir, Argyle, TX 76226For SaleMLS ID #21225678, Atoofa Hasan. NTREIS
- $949,9004 bd4 ba3.2k sqft1804 Doubletree Trl, Flower Mound, TX 75028For SaleMLS ID #21227500, Steve Mondloch. NTREIS
- $625,0004 bd4 ba3.2k sqft1033 Bayberry Dr, Northlake, TX 76226For SaleMLS ID #21237648, Atoofa Hasan. NTREIS
- $925,0004 bd4 ba3.4k sqft1408 Clover Dr, Haslet, TX 76052For SaleMLS ID #21294638, Martha Dever. NTREIS
- $590,0004 bd5 ba3.5k sqft1013 Indian Grass Ln, Northlake, TX 76226For SaleMLS ID #21216929, Zachary Rivera-Ruiz. NTREIS
- $779,9005 bd4 ba3.6k sqft4137 Lampton Ct, Roanoke, TX 76262For SaleMLS ID #21321397, Michelle Jackson. NTREIS
- $639,9004 bd4 ba3.4k sqft3701 Emerald Park Ct, Corinth, TX 76208For SaleMLS ID #21316473, Kelly Becnel. NTREIS
