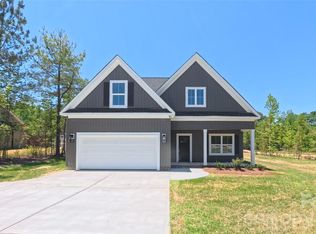
Elegant, primary suite down plan on 1.38 acre lot in brand new community of Edmunds Farm! 10' ceilings down & 9' ceilings up, priced with $25k in upgrades. Gourmet Kitchen with floor to ceiling cabinets, quartz countertops & large island that opens to Family Room w/ gas fireplace, and Dining Area opening to covered deck! Owner suite on main level, tiled walk-in shower, double bowl quartz countertops, large walk-in closet. Study can be used as office or formal dining. Upstairs loft area included! Photos representative of previously completed Bethpage builds & details may differ. Photos representative. Options, colors, etc in photos and MLS may represent possible upgrades available for this plan & not necessarily included in this home. Items listed in MLS or shown may change during construction or change based on buyer selections & may differ from final property on this site. Please verify pricing/options w/builder rep.
Under contract-no show
$865,857
309 Triple Ponds Ct, Clover, SC 29710
4beds
3,102sqft
Single Family Residence
Built in 2026
1.38 Acres Lot
$864,400 Zestimate®
$279/sqft
$38/mo HOA
What's special
Gas fireplaceCovered deckUpstairs loft areaPrimary suite down planQuartz countertopsDouble bowl quartz countertopsGourmet kitchen
- 135 days
- 7
- 0
Likely to sell faster than
Zillow last checked:
Listing updated:
Listed by:
Brian Goodman brian.goodman@davidhoffmanrealty.com,
David Hoffman Realty Charlotte,
Sherri Walch,
David Hoffman Realty Charlotte
Source: Canopy MLS as distributed by MLS GRID,MLS#: 4384521
Facts & features
Interior
Bedrooms & bathrooms
- Bedrooms: 4
- Bathrooms: 4
- Full bathrooms: 3
- 1/2 bathrooms: 1
- Main level bedrooms: 1
Primary bedroom
- Level: Main
Bedroom s
- Level: Upper
Bathroom full
- Level: Main
Bathroom half
- Level: Main
Bathroom full
- Level: Upper
Other
- Level: Upper
Dining area
- Level: Main
Family room
- Level: Main
Kitchen
- Level: Main
Laundry
- Level: Main
Loft
- Level: Upper
Study
- Level: Main
Heating
- Forced Air, Natural Gas
Cooling
- Central Air
Appliances
- Included: Convection Oven, Dishwasher, Disposal, Gas Cooktop, Microwave, Propane Water Heater, Wall Oven
- Laundry: Electric Dryer Hookup, Laundry Room, Main Level
Features
- Kitchen Island, Open Floorplan, Pantry, Walk-In Closet(s)
- Flooring: Carpet, Hardwood, Tile
- Has basement: No
- Attic: Walk-In
- Fireplace features: Family Room, Gas Log, Propane
Interior area
- Total structure area: 3,102
- Total interior livable area: 3,102 sqft
- Finished area above ground: 3,102
- Finished area below ground: 0
Property
Parking
- Total spaces: 3
- Parking features: Attached Garage, Garage Faces Side, Garage on Main Level
- Attached garage spaces: 3
Features
- Levels: Two
- Stories: 2
- Patio & porch: Covered, Deck
Lot
- Size: 1.38 Acres
- Features: Level, Wooded
Details
- Parcel number: 2820000153
- Zoning: PD-R CU
- Special conditions: Standard
Construction
Type & style
- Home type: SingleFamily
- Property subtype: Single Family Residence
Materials
- Fiber Cement
- Foundation: Crawl Space
Condition
- New construction: Yes
- Year built: 2026
Details
- Builder model: Bethpage B
- Builder name: Greybrook Homes
Utilities & green energy
- Sewer: Septic Installed
- Water: Well
Community & HOA
Community
- Subdivision: Edmunds Farm
HOA
- Has HOA: Yes
- HOA fee: $450 annually
Location
- Region: Clover
Financial & listing details
- Price per square foot: $279/sqft
- Tax assessed value: $865,857
- Annual tax amount: $2,286
- Date on market: 5/21/2026
- Road surface type: Concrete, Paved
Estimated market value
$864,400
$821,000 - $908,000
$3,205/mo
Price history
| Date | Event | Price |
|---|---|---|
| 5/27/2026 | Pending sale | $865,857$279/sqft |
Source:  Canopy MLS as distributed by MLS GRID #4384521 Report a problem Canopy MLS as distributed by MLS GRID #4384521 Report a problem | ||
| 5/21/2026 | Listed for sale | $865,857$279/sqft |
Source: Canopy MLS as distributed by MLS GRID #4384521 Report a problem | ||
Public tax history
| Year | Property taxes | Tax assessment |
|---|---|---|
| 2025 | $2,286 +3.1% | $5,700 |
| 2024 | $2,218 | $5,700 |
| 2023 | -- | -- |
Find assessor info on the county website
Monthly payment
Est. payment
Payment breakdown
Explore the cost of this home by adjusting the details. Changes won't be saved.Climate risks
Neighborhood: 29710
Nearby schools
Schools provided by the listing agent
- Elementary: Larne
- Middle: Clover
- High: Clover
Source: Canopy MLS as distributed by MLS GRID. This data may not be complete. We recommend contacting the local school district to confirm school assignments for this home.

Similar homes
- $789,5034 bd4 ba3.2k sqft518 Edmunds Ln, Clover, SC 29710New Construction

 MLS ID #4403136, Michael Jones, ProStead Realty. Canopy MLS as distributed by MLS GRID
 - $675,0004 bd3 ba2.9k sqft106 Spinnaker Bay Ln #59, Clover, SC 29710For Sale
 MLS ID #4431298, Lauren Eason, Gold House Properties LLC. Canopy MLS as distributed by MLS GRID
 - $649,0004 bd3 ba2.3k sqft3155 Meadowcrest Dr, Clover, SC 29710New Construction
 MLS ID #4416022, Karah Railey, Laureate Realty. Canopy MLS as distributed by MLS GRID
 - $595,0004 bd4 ba2.7k sqft3099 Meadowcrest Dr, Clover, SC 29710New Construction
 MLS ID #4384253, Karah Railey, Laureate Realty. Canopy MLS as distributed by MLS GRID
 - $539,9004 bd3 ba2.1k sqft3124 Meadowcrest Dr, Clover, SC 29710New ConstructionMLS ID #4396171, Kim Bigach, Keller Williams Connected. Canopy MLS as distributed by MLS GRID
- $549,9005 bd5 ba2.9k sqft1638 Fig Branch Rd, Clover, SC 29710For SaleMLS ID #4429738, Daniel Zambrano, DZ Pro Realty LLC. Canopy MLS as distributed by MLS GRID
- $597,0005 bd4 ba2.5k sqft3065 Meadowcrest Dr, Clover, SC 29710New ConstructionMLS ID #4293499, Karah Railey, Laureate Realty. Canopy MLS as distributed by MLS GRID
- $570,0004 bd4 ba3.6k sqft1014 Willow Grove Ln, York, SC 29745For SaleMLS ID #4282256, Susan Robillard, Rinehart Realty Corp- Fort Mil. Canopy MLS as distributed by MLS GRID
- $489,0003 bd2 ba1.7k sqft3111 Meadowcrest Dr, Clover, SC 29710New ConstructionMLS ID #4415987, Karah Railey, Laureate Realty. Canopy MLS as distributed by MLS GRID
- $499,0005 bd4 ba3.1k sqft217 Hydrangea Dr, Clover, SC 29710For SaleMLS ID #4398603, Mike Lewis, Howard Hanna Allen Tate Rock Hill. Canopy MLS as distributed by MLS GRID
- $1,230,0004 bd4 ba4.5k sqft215 Blue River Rd, Clover, SC 29710For SaleMLS ID #4399726, Michelle Zawacki, Berkshire Hathaway HomeServices Carolinas Realty. Canopy MLS as distributed by MLS GRID
- $1,249,9005 bd5 ba4.5k sqft6991 Oakridge Rd #1, Clover, SC 29710New ConstructionMLS ID #4387572, Brian Jordan, Better Homes and Gardens Real Estate Paracle. Canopy MLS as distributed by MLS GRID
- $575,0005 bd3 ba3.3k sqft447 Leaf Arbor Ct, Clover, SC 29710For SaleMLS ID #4325006, Christina Richard, Helen Adams Realty. Canopy MLS as distributed by MLS GRID
- $749,9004 bd4 ba3.3k sqft227 Heartland Dr, Rock Hill, SC 29732New ConstructionMLS ID #4386282, Chris Hood, Stephen Cooley Real Estate. Canopy MLS as distributed by MLS GRID
- $829,0004 bd4 ba3.1k sqft320 Downing Dr, Kings Mountain, NC 28086New ConstructionMLS ID #4409944, Grayson Lowery, Coldwell Banker Mountain View. Canopy MLS as distributed by MLS GRID
- $825,0005 bd4 ba3.7k sqft1526 Afton Way, Fort Mill, SC 29708For SaleMLS ID #4413306, Ryan Lerow, Redfin Corporation. Canopy MLS as distributed by MLS GRID
- $517,3984 bd4 ba3.4k sqft1570 Autumn Ln #117, York, SC 29745New ConstructionMLS ID #4390453, Kirsten Tammelleo, Adams Homes Realty-NC, Inc.. Canopy MLS as distributed by MLS GRID
- $479,7254 bd4 ba2.6k sqft1558 Autumn Ln #118, York, SC 29745New ConstructionMLS ID #4361665, Kirsten Tammelleo, Adams Homes Realty-NC, Inc.. Canopy MLS as distributed by MLS GRID
- $539,0004 bd4 ba2.8k sqft17504 Terryglass Ln, Charlotte, NC 28278For SaleMLS ID #4397846, Junyi Xu, Topsky Realty Inc. Canopy MLS as distributed by MLS GRID
- $525,0004 bd3 ba2.1k sqft0 Quiver Way #4, York, SC 29745New ConstructionMLS ID #4412361, Stephanie Burton, Coldwell Banker Realty. Canopy MLS as distributed by MLS GRID
