Enjoy the Insріrаda lifeѕtylе in this spacіouѕ 1,738-square-foot townhome offering 3 bedrooms, 2.5 baths and an attached 2-car garage. The open great room floor plan creates an inviting space for everyday living and entertaining, flowing seamlessly into a generous kitchen featuring granite countertops, stainless steel appliances, pantry and an oversized island with plenty of room for gathering. Upstairs, three bedrooms provide comfortable separation from the main living areas. Beyond the home, enjoy everything that makes Inspirada one of Henderson's most popular master-planned communities, with an abundance of parks, resident pools, walking trails, sports courts, dog parks, splash pads, playgrounds and community gathering spaces. A wonderful opportunity to enjoy a low-maintenance home paired with the recreation, amenities and sense of community that define the Inspirada lifestyle.
Active
$375,000
3097 Camino Sereno Ave, Henderson, NV 89044
3beds
1,738sqft
Townhouse
Built in 2013
1,742 Square Feet Lot
$371,100 Zestimate®
$216/sqft
$160/mo HOA
What's special
Generous kitchenStainless steel appliancesGranite countertops
- 4 days |
- 311 |
- 30 |
Likely to sell faster than
Zillow last checked:
Listing updated:
Listed by:
Thomas L. Marsaw B.0007490 (702)376-0122,
Las Vegas Sotheby's Int'l
Source: LVR,MLS#: 2808399 Originating MLS: Greater Las Vegas Association of Realtors Inc
Originating MLS: Greater Las Vegas Association of Realtors IncFacts & features
Interior
Bedrooms & bathrooms
- Bedrooms: 3
- Bathrooms: 3
- Full bathrooms: 1
- 3/4 bathrooms: 1
- 1/2 bathrooms: 1
Bedroom 2
- Description: Ceiling Light,Closet
- Dimensions: 10x13
Bedroom 3
- Description: Ceiling Light,Closet
- Dimensions: 13x13
Dining room
- Description: Kitchen/Dining Room Combo
- Dimensions: 10x11
Great room
- Description: Downstairs
- Dimensions: 22x15
Kitchen
- Description: Granite Countertops,Island,Pantry,Tile Flooring
Heating
- Central, Gas
Cooling
- Central Air, Electric
Appliances
- Included: Dryer, Dishwasher, Disposal, Gas Range, Microwave, Refrigerator, Washer
- Laundry: Gas Dryer Hookup, Main Level, Laundry Room
Features
- Ceiling Fan(s), Window Treatments
- Flooring: Carpet, Ceramic Tile
- Windows: Blinds, Double Pane Windows
- Has fireplace: No
Interior area
- Total structure area: 1,738
- Total interior livable area: 1,738 sqft
Property
Parking
- Total spaces: 2
- Parking features: Attached, Finished Garage, Garage, Garage Door Opener, Inside Entrance, Private
- Attached garage spaces: 2
Features
- Stories: 2
- Patio & porch: Porch
- Exterior features: Porch
- Pool features: Community
- Fencing: None
Lot
- Size: 1,742 Square Feet
- Features: < 1/4 Acre
Details
- Parcel number: 19114811107
- Zoning description: Single Family
- Horse amenities: None
Construction
Type & style
- Home type: Townhouse
- Architectural style: Two Story
- Property subtype: Townhouse
- Attached to another structure: Yes
Materials
- Frame, Stucco
- Roof: Tile
Condition
- Resale
- Year built: 2013
Utilities & green energy
- Electric: Photovoltaics None
- Sewer: Public Sewer
- Water: Public
- Utilities for property: Underground Utilities
Green energy
- Energy efficient items: Windows
Community & HOA
Community
- Features: Pool
- Subdivision: KIMBALL HILL HOMES AT SOUTH ED
HOA
- Has HOA: Yes
- Amenities included: Basketball Court, Dog Park, Barbecue, Playground, Park, Pool, Spa/Hot Tub, Tennis Court(s)
- Services included: Association Management, Insurance, Maintenance Grounds
- HOA fee: $480 quarterly
- HOA name: Inspirada Community
- HOA phone: 702-260-7939
Location
- Region: Henderson
Financial & listing details
- Price per square foot: $216/sqft
- Tax assessed value: $337,169
- Annual tax amount: $3,201
- Date on market: 8/12/2026
- Listing agreement: Exclusive Right To Sell
- Listing terms: Cash,Conventional,FHA,VA Loan
Estimated market value
$371,100
$353,000 - $390,000
$2,091/mo
Price history
| Date | Event | Price |
|---|---|---|
| 8/12/2026 | Listed for sale | $375,000+11.9%$216/sqft |
Source:  LVR #2808399 Report a problem LVR #2808399 Report a problem | ||
| 3/7/2023 | Listing removed | -- |
Source: LVR #2472745 Report a problem | ||
| 2/24/2023 | Price change | $1,975-1.3%$1/sqft |
Source: LVR #2472745 Report a problem | ||
| 2/15/2023 | Listed for rent | $2,000+21.2%$1/sqft |
Source: LVR #2472745 Report a problem | ||
| 4/15/2021 | Sold | $335,000+7.1%$193/sqft |
Source: Public Record Report a problem | ||
| 10/1/2020 | Listing removed | $312,900$180/sqft |
Source: Windermere Prestige Properties #2218975 Report a problem | ||
| 8/6/2020 | Price change | $312,900-4%$180/sqft |
Source: Windermere Prestige Properties #2218975 Report a problem | ||
| 8/5/2020 | Listing removed | $1,650$1/sqft |
Source: Windermere Prestige Properties #2186246 Report a problem | ||
| 8/2/2020 | Listed for rent | $1,650-2.9%$1/sqft |
Source: Windermere Prestige Properties #2186246 Report a problem | ||
| 5/9/2020 | Listed for sale | $325,900+55.2%$188/sqft |
Source: Platinum R.E. Professionals #2196065 Report a problem | ||
| 5/9/2020 | Listing removed | $1,700$1/sqft |
Source: Windermere Prestige Properties #2186246 Report a problem | ||
| 5/5/2020 | Listed for rent | $1,700+6.3%$1/sqft |
Source: Windermere Prestige Properties #2186246 Report a problem | ||
| 11/27/2018 | Listing removed | $1,600$1/sqft |
Source: Zillow Rental Network Report a problem | ||
| 10/31/2018 | Listed for rent | $1,600+3.2%$1/sqft |
Source: Zillow Rental Network Report a problem | ||
| 10/4/2017 | Listing removed | $1,550$1/sqft |
Source: Gibraltar Real Estate Group Llc Report a problem | ||
| 9/22/2017 | Listed for rent | $1,550+3.3%$1/sqft |
Source: Gibraltar Real Estate Group Llc Report a problem | ||
| 6/7/2016 | Listing removed | $1,500+3.4%$1/sqft |
Source: Windermere Prestige Properties #1628581 Report a problem | ||
| 5/6/2015 | Listing removed | $1,450$1/sqft |
Source: Windermere Prestige Properties #1534577 Report a problem | ||
| 4/29/2015 | Listed for rent | $1,450$1/sqft |
Source: Windermere Prestige Properties #1534577 Report a problem | ||
| 9/6/2013 | Sold | $210,027$121/sqft |
Source: Public Record Report a problem | ||
Public tax history
| Year | Property taxes | Tax assessment |
|---|---|---|
| 2026 | $3,204 +8% | $118,009 -2.3% |
| 2025 | $2,966 +8% | $120,753 +11.8% |
| 2024 | $2,747 +8% | $107,974 +8.9% |
| 2023 | $2,544 +8% | $99,166 +17.1% |
| 2022 | $2,356 +7.7% | $84,685 -0.4% |
| 2021 | $2,187 +6.7% | $85,035 +5.2% |
| 2020 | $2,049 +4.8% | $80,850 +8.4% |
| 2019 | $1,955 +6.9% | $74,606 |
| 2018 | $1,829 | $74,606 +1.6% |
| 2017 | $1,829 | $73,460 +5.7% |
| 2016 | $1,829 +3.4% | $69,491 +6.3% |
| 2015 | $1,768 | $65,376 +1145.3% |
| 2014 | $1,768 | $5,250 |
Find assessor info on the county website
Monthly payment
Est. payment
Payment breakdown
Explore the cost of this home by adjusting the details. Changes won't be saved.Climate risks
Neighborhood: West Henderson
Nearby schools
GreatSchools rating
- 7/10Robert and Sandy Ellis ElementaryGrades: PK-5Distance: 0.6 mi
- 7/10Del E Webb Middle SchoolGrades: 6-8Distance: 3.4 mi
- 5/10Liberty High SchoolGrades: 9-12Distance: 3.6 mi
Schools provided by the listing agent
- Elementary: Ellis, Robert and Sandy,Ellis, Robert and Sandy
- Middle: Webb, Del E.
- High: Liberty
Source: LVR. This data may not be complete. We recommend contacting the local school district to confirm school assignments for this home.
- $426,7003 bd3 ba1.7k sqft3097 Camino Sereno Ave #0, Henderson, NV 89044Off Market

- $384,7003 bd2 ba1.5k sqft3093 Camino Sereno Ave, Henderson, NV 89044Off Market

- $368,8003 bd2 ba1.5k sqft3089 Camino Sereno Ave, Henderson, NV 89044Off Market
- $360,8003 bd2 ba1.5k sqft3085 Camino Sereno Ave, Henderson, NV 89044Off Market
- $381,5003 bd2 ba1.7k sqft3081 Camino Sereno Ave, Henderson, NV 89044Off Market
- $393,3003 bd2 ba1.8k sqft2390 Via Firenze, Henderson, NV 89044Off Market
- $360,5003 bd3 ba1.5k sqft2392 Via Firenze, Henderson, NV 89044Off Market
- $390,8003 bd3 ba1.8k sqft2388 Via Firenze, Henderson, NV 89044Off Market
A local agent can set up tours, give advice and negotiate with sellers.
Similar homes
- $425,0003 bd3 ba1.8k sqft3146 Via Da Vinci, Henderson, NV 89044For Sale
 MLS ID #2806156, Kumiko Toyoda, Leading Vegas Realty. LVR
 - $409,9003 bd3 ba1.7k sqft2852 Starling Summit St, Henderson, NV 89044For Sale
 MLS ID #2792025, David Gavic, Realty ONE Group, Inc. LVR
 - $540,0004 bd3 ba2.1k sqft2572 Ofanto St, Henderson, NV 89044For Sale
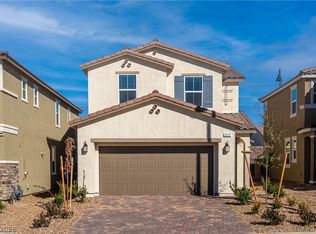 MLS ID #2806337, Nalei L. Piena, Realty ONE Group, Inc. LVR
 - $435,9002 bd2 ba1.5k sqft2529 Venus Star St, Henderson, NV 89044For Sale
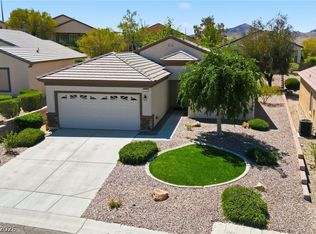 MLS ID #2807606, Adrea T. Nairne, The Agency Las Vegas. LVR
 - $375,0003 bd3 ba1.3k sqft10373 Morning Sorrow St, Las Vegas, NV 89183For SaleMLS ID #2806937, Sasha Terry, LPT Realty, LLC. LVR
- $529,9003 bd3 ba2.4k sqft1872 Foro Romano St, Henderson, NV 89044For SaleMLS ID #2807094, Robert E. Jones, Offerpad. LVR
- $519,9004 bd3 ba2.3k sqft3052 Camino Rico Ave, Henderson, NV 89044For SaleMLS ID #2754525, Javier Otero, Realty of America LLC. LVR
- $349,9992 bd2 ba1k sqft25 Barbara Ln #82, Las Vegas, NV 89183For SaleMLS ID #2808479, Paul M. Glodowski, Realty ONE Group, Inc. LVR
- $475,0003 bd3 ba1.9k sqft2641 Via Firenze, Henderson, NV 89044For SaleMLS ID #2782313, Jenny Li, BHHS Nevada Properties. LVR
- $363,0003 bd3 ba1.6k sqft1158 Paradise River Rd, Henderson, NV 89002For SaleMLS ID #2808552, Geovanny Alvizures, Keller Williams VIP. LVR
- $435,0002 bd2 ba1.5k sqft2545 Eclipsing Stars Dr, Henderson, NV 89044For SaleMLS ID #2796691, Corey Baird, The Baird Group, LLC. LVR
- $420,0003 bd3 ba1.6k sqft1197 Via Nomi, Henderson, NV 89052For SaleMLS ID #2806010, Anthony J. Romeo, Simply Vegas. LVR
- $369,0003 bd3 ba1.6k sqft1099 Sheer Paradise Ln Unit 3, Henderson, NV 89002For SaleMLS ID #2795344, Andrea E. Ahart, RE/MAX Advantage. LVR
- $469,9003 bd3 ba1.6k sqft3761 Scafati Ave, Henderson, NV 89044For SaleMLS ID #2790294, Justin Perry, LIFE Realty District. LVR
- $410,0004 bd4 ba2k sqft1111 Heliodor Ave, Henderson, NV 89011For SaleMLS ID #2806244, Scott T. Elton, LIFE Realty District. LVR
- $510,0004 bd3 ba2k sqft3574 Via Elenora Ln, Henderson, NV 89044For SaleMLS ID #2795665, Frank Napoli II, BHHS Nevada Properties. LVR
- $365,0003 bd3 ba1.6k sqft663 Swift Eagle Ave, Henderson, NV 89015For SaleMLS ID #2751574, Brandy J. White Elk, Innovative Real Estate Strateg. LVR
- $479,0004 bd3 ba2k sqft3653 Portici Ln, Henderson, NV 89044For SaleMLS ID #2766807, Annabelle Matsubara, Platinum Real Estate Prof. LVR
- $415,0003 bd3 ba1.4k sqft9496 Heatwave St, Las Vegas, NV 89123For SaleMLS ID #2803937, Steven Morris, Real Broker LLC. LVR
- $415,0003 bd3 ba1.5k sqft9719 Aleutian St, Las Vegas, NV 89178For SaleMLS ID #2808236, Ivy Vo, Simply Vegas. LVR
